
Edwina Rogers
Brysis Realty International
(443) 565-4921
71 Total Sales
3 in Crofton
$360K - $409K Price Range
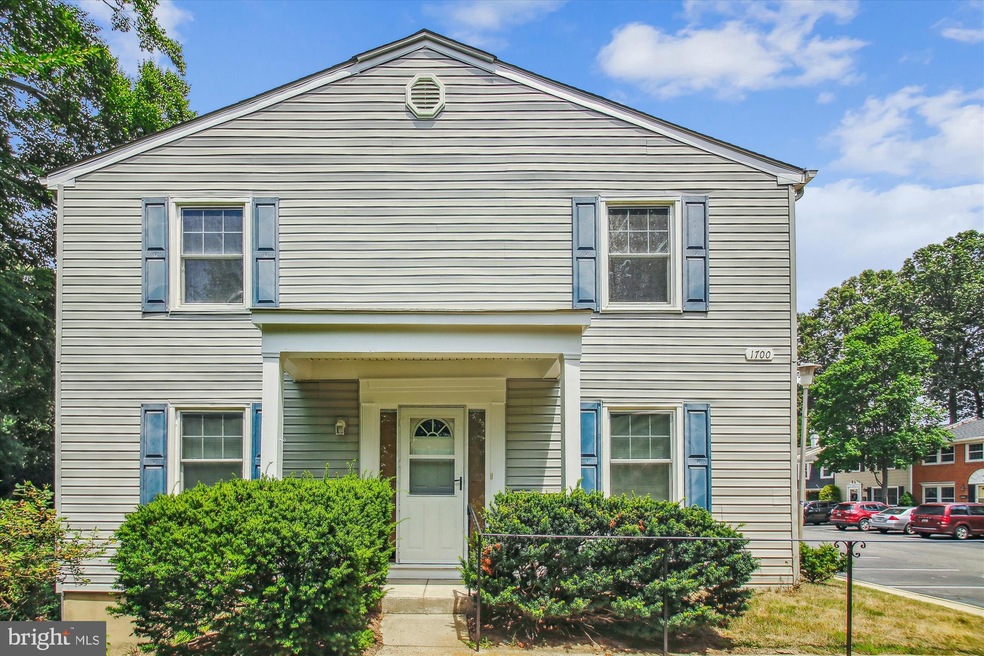
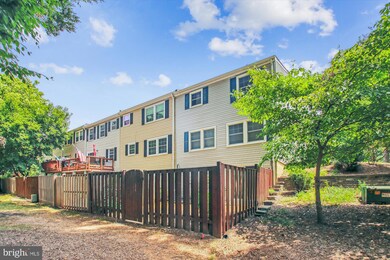
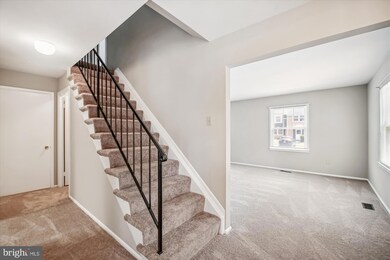
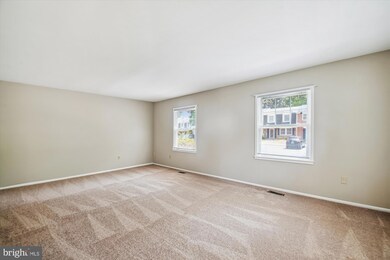
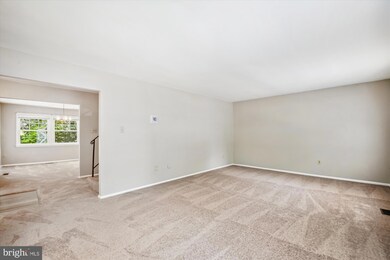
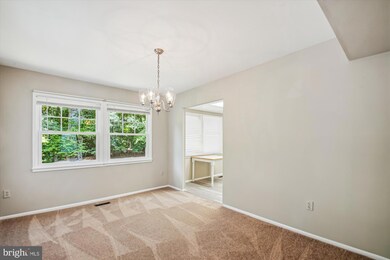
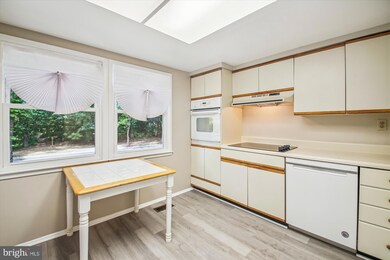
END UNIT WITH A BASEMENT! Check out the walk-ability score on this one! Convenience and comfort all wrapped up into one wonderful property! Freshly painted so it's crisp; and, carpet and flooring were just installed, too. You'll find this one clean, clean, clean, too! Cannot wait for you to tour 1700 Gaffney Court - you're going to love it!
Last Agent to Sell the Property
(410) 260-2800 jklarman@lnf.com Long & Foster Real Estate, Inc. License #612098 Listed on: 06/24/2024
Last Buyer's Agent
(410) 465-6900 mitzisantayana@boblucidoteam.com Keller Williams Lucido Agency License #5007729
We collect this data history from publicly available records. To have your information removed, we recommend requesting removal directly through your county’s website.
Edwina Rogers
Brysis Realty International
(443) 565-4921
71 Total Sales
3 in Crofton
$360K - $409K Price Range
Bruno Tarquinii
Fairfax Realty Premier
(240) 816-4610
126 Total Sales
1 in Crofton
$385,000 Price
Damon Brockenberry
Keller Williams Preferred Properties
(202) 946-6295
57 Total Sales
1 in Crofton
$390,000 Price
Dustin Oldfather
Compass
(302) 393-2276
1,393 Total Sales
1 in Crofton
$308,000 Price
Kyle Shay
Compass
(667) 771-2313
50 Total Sales
1 in Crofton
$1,007,500 Price
Kara Leddy
Coldwell Banker Realty
(443) 494-8169
62 Total Sales
2 in Crofton
$365K - $455K Price Range
We collect this data history from publicly available records. To have your information removed, we recommend requesting removal directly through your county’s website.
| Date | Buyer | Sale Price | Title Company |
|---|---|---|---|
| $425,000 | Allied Title | ||
| Hart Michael H | -- | -- | |
| Hart Michael H | $118,650 | -- | |
| Britt Darrell E | $109,000 | -- |
We collect this data history from publicly available records. To have your information removed, we recommend requesting removal directly through your county’s website.
| Date | Status | Borrower | Loan Amount |
|---|---|---|---|
| Open | $412,250 |
We collect this data history from publicly available records. To have your information removed, we recommend requesting removal directly through your county’s website.
| Date | Event | Price | List to Sale | Price per Sq Ft |
|---|---|---|---|---|
| 07/31/2024 07/31/24 | Sold | $425,000 | +1.4% | $230 / Sq Ft |
| 07/07/2024 07/07/24 | Pending | -- | -- | -- |
| 06/24/2024 06/24/24 | For Sale | $419,000 | -- | $227 / Sq Ft |
We collect this data history from publicly available records. To have your information removed, we recommend requesting removal directly through your county’s website.
| Year | Tax Paid | Tax Assessment Tax Assessment Total Assessment is a certain percentage of the fair market value that is determined by local assessors to be the total taxable value of land and additions on the property. | Land | Improvement |
|---|---|---|---|---|
| 2026 | $4,401 | $353,300 | $175,000 | $178,300 |
| 2025 | $4,401 | $331,033 | ||
| 2024 | $2,866 | $308,767 | $0 | $0 |
| 2023 | $2,056 | $286,500 | $145,000 | $141,500 |
| 2022 | $2,989 | $286,067 | $0 | $0 |
| 2020 | $2,419 | $285,200 | $145,000 | $140,200 |
| 2019 | $2,587 | $270,167 | $0 | $0 |
| 2018 | $2,587 | $255,133 | $0 | $0 |
| 2017 | $2,191 | $240,100 | $0 | $0 |
| 2016 | -- | $233,533 | $0 | $0 |
| 2015 | -- | $226,967 | $0 | $0 |
| 2014 | -- | $220,400 | $0 | $0 |
Seller's Agent in 2024
Jenn Klarman
Long & Foster
(240) 832-2486
137 Total Sales
Buyer's Agent in 2024
Mitzi Santayana
Keller Williams Lucido Agency
(443) 900-4056
85 Total Sales
Source: Bright MLS
MLS Number: MDAA2086532
APN: 02-205-00345001
Disclaimer: Certain information contained herein is derived from information provided by parties other than Homes.com. All information provided is deemed reliable, but is not guaranteed to be accurate and should be independently verified.
The data relating to real estate for sale on this website appears in part through the BRIGHT Internet Data Exchange program, a voluntary cooperative exchange of property listing data between licensed real estate brokerage firms, and is provided by BRIGHT through a licensing agreement.
Listing information is from various brokers who participate in the Bright MLS IDX program and not all listings may be visible on the site.
The property information being provided on or through the website is for the personal, non-commercial use of consumers and such information may not be used for any purpose other than to identify prospective properties consumers may be interested in purchasing.
Some properties which appear for sale on the website may no longer be available because they are for instance, under contract, sold or are no longer being offered for sale.
Property information displayed is deemed reliable but is not guaranteed.
Copyright 2026 Bright MLS, Inc.
Ask me questions while you tour the home.