
Karey Grimsley
Intero Real Estate Services
(831) 313-4474
57 Total Sales
31 in Hollister
$445K - $1.8M Price Range

Estimated Value: $895,805
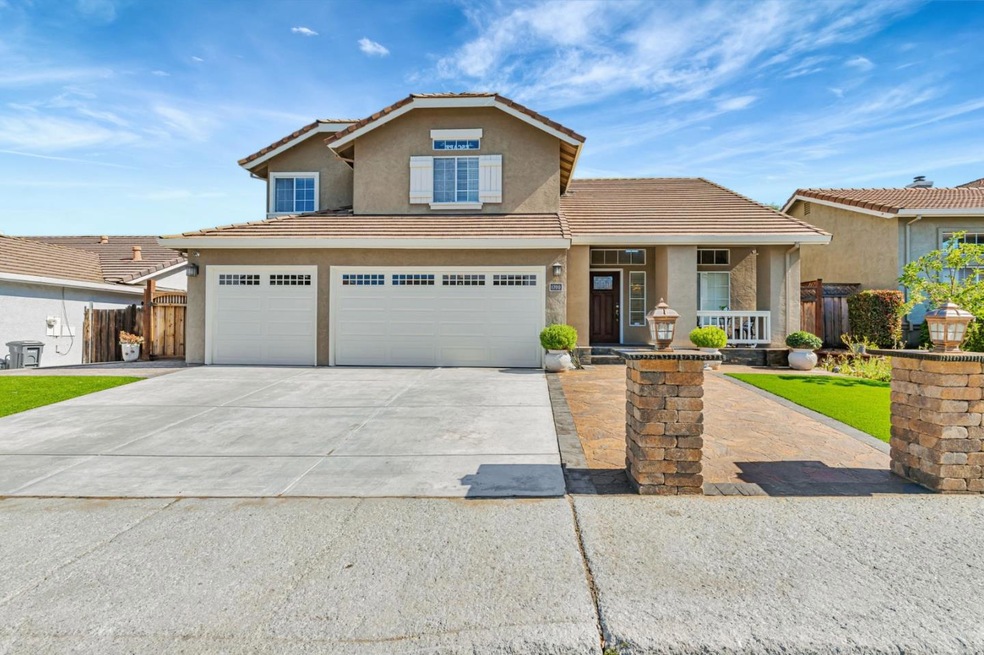
Welcome to this spacious 4-bedroom, 3-bathroom home in the charming city of Hollister. With a generous 2,561 sq ft of living space on a 6,508 sq ft lot, this residence is designed for comfort and convenience. The well-appointed kitchen boasts a gas cooktop, quartz and stone countertops, a pantry, and modern appliances including a dishwasher, microwave, and gas oven range. Ideal for gatherings, the home features a dining area within the living room, as well as an eat-in kitchen. Enjoy the cozy ambiance of the fireplace in the separate family room. The flooring includes carpet, tile, and other materials, providing a varied and stylish look throughout the home. High and vaulted ceilings add to the spacious feel, while walk-in closets offer ample storage. The laundry area is conveniently located inside, with gas hookups. This property is situated within the Hollister Elementary School District. Additional amenities include central forced air heating, ensuring comfortable living year-round. The home also offers a three-car garage, rounding out its impressive features. Come see us, you won't be sorry. You're going to love Hemlock Court!
Last Agent to Sell the Property
Intero Real Estate Services License #01219761 Listed on: 06/04/2025
Last Buyer's Agent
RECIP
Out of Area Office License #00000000
We collect this data history from publicly available records. To have your information removed, we recommend requesting removal directly through your county’s website.
Karey Grimsley
Intero Real Estate Services
(831) 313-4474
57 Total Sales
31 in Hollister
$445K - $1.8M Price Range
Jorge Edeza
Remax Property Experts
(831) 273-8618
108 Total Sales
1 in Hollister
$690,000 Price
Vito Scarnecchia
Abitano
(669) 206-1962
29 Total Sales
1 in Hollister
$676,000 Price
Lynn Shaffer
LUX Real Estate
(831) 265-0590
27 Total Sales
11 in Hollister
$445K - $820K Price Range
Ivan Caballero
1st Class Realty Co
(669) 266-0469
57 Total Sales
1 in Hollister
$740,000 Price
Jeanette Campa
Jabez Realty
(669) 232-8768
49 Total Sales
1 in Hollister
$750,000 Price
We collect this data history from publicly available records. To have your information removed, we recommend requesting removal directly through your county’s website.
| Date | Buyer | Sale Price | Title Company |
|---|---|---|---|
| $875,000 | Orange Coast Title | ||
| -- | Orange Coast Title | ||
| $865,000 | Orange Coast Title | ||
| -- | None Available |
We collect this data history from publicly available records. To have your information removed, we recommend requesting removal directly through your county’s website.
| Date | Status | Borrower | Loan Amount |
|---|---|---|---|
| Open | $907,880 | ||
| Closed | $875,000 | ||
| Previous Owner | $821,750 | ||
| Previous Owner | $197,162 | ||
| Previous Owner | $20,000 | ||
| Previous Owner | $35,000 | ||
| Previous Owner | $290,000 | ||
| Previous Owner | $45,000 |
We collect this data history from publicly available records. To have your information removed, we recommend requesting removal directly through your county’s website.
| Date | Event | Price | List to Sale | Price per Sq Ft |
|---|---|---|---|---|
| 07/21/2025 07/21/25 | Sold | $875,000 | -2.7% | $342 / Sq Ft |
| 06/17/2025 06/17/25 | Pending | -- | -- | -- |
| 06/04/2025 06/04/25 | For Sale | $898,900 | -- | $351 / Sq Ft |
We collect this data history from publicly available records. To have your information removed, we recommend requesting removal directly through your county’s website.
| Year | Tax Paid | Tax Assessment Tax Assessment Total Assessment is a certain percentage of the fair market value that is determined by local assessors to be the total taxable value of land and additions on the property. | Land | Improvement |
|---|---|---|---|---|
| 2026 | $11,120 | $875,000 | $265,000 | $610,000 |
| 2025 | $11,120 | $917,944 | $233,465 | $684,479 |
| 2023 | $10,940 | $882,300 | $224,400 | $657,900 |
| 2022 | $10,598 | $865,000 | $220,000 | $645,000 |
| 2021 | $4,826 | $378,789 | $118,001 | $260,788 |
| 2020 | $4,847 | $374,906 | $116,792 | $258,114 |
| 2019 | $4,711 | $367,555 | $114,502 | $253,053 |
| 2018 | $4,601 | $360,349 | $112,257 | $248,092 |
| 2017 | $4,542 | $353,284 | $110,056 | $243,228 |
| 2016 | $4,530 | $346,358 | $107,899 | $238,459 |
| 2015 | $4,491 | $341,157 | $106,279 | $234,878 |
| 2014 | $4,246 | $334,476 | $104,198 | $230,278 |
Seller's Agent in 2025
Olania Castillo
Intero Real Estate Services
(408) 771-5011
13 Total Sales
R
Buyer's Agent in 2025
RECIP
Out of Area Office
Source: MLSListings
MLS Number: ML82009694
APN: 060-210-012-000
Disclaimer: Certain information contained herein is derived from information provided by parties other than Homes.com. All information provided is deemed reliable, but is not guaranteed to be accurate and should be independently verified.
Property Information © 2026 MLSListings Inc. All rights reserved. Listing information is deemed reliable but not guaranteed. Certain information contained herein is derived from information which is the licensed property of, and copyrighted by, MLSListings Inc. The viewer acknowledges ownership and validity of its copyright. Information provided is for personal, non-commercial use by a viewer with a bona fide interest in the purchase or sale of real estate of the type being offered via this website or other electronic means. The viewer is prohibited from copying, redistributing or retransmitting any of the data or information provided by MLSListing, Inc.
Ask me questions while you tour the home.