
Kelli Nelson
Realty ONE Group Esteem
(913) 444-6820
68 Total Sales
7 in Lee's Summit
$275K - $625K Price Range

Estimated Value: $488,000 - $524,000
Serene Cul-de-Sac Living with Room to Grow!

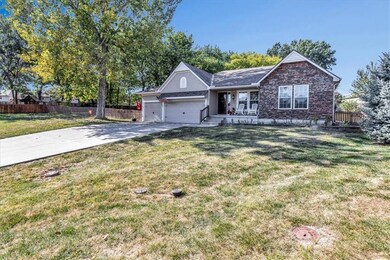
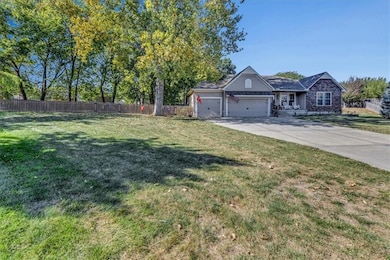
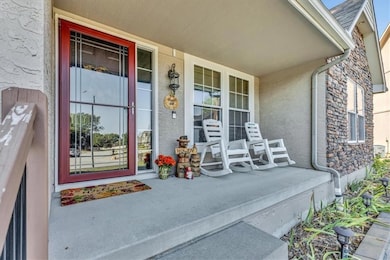
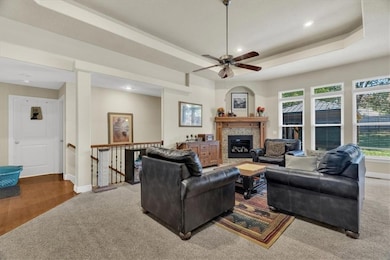
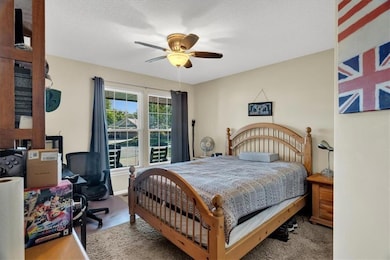
This spacious and beautifully maintained 4-bedroom, 3-bath reverse ranch nestled at the end of a peaceful cul-de-sac in sought-after Lee’s Summit sits on just over a half acre! Step inside to find warm hardwood floors guiding you through the entry and into the open living area, featuring a stone finished gas fire place with electric start. The open kitchen/dining area, complete with a walk-in pantry and plenty of cabinet space is perfect for the home chef. The main level features 3 generously sized bedrooms, including a well-appointed primary suite, plus the convenience of main-level laundry. Downstairs, the partially finished basement offers an expansive family or game room, a dedicated office or hobby room, a fourth bedroom with a full egress window, and a full bath—ideal for guests or multigenerational living. The unfinished area provides abundant storage and the perfect spot for a home gym or workshop. Step outside to enjoy your fully fenced backyard oasis, featuring a screened gazebo and a custom-built catio—perfect for both two-legged and four-legged family members. With a new roof in 2024, this home is move-in ready and built for years of comfort. Tucked away on a quiet street yet just minutes from top-rated schools, parks, and shopping, this is the lifestyle upgrade you've been waiting for. Schedule your private tour today!
Last Agent to Sell the Property
Real Broker, LLC Brokerage Phone: 816-398-1840 License #2019040533 Listed on: 05/03/2025
We collect this data history from publicly available records. To have your information removed, we recommend requesting removal directly through your county’s website.
Kelli Nelson
Realty ONE Group Esteem
(913) 444-6820
68 Total Sales
7 in Lee's Summit
$275K - $625K Price Range
Gary Ashley Sr.
Weichert Realtors - Generations
(816) 203-0838
75 Total Sales
3 in Lee's Summit
$258K - $829K Price Range
Andrew Hicklin
ReeceNichols-KCN
(913) 379-3168
176 Total Sales
15 in Lee's Summit
$295K - $690K Price Range
Joanna Rangel
Keller Williams Southland
(816) 203-3543
82 Total Sales
7 in Lee's Summit
$225K - $546K Price Range
Ryan Hutsell
Platinum Realty LLC
(913) 933-8490
32 Total Sales
2 in Lee's Summit
$235K - $590K Price Range
Roger Deines Group
ReeceNichols - Lees Summit
(816) 608-7977
92 Total Sales
27 in Lee's Summit
$180K - $1M Price Range
We collect this data history from publicly available records. To have your information removed, we recommend requesting removal directly through your county’s website.
| Date | Buyer | Sale Price | Title Company |
|---|---|---|---|
| $500,000 | Alliance Nationwide Title | ||
| -- | Secured Title | ||
| -- | Stewart Title Company | ||
| -- | Stewart Title Company |
We collect this data history from publicly available records. To have your information removed, we recommend requesting removal directly through your county’s website.
| Date | Status | Borrower | Loan Amount |
|---|---|---|---|
| Open | $475,000 | ||
| Previous Owner | $400,000 | ||
| Previous Owner | $253,555 |
We collect this data history from publicly available records. To have your information removed, we recommend requesting removal directly through your county’s website.
| Date | Event | Price | List to Sale | Price per Sq Ft | Prior Sale |
|---|---|---|---|---|---|
| 06/26/2025 06/26/25 | Sold | -- | -- | -- | |
| 05/28/2025 05/28/25 | Pending | -- | -- | -- | |
| 05/15/2025 05/15/25 | For Sale | $509,000 | +1.8% | $145 / Sq Ft | |
| 06/29/2023 06/29/23 | Sold | -- | -- | -- | View Prior Sale |
| 05/23/2023 05/23/23 | Pending | -- | -- | -- | |
| 05/19/2023 05/19/23 | For Sale | $499,950 | -- | $245 / Sq Ft |
We collect this data history from publicly available records. To have your information removed, we recommend requesting removal directly through your county’s website.
| Year | Tax Paid | Tax Assessment Tax Assessment Total Assessment is a certain percentage of the fair market value that is determined by local assessors to be the total taxable value of land and additions on the property. | Land | Improvement |
|---|---|---|---|---|
| 2025 | $6,113 | $89,956 | $9,945 | $80,011 |
| 2024 | $6,113 | $84,664 | $14,839 | $69,825 |
| 2023 | $6,069 | $84,664 | $11,883 | $72,781 |
| 2022 | $5,491 | $68,020 | $11,780 | $56,240 |
| 2021 | $5,605 | $68,020 | $11,780 | $56,240 |
| 2020 | $5,547 | $66,662 | $11,780 | $54,882 |
| 2019 | $5,395 | $66,662 | $11,780 | $54,882 |
| 2018 | $1,926,036 | $56,350 | $8,585 | $47,765 |
| 2017 | $4,728 | $56,350 | $8,585 | $47,765 |
| 2016 | $4,728 | $53,656 | $11,115 | $42,541 |
| 2014 | $4,806 | $53,466 | $11,115 | $42,351 |
T
Seller's Agent in 2025
Tina Baldwin
Real Broker, LLC
(816) 398-1840
15 Total Sales
Buyer's Agent in 2025
Genia Birchfield
RE/MAX Elite, REALTORS
(816) 651-5591
105 Total Sales
Seller's Agent in 2023
William 'BJ' Ersery
RE/MAX Elite, REALTORS
(913) 908-8049
144 Total Sales
Buyer's Agent in 2023
Aaron Loughlin
Keller Williams KC North
(816) 728-5552
640 Total Sales
Source: Heartland MLS
MLS Number: 2547411
APN: 52-740-07-25-00-0-00-000
Disclaimer: Certain information contained herein is derived from information provided by parties other than Homes.com. All information provided is deemed reliable, but is not guaranteed to be accurate and should be independently verified.
All data is obtained from various sources and may not have been verified by broker or MLS GRID. Supplied Open House Information is subject to change without notice. All information should be independently reviewed and verified for accuracy. Properties may or may not be listed by the office/agent presenting the information. Some IDX listings have been excluded from this website. Prices displayed on all Sold listings are the Last Known Listing Price and may not be the actual selling price.
Listings courtesy of Heartland MLS as distributed by MLS GRID.
Based on information submitted to the MLS GRID
Listing Information presented by local MLS brokerage: TEN-X, INC., local REALTOR®- Arlene Richardson - (888) 952-6393
Ask me questions while you tour the home.