
Vicki Bronson
Coldwell Banker Harris McHaney & Faucette
(417) 609-3338
141 Total Sales
2 in Rogers
$120K - $286K Price Range
Estimated Value: $358,602
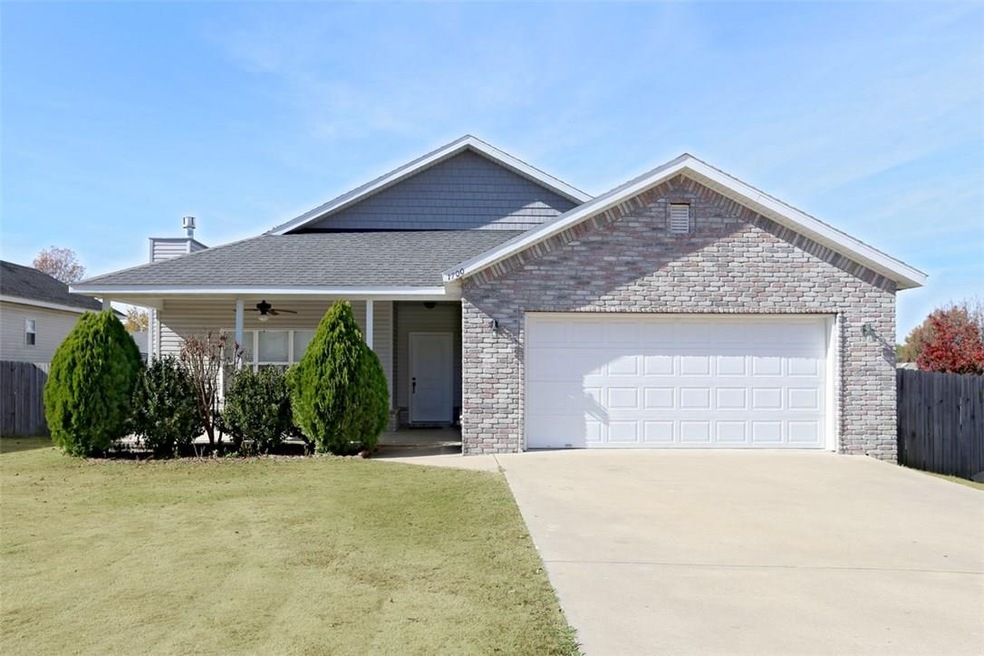
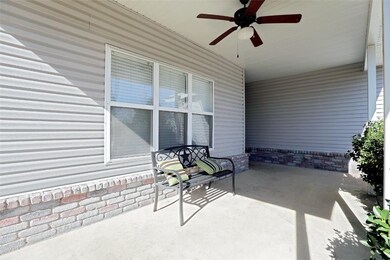
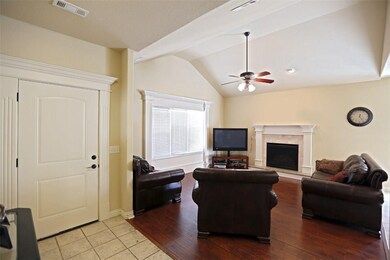
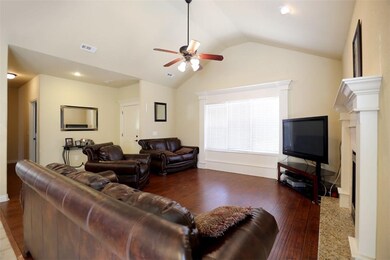
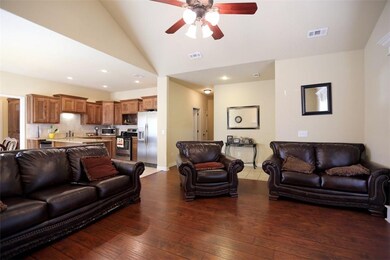
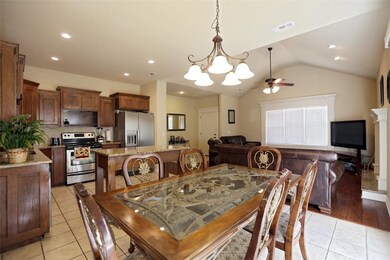
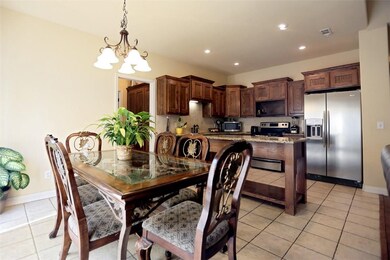
Just reduced home priced to sale in the heart of Rogers! Near elementary,middle, & high schools. Close to water park, Promenade, I49, eating & entertainment. Over-sized closets in bedrooms, and extra storage in garage. Stainless steel appliances & island in kitchen. Spacious butler pantry in the hallway. Open living, dining and kitchen area. 16'x11' deck off master bedroom. Corner lot with privacy fence and unbelievably big backyard.
Last Agent to Sell the Property
The Communit Group
Keller Williams Market Pro Realty Branch Office Listed on: 11/11/2017
Last Buyer's Agent
Pam Hobbs
Coldwell Banker Harris McHaney & Faucette -Fayette License #SA00057163
Vicki Bronson
Coldwell Banker Harris McHaney & Faucette
(417) 609-3338
141 Total Sales
2 in Rogers
$120K - $286K Price Range
Lisa Sibley
Coldwell Banker Harris McHaney & Faucette
(479) 469-1762
60 Total Sales
6 in Rogers
$65K - $410K Price Range
Steve Atwell
Triad Realty LLC
(479) 802-4110
54 Total Sales
3 in Rogers
$280K - $468K Price Range
Amber Lee
Opening Doors Realty
(479) 339-4955
61 Total Sales
1 in Rogers
$339,500 Price
Nicky Dean
Collier & Associates- Rogers Branch
(479) 316-3891
71 Total Sales
6 in Rogers
$90K - $695K Price Range
Delton Williams
Crye-Leike of Arkansas
(479) 373-5138
340 Total Sales
1 in Rogers
$138,000 Price
We collect this data history from publicly available records. To have your information removed, we recommend requesting removal directly through your county’s website.
| Date | Buyer | Sale Price | Title Company |
|---|---|---|---|
| $169,000 | Mercury Title Llc | ||
| Welch Winston Jeffery | -- | None Available | |
| Federal National Mortgage Association | $136,800 | None Available | |
| Valdez Juan C | $175,000 | Realty Title | |
| Mifflin Jarrett L | $112,000 | None Available | |
| Noren | $16,000 | -- | |
| Townsend | $49,500 | -- |
We collect this data history from publicly available records. To have your information removed, we recommend requesting removal directly through your county’s website.
| Date | Status | Borrower | Loan Amount |
|---|---|---|---|
| Open | $134,200 | ||
| Closed | Hale Lynn | $135,200 | |
| Previous Owner | Welch Winston Jeffery | $122,352 | |
| Previous Owner | Valdez Juan C | $175,000 |
We collect this data history from publicly available records. To have your information removed, we recommend requesting removal directly through your county’s website.
| Date | Event | Price | List to Sale | Price per Sq Ft | Prior Sale |
|---|---|---|---|---|---|
| 02/22/2018 02/22/18 | Sold | $169,000 | -6.1% | $107 / Sq Ft | |
| 01/23/2018 01/23/18 | Pending | -- | -- | -- | |
| 11/11/2017 11/11/17 | For Sale | $180,000 | +30.4% | $114 / Sq Ft | |
| 09/13/2014 09/13/14 | Sold | $138,000 | -4.5% | $87 / Sq Ft | View Prior Sale |
| 08/14/2014 08/14/14 | Pending | -- | -- | -- | |
| 01/01/2014 01/01/14 | For Sale | $144,500 | -- | $92 / Sq Ft |
We collect this data history from publicly available records. To have your information removed, we recommend requesting removal directly through your county’s website.
| Year | Tax Paid | Tax Assessment Tax Assessment Total Assessment is a certain percentage of the fair market value that is determined by local assessors to be the total taxable value of land and additions on the property. | Land | Improvement |
|---|---|---|---|---|
| 2026 | $1,845 | $68,528 | $19,000 | $49,528 |
| 2025 | $1,833 | $68,528 | $19,000 | $49,528 |
| 2024 | $1,788 | $68,528 | $19,000 | $49,528 |
| 2023 | $1,788 | $46,700 | $8,000 | $38,700 |
| 2022 | $1,484 | $46,700 | $8,000 | $38,700 |
| 2021 | $1,479 | $46,700 | $8,000 | $38,700 |
| 2020 | $1,481 | $33,800 | $4,000 | $29,800 |
| 2019 | $1,481 | $33,800 | $4,000 | $29,800 |
| 2018 | $1,125 | $33,800 | $4,000 | $29,800 |
| 2017 | $982 | $34,760 | $4,000 | $30,760 |
| 2016 | $982 | $34,760 | $4,000 | $30,760 |
| 2015 | $1,274 | $24,090 | $3,900 | $20,190 |
| 2014 | $924 | $24,090 | $3,900 | $20,190 |
TG
Seller's Agent in 2018
The Communit Group
Keller Williams Market Pro Realty Branch Office
PH
Buyer's Agent in 2018
Pam Hobbs
Coldwell Banker Harris McHaney & Faucette -Fayette
JB
Seller's Agent in 2014
John Butler
Town & Country REALTORS
(479) 273-1099
2 Total Sales
Buyer's Agent in 2014
Jose Esparza
PAK Home Realty
(870) 321-3915
171 Total Sales
Source: ArkansasOne MLS
MLS Number: 1065138
APN: 02-08697-001
Disclaimer: Certain information contained herein is derived from information provided by parties other than Homes.com. All information provided is deemed reliable, but is not guaranteed to be accurate and should be independently verified.
IDX information is provided exclusively for personal, non-commercial use, and may not be used for any purpose other than to identify prospective properties consumers may be interested in purchasing. Information is deemed reliable but not guaranteed.
Ask me questions while you tour the home.