1700 SW Buchanan St Topeka, KS 66604
Chesney Park NeighborhoodEstimated payment $773/month
Highlights
- Corner Lot
- Thermal Pane Windows
- Patio
- No HOA
- Brick or Stone Mason
- 3-minute walk to Chesney City Park
About This Home
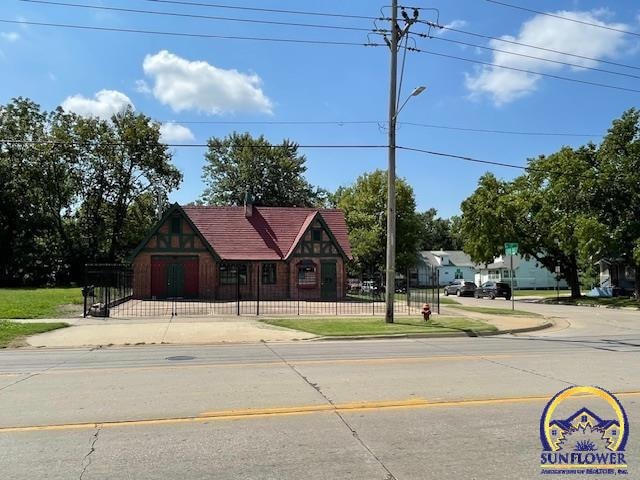
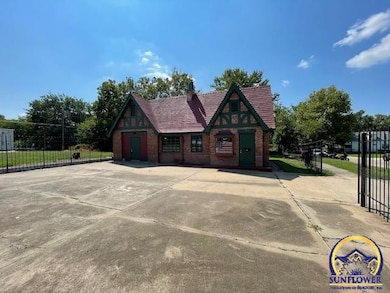
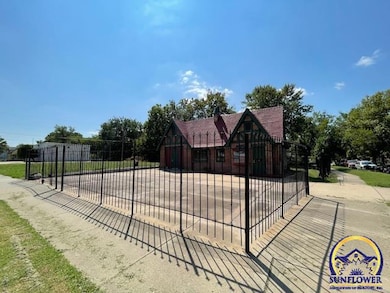
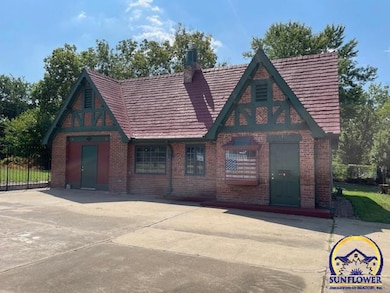
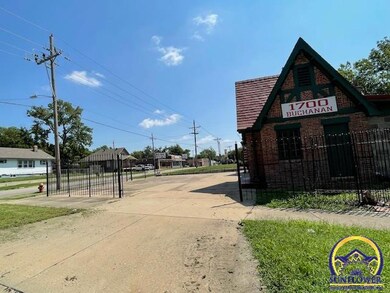
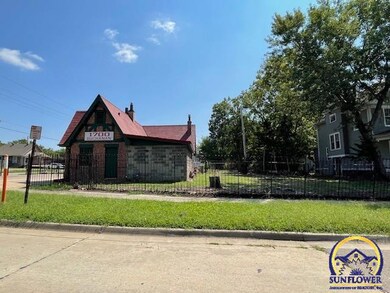
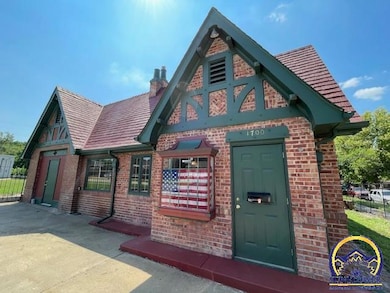
COTTAGE STYLE 1920's Service Station. Once Zoned Commercial & Industrial with living space allowed. Seller had PUD changed to Residential Use with Approval for Building to be built. Call City of Topeka to check for Permit to Use. Once used as a Gun repair shop and living space with Living room, kitchen, bathroom with a large Walk-in shower, washer Dryer hookups, Sunroom with Beautiful Glass skylights and Brick patio pavers. Many Updates, include New Gas line, New Central Air and A-Coil (2025), Electrical Panel, Some plumbing Hot water heater (2024). Recently professionally painted inside and out. Pella thermopane Windows and 3 steel Gauge Doors in Workshop area and Entry. (Montgomery Doors) Large yard with parking lot in the Front and Iron Fencing with 2 Gated openings for 17th Street or Buchanan Entry. PUD in Place and in order for it to be used for Commercial purposes, Must contact City for change in Usage. Previous Seller once Used Loft area to fit Queen Bed and Closet space, current owner uses Sunroom for Bedroom. Please check with City/County for Zoning restriction changes. Would make a nice Antique shop, Attorneys office.... Possible Space for small restaurant with Patio space in back for Tables or food truck. Unique property you will want to check out. Some room Sizes and finished space are approximate Sizes. Selling As-Is.
Home Details
Home Type
- Single Family
Est. Annual Taxes
- $1,336
Year Built
- Built in 1920
Lot Details
- 5,227 Sq Ft Lot
- Lot Dimensions are 50 x 113
- Corner Lot
Parking
- Parking Available
Home Design
- Brick or Stone Mason
- Slate Roof
- Concrete Block And Stucco Construction
- Stick Built Home
Interior Spaces
- 1,479 Sq Ft Home
- Thermal Pane Windows
- Living Room
- Combination Kitchen and Dining Room
- Basement
Bedrooms and Bathrooms
- 1 Bedroom
- 1 Full Bathroom
Laundry
- Laundry Room
- Laundry on main level
Outdoor Features
- Patio
Schools
- Lowman Hill Elementary School
- Robinson Middle School
- Topeka High School
Community Details
- No Home Owners Association
- Martin & Dennis Subdivision
Listing and Financial Details
- Assessor Parcel Number R44452
Map
Home Values in the Area
Average Home Value in this Area
Tax History
We collect this data history from publicly available records. To have your information removed, we recommend requesting removal directly through your county’s website.
| Year | Tax Paid | Tax Assessment Tax Assessment Total Assessment is a certain percentage of the fair market value that is determined by local assessors to be the total taxable value of land and additions on the property. | Land | Improvement |
|---|---|---|---|---|
| 2025 | $1,735 | $9,978 | ||
| 2023 | $1,735 | $11,175 | $0 | $0 |
| 2022 | $1,685 | $10,900 | $0 | $0 |
| 2021 | $1,745 | $10,900 | $0 | $0 |
| 2020 | $1,726 | $10,900 | $0 | $0 |
| 2019 | $1,736 | $10,900 | $0 | $0 |
| 2018 | $1,738 | $10,900 | $0 | $0 |
| 2017 | $1,698 | $10,625 | $0 | $0 |
| 2014 | $683 | $4,520 | $0 | $0 |
Property History
We collect this data history from publicly available records. To have your information removed, we recommend requesting removal directly through your county’s website.
| Date | Event | Price | List to Sale | Price per Sq Ft | Prior Sale |
|---|---|---|---|---|---|
| 07/17/2026 07/17/26 | Price Changed | $119,900 | -7.7% | $81 / Sq Ft | |
| 05/06/2026 05/06/26 | For Sale | $129,900 | 0.0% | $88 / Sq Ft | |
| 03/24/2026 03/24/26 | Off Market | -- | -- | -- | |
| 11/07/2025 11/07/25 | For Sale | $129,900 | -0.1% | $88 / Sq Ft | |
| 11/07/2024 11/07/24 | Sold | -- | -- | -- | View Prior Sale |
| 11/04/2024 11/04/24 | Pending | -- | -- | -- | |
| 08/21/2024 08/21/24 | For Sale | $130,000 | -- | $86 / Sq Ft |
Purchase History
We collect this data history from publicly available records. To have your information removed, we recommend requesting removal directly through your county’s website.
| Date | Type | Sale Price | Title Company |
|---|---|---|---|
| Warranty Deed | -- | Heartland Title | |
| Quit Claim Deed | -- | None Listed On Document | |
| Trustee Deed | -- | Lawyers Title Of Topeka Inc |
Source: Sunflower Association of REALTORS®
MLS Number: 242089

APN: 141-01-0-40-04-004-000
Disclaimer: Certain information contained herein is derived from information provided by parties other than Homes.com. All information provided is deemed reliable, but is not guaranteed to be accurate and should be independently verified.
All data is obtained from various sources and may not have been verified by broker or MLS GRID. Supplied Open House Information is subject to change without notice. All information should be independently reviewed and verified for accuracy. Properties may or may not be listed by the office/agent presenting the information. Some IDX listings have been excluded from this website.
Based on information submitted to the MLS GRID
Listings courtesy of Sunflower Association of REALTORS® as distributed by MLS GRID.
Based on information submitted to the MLS GRID
- 1607 SW Buchanan St
- 1620 SW Lincoln St
- 1816 SW Lincoln St
- 1831 SW Lane St
- 1501-1599 SW 17th St
- 1523 SW Western Ave
- 2001 SW Buchanan St
- 1503 SW Washburn Ave
- 1500 SW Mulvane St
- 1504 SW Polk St
- 1301 SW Fillmore St Unit . 25 - 2nd floor
- 1430 SW Polk St
- 1500 SW College Ave
- 1431 SW Tyler St
- 1269 SW Lane St
- 1500 SW Tyler St
- 1417 SW College Ave
- 1282 SW College Ave
- 1252 SW Mulvane St
- 1228 SW Garfield Ave
- 1008 SW 17th St
- 1508 SW Buchanan St
- 1528 SW Central Park Ave
- 1510 SW Lane St
- 1507 SW Fillmore St
- 1433-1435 SW Lincoln St
- 1510 SW Washburn Ave
- 712 SW 16th St
- 1529 SW Polk St Unit Front
- 1529 SW Polk St Unit Back
- 1624 SW Polk St
- 1601 SW Mulvane St
- 1601 SW Mulvane St Unit M3
- 1620 SW College Ave
- 1620 SW College Ave Unit 1620COL1
- 1504 SW College Ave
- 2080 SW Washburn Ave
- 1228 SW Lane St
- 1300 SW Tyler St
- 1255 SW Tyler St Unit 2
Ask me questions while you tour the home.