NOT LISTED FOR SALE

1700 W Shiprock St Unit 8 Apache Junction, AZ 85120

Apache Junction Area
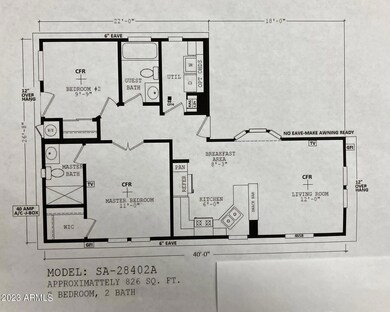
2 Beds
2 Baths
826 Sq Ft
2023 Built

Sale Details

Date Sold: April 12, 2024

Last sale price $104,999 $127 Per Sq Ft

105 Days on Market

Highlights

  • Fitness Center
  • No HOA
  • Covered Patio or Porch
  • Active Adult
  • Community Pool
  • Double Pane Windows

About This Home

As of April 2024

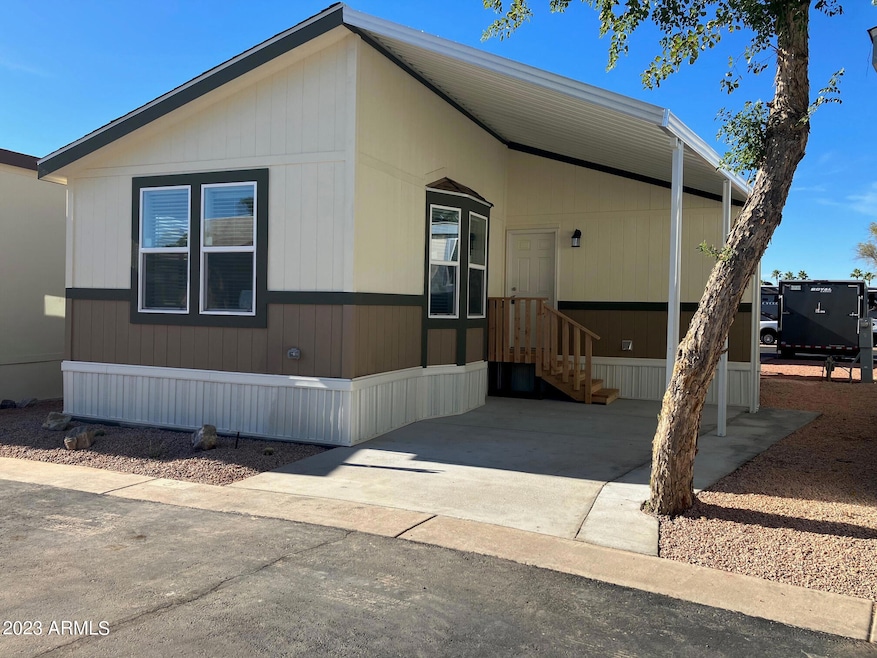
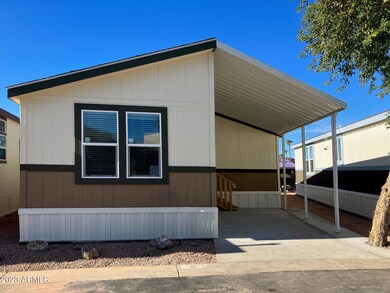
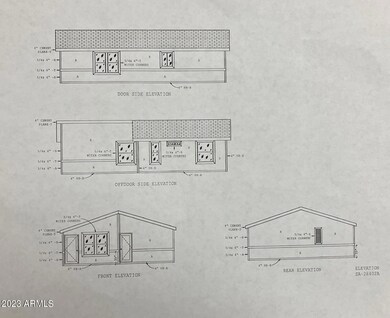
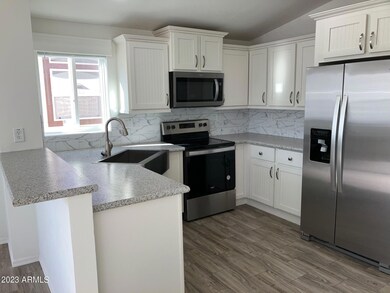
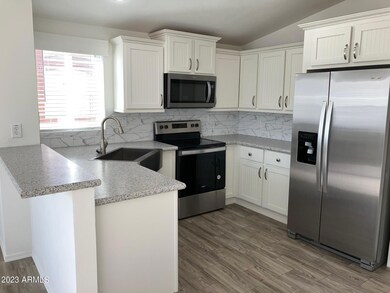
This Listing is for a Brand New~ 2023 Mobile Home on Leased Land in the Beautiful 55+ Shiprock RV Resort Mobile Home Park. This beautiful new Cavco home hosts a number of special features. Cavco has been building high quality, award-winning factory-built homes for over 50 years. Features include but are not limited to: Vinyl dual-glazed Low-E windows,, All wood cabinet doors, 2'' blinds, Formaldehyde-free fiberglass insulation, durable painted siding, insulated fiberglass exterior entry doors, Low VOC paints, Porch decking made of recycled, non-toxic materials, water saver toilets, tub and shower diverters, PEX water systems (recyclable with no solvent connections), PVC and ABS drain lines, OSP Sheathing made with compressed wood chips, Cellulose (recycled paper) insulation on the roof, Finger-jointed 2"x3" and 2"x4" wall studs, Vinyl flooring, Acrylic caulks, Recycled tires and axles, I-beam manufactured from recycled steel Thermal Insulation Ceiling R25; Exterior Wall R19 and Floor R22, an upgraded stainless steel appliance package (fridge/freezer, dishwasher, range), SS Farmhouse sink and full tile kitchen backsplash, and a living room 3 bay capped window. The Kitchen cabinets are a White painted Shaker cabinet, and the flooring is Elements Boardwalk throughout the home.

Last Agent to Sell the Property

Richard Harless

AZ Flat Fee License #SA672256000 Listed on: 12/05/2023

Co-Listed By

Marjan Polek

AZ Flat Fee License #BR657009000

Last Buyer's Agent

Non-MLS Agent

Non-MLS Office

Create a Home Valuation Report for This Property
The Home Valuation Report is an in-depth analysis detailing your home's value as well as a comparison with similar homes in the area

Property Details

Home Type

  • Mobile/Manufactured

Year Built

  • Built in 2023

Lot Details

  • Desert faces the front of the property
  • Private Streets
  • Land Lease of $5,723 per year

Parking

  • 1 Carport Space

Home Design

  • Wood Frame Construction
  • Composition Roof

Interior Spaces

  • 826 Sq Ft Home
  • 1-Story Property
  • Double Pane Windows
  • Low Emissivity Windows
  • Vinyl Clad Windows
  • Vinyl Flooring
  • Washer and Dryer Hookup

Kitchen

  • Built-In Microwave
  • Laminate Countertops

Bedrooms and Bathrooms

  • 2 Bedrooms
  • 2 Bathrooms

Schools

  • Adult Elementary And Middle School
  • Adult High School

Utilities

  • Central Air
  • Heating Available
  • High Speed Internet
  • Cable TV Available

Additional Features

  • No Interior Steps
  • ENERGY STAR Qualified Equipment for Heating
  • Covered Patio or Porch

Listing and Financial Details

  • Tax Lot 8
  • Assessor Parcel Number 100-35-002-C

Community Details

Overview

  • Active Adult
  • No Home Owners Association
  • Association fees include sewer, ground maintenance, (see remarks), street maintenance, trash, water
  • Built by Cavco
  • S18 T1n R8e Subdivision

Amenities

  • Recreation Room
  • Coin Laundry

Recreation

  • Fitness Center
  • Community Pool
  • Community Spa

Property Details

Home Type

Mobile/Manufactured

Year Built

Built in 2023

Lot Details

0 Sq Ft Lot

Listing Details

  • Cross Street: Ironwood Dr & Superstition Blvd
  • Legal Info Range: 08E
  • Property Type: Residential
  • Ownership: Leasehold
  • Association Fees Land Lease Fee: 5723.2
  • Association Fees Land Lease Fee: Y
  • Land Lease Paid Frequency: Annually
  • Total Monthly Fee Equivalent: 476.93
  • Basement: N
  • Parking Spaces Total Covered Spaces: 1.0
  • Separate Den Office Sep Den Office: N
  • Year Built: 2023
  • Property Sub Type: Mfg/Mobile Housing
  • Horses: No
  • Co List Office Mls Id: li3k001
  • Co List Office Phone: 480-771-1511
  • Subdivision Name: S18 T1N R8E
  • Architectural Style: Other
  • Body Type: Other
  • Property Attached Yn: No
  • Tax Parcel Letter: C
  • General Property Description:PriceSqFt: 127.12
  • Windows:Dual Pane: Yes
  • Technology:Cable TV Avail: Yes
  • Windows:Low-E: Yes
  • Special Listing Cond:Age Restricted (See Remarks): Yes
  • Cooling:Central Air: Yes
  • Community Features:Community Spa2: Yes
  • Water Source City Water: Yes
  • Technology:High Speed Internet: Yes
  • Special Features: NewHome

Interior Features

  • Flooring: Vinyl
  • Basement YN: No
  • Possible Use: None
  • Spa Features: None
  • Total Bedrooms: 2
  • Fireplace Features: None
  • Fireplace: No
  • Interior Amenities: High Speed Internet, No Interior Steps, 3/4 Bath Master Bdrm, Laminate Counters
  • Living Area: 826.0
  • Stories: 1
  • Window Features: Low-Emissivity Windows, Dual Pane, Vinyl Frame
  • Community Features:ClubhouseRec Room: Yes
  • Community Features:Community Pool: Yes
  • Kitchen Features:RangeOven Elec: Yes
  • Kitchen Features:Built-in Microwave: Yes
  • Community Features:Workout Facility: Yes
  • Kitchen Features:Laminate Counters: Yes
  • Community Features:Coin-Op Laundry: Yes
  • KitchenFeatures:Refrigerator: Yes

Exterior Features

  • Fencing: None
  • Exterior Features: Private Street(s)
  • Lot Features: Desert Front
  • Pool Features: None
  • Disclosures: Other (See Remarks)
  • Construction Type: Other, Wood Frame, Painted
  • Patio And Porch Features: Covered Patio(s)
  • Roof: Composition
  • Construction:Frame - Wood: Yes
  • Exterior Features:Covered Patio(s): Yes
  • Exterior Features:Private Street(s): Yes
  • General Property Description:Community Pool YN2: Yes
  • General Property Description:Private Pool YN2: No

Garage/Parking

  • Total Covered Spaces: 1.0
  • Carport Spaces: 1.0

Utilities

  • Utilities: Other
  • Cooling: Central Air
  • Heating: ENERGY STAR Qualified Equipment, Electric
  • Laundry Features: Wshr/Dry HookUp Only
  • Cooling Y N: Yes
  • Heating Yn: Yes
  • Water Source: City Water
  • Heating:Electric: Yes
  • Heating:ENERGY STAR Qualified Equipment2: Yes

Condo/Co-op/Association

  • Community Features: Community Spa, Community Pool, Coin-Op Laundry, Fitness Center
  • Association: No

Association/Amenities

  • Association Fees:HOA YN2: N
  • Association Fees:PAD Fee YN2: N
  • Association Fee Incl:Common Area Maint3: Yes
  • Association Fee Incl:Street Maint: Yes
  • Association Fee Incl:Water6: Yes
  • Association Fee Incl:Sewer6: Yes
  • Association Fee Incl:Garbage Collection2: Yes
  • Association Fee Incl:Other (See Remarks)5: Yes

Fee Information

  • Association Fee Includes: Sewer, Maintenance Grounds, Other (See Remarks), Street Maint, Trash, Water

Schools

  • Elementary School: Adult
  • High School: Adult
  • Junior High Dist: Apache Junction Unified District
  • Middle Or Junior School: Adult

Lot Info

  • Land Lease Amount Frequency: Annually
  • Land Lease: Yes
  • Parcel #: 100-35-002-C

Building Info

  • Builder Name: Cavco

Rental Info

  • Land Lease Amount: 5723.2

Tax Info

  • Tax Book Number: 100.00
  • Tax Lot: 8
  • Tax Map Number: 35.00

Home Values in the Area

Source: Public Records

Average Home Value in this Area


Source: Public Records

Agents Specializing in Apache Junction, AZ

See All Agents

Property History

We collect this data history from publicly available records. To have your information removed, we recommend requesting removal directly through your county’s website.

Date Event Price List to Sale Price per Sq Ft
04/12/2024 04/12/24 Sold $104,999 0.0% $127 / Sq Ft
03/20/2024 03/20/24 Pending -- -- --
12/05/2023 12/05/23 For Sale $104,999 -- $127 / Sq Ft
Source: Arizona Regional Multiple Listing Service (ARMLS)

Agents Affiliated with this Home

  • Section Image
  • Section Image
See All Agents

Map

Source: Arizona Regional Multiple Listing Service (ARMLS)

MLS Number: 6637293

Arizona Regional Multiple Listing Service (ARMLS)
Your Personal Tour Guide

Ask me questions while you tour the home.