
Walther Vasquez Johnson
Samson Properties
(571) 500-3816
150 Total Sales
2 in River Oaks
$376K - $392K Price Range
Estimated Value: $444,000 - $501,000
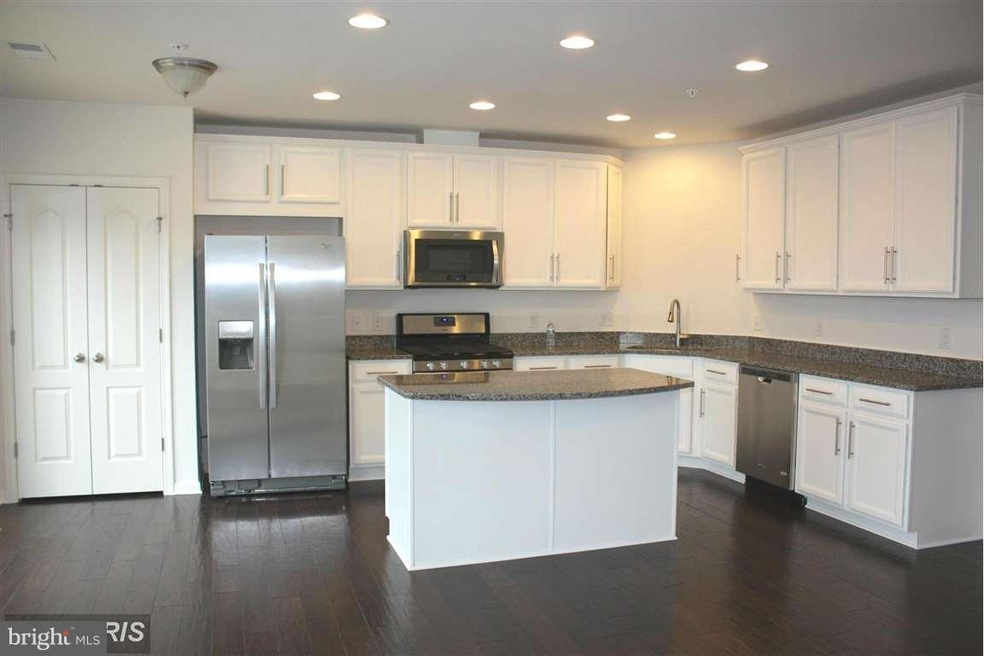
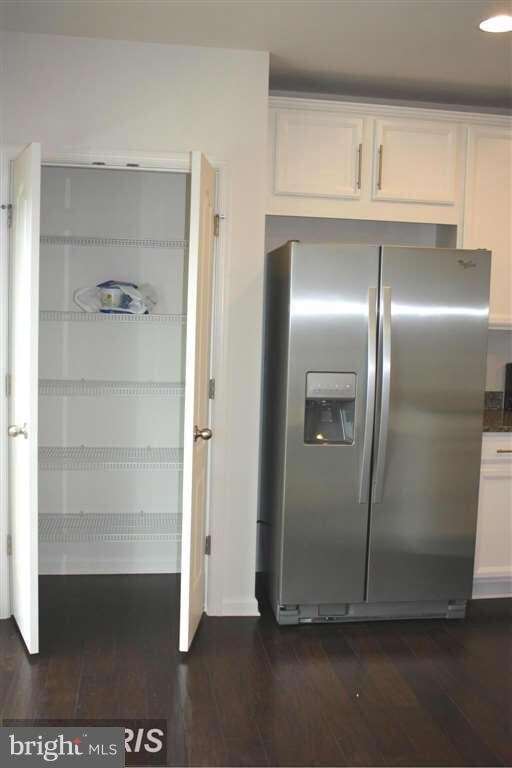
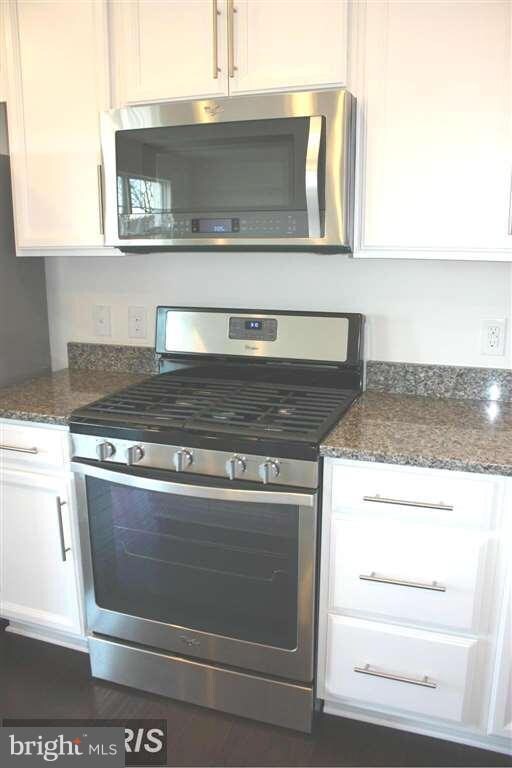
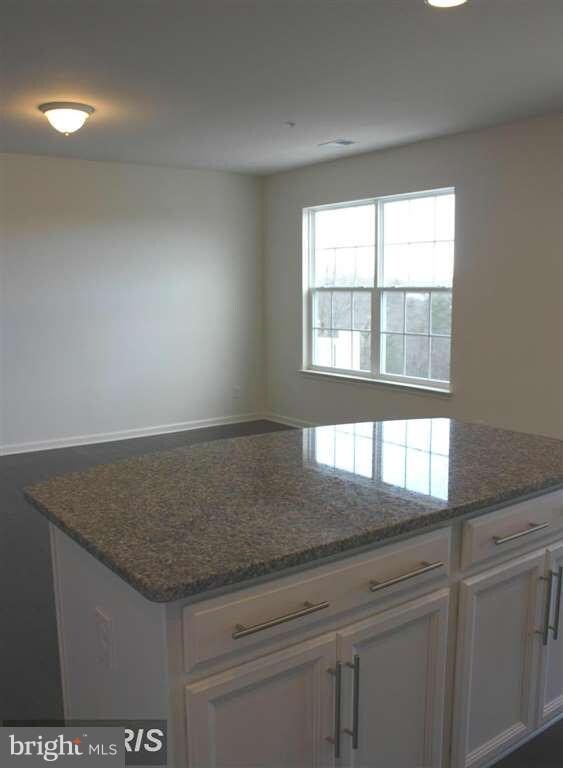
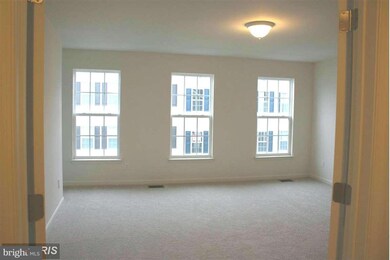
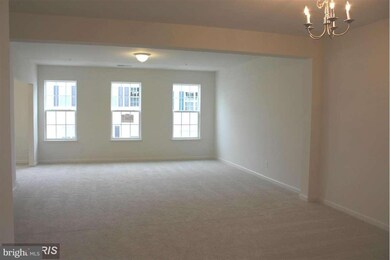
Like New! ALMOST 2,500 SQ FOOT, HUGE OPEN FLOOR PLAN, MUST SEE***Spacious upper level UNIT! Bright Natural light in every room! All stainless appliances, granite counter tops, spacious walk-in master closet, soaking tub, 1 car garage and driveway parking, great location near I95, VRE, shopping and rstrants. Rent includes water, sewer & trash.
Last Agent to Rent the Property
(703) 378-8810 donnysamson@samsonproperties.net Samson Properties License #0225179115 Listed on: 12/22/2019
We collect this data history from publicly available records. To have your information removed, we recommend requesting removal directly through your county’s website.
Walther Vasquez Johnson
Samson Properties
(571) 500-3816
150 Total Sales
2 in River Oaks
$376K - $392K Price Range
Stacy Martin
Keller Williams Realty/Lee Beaver & Assoc.
(202) 883-3264
117 Total Sales
1 in River Oaks
$425,000 Price
Ernest Dill
Samson Properties
(540) 755-4848
68 Total Sales
1 in River Oaks
$410,000 Price
Jonathan Lahey
EXP Realty, LLC
(301) 778-2966
735 Total Sales
4 in River Oaks
$264K - $421K Price Range
Jean Kacou Aboi
Terra Prima Realty
(703) 721-4953
118 Total Sales
4 in River Oaks
$475K - $750K Price Range
Larry Quaynor
Jobin Realty
(571) 380-8689
40 Total Sales
1 in River Oaks
$375,000 Price
We collect this data history from publicly available records. To have your information removed, we recommend requesting removal directly through your county’s website.
| Date | Buyer | Sale Price | Title Company |
|---|---|---|---|
| -- | None Listed On Document | ||
| 17004 Beveridge Dr Llc | -- | None Available | |
| Hakimi Maleia | $279,999 | Title One Settlement Grp Llc |
We collect this data history from publicly available records. To have your information removed, we recommend requesting removal directly through your county’s website.
| Date | Status | Borrower | Loan Amount |
|---|---|---|---|
| Previous Owner | $196,000 |
We collect this data history from publicly available records. To have your information removed, we recommend requesting removal directly through your county’s website.
| Date | Event | Price | List to Sale | Price per Sq Ft | Prior Sale |
|---|---|---|---|---|---|
| 03/26/2020 03/26/20 | Rented | $2,095 | 0.0% | -- | |
| 03/18/2020 03/18/20 | For Rent | $2,095 | 0.0% | -- | |
| 03/11/2020 03/11/20 | Off Market | $2,095 | -- | -- | |
| 12/22/2019 12/22/19 | For Rent | $2,095 | +5.0% | -- | |
| 10/18/2018 10/18/18 | Rented | $1,995 | -4.8% | -- | |
| 08/03/2018 08/03/18 | For Rent | $2,095 | +4.8% | -- | |
| 03/01/2016 03/01/16 | Rented | $2,000 | -4.8% | -- | |
| 02/29/2016 02/29/16 | Under Contract | -- | -- | -- | |
| 01/11/2016 01/11/16 | For Rent | $2,100 | 0.0% | -- | |
| 12/21/2015 12/21/15 | Sold | $279,999 | +3.7% | $113 / Sq Ft | View Prior Sale |
| 10/20/2015 10/20/15 | Pending | -- | -- | -- | |
| 10/20/2015 10/20/15 | For Sale | $269,990 | -- | $109 / Sq Ft |
We collect this data history from publicly available records. To have your information removed, we recommend requesting removal directly through your county’s website.
| Year | Tax Paid | Tax Assessment Tax Assessment Total Assessment is a certain percentage of the fair market value that is determined by local assessors to be the total taxable value of land and additions on the property. | Land | Improvement |
|---|---|---|---|---|
| 2025 | $3,975 | $417,800 | $126,700 | $291,100 |
| 2024 | $3,975 | $399,700 | $120,700 | $279,000 |
| 2023 | $3,900 | $374,800 | $112,800 | $262,000 |
| 2022 | $3,924 | $354,300 | $106,400 | $247,900 |
| 2021 | $4,092 | $335,300 | $100,400 | $234,900 |
| 2020 | $4,740 | $305,800 | $91,300 | $214,500 |
| 2019 | $4,720 | $304,500 | $90,400 | $214,100 |
| 2018 | $3,514 | $291,000 | $86,100 | $204,900 |
| 2017 | $3,531 | $286,300 | $84,400 | $201,900 |
| 2016 | $3,405 | $278,500 | $81,900 | $196,600 |
Landlord's Agent in 2020
Mohammad Wali
Samson Properties
(571) 599-4033
71 Total Sales
Tenant's Agent in 2020
Greg Wilson
Samson Properties
(703) 629-1686
1 Total Sale
Buyer's Agent in 2018
Elaine Arnold
Keller Williams Capital Properties
(540) 847-6974
21 Total Sales
LF
Seller's Agent in 2016
Lee Franz
Century 21 Redwood Realty
Buyer's Agent in 2016
Danielle Dedekind
LPT Realty, LLC
(762) 383-9046
1 in this area
81 Total Sales
DB
Seller's Agent in 2015
datacorrect BrightMLS
Non Subscribing Office
Source: Bright MLS
MLS Number: VAPW484220
APN: 8289-47-4558.02
Disclaimer: Certain information contained herein is derived from information provided by parties other than Homes.com. All information provided is deemed reliable, but is not guaranteed to be accurate and should be independently verified.
The data relating to real estate for sale on this website appears in part through the BRIGHT Internet Data Exchange program, a voluntary cooperative exchange of property listing data between licensed real estate brokerage firms, and is provided by BRIGHT through a licensing agreement.
Listing information is from various brokers who participate in the Bright MLS IDX program and not all listings may be visible on the site.
The property information being provided on or through the website is for the personal, non-commercial use of consumers and such information may not be used for any purpose other than to identify prospective properties consumers may be interested in purchasing.
Some properties which appear for sale on the website may no longer be available because they are for instance, under contract, sold or are no longer being offered for sale.
Property information displayed is deemed reliable but is not guaranteed.
Copyright 2026 Bright MLS, Inc.
Ask me questions while you tour the home.