
Ashley Cochran
Southeast Coastal Realty LLC
(864) 387-4494
51 Total Sales
8 in Park West
$375K - $1.2M Price Range
Estimated Value: $377,381
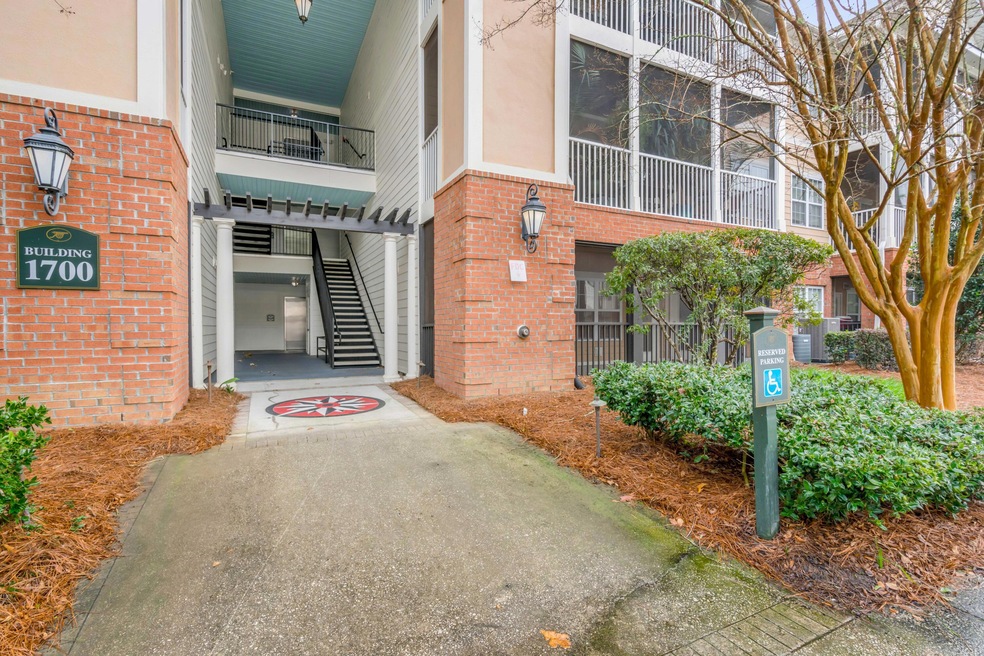

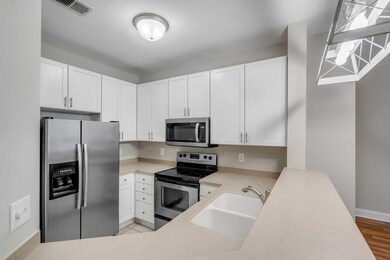
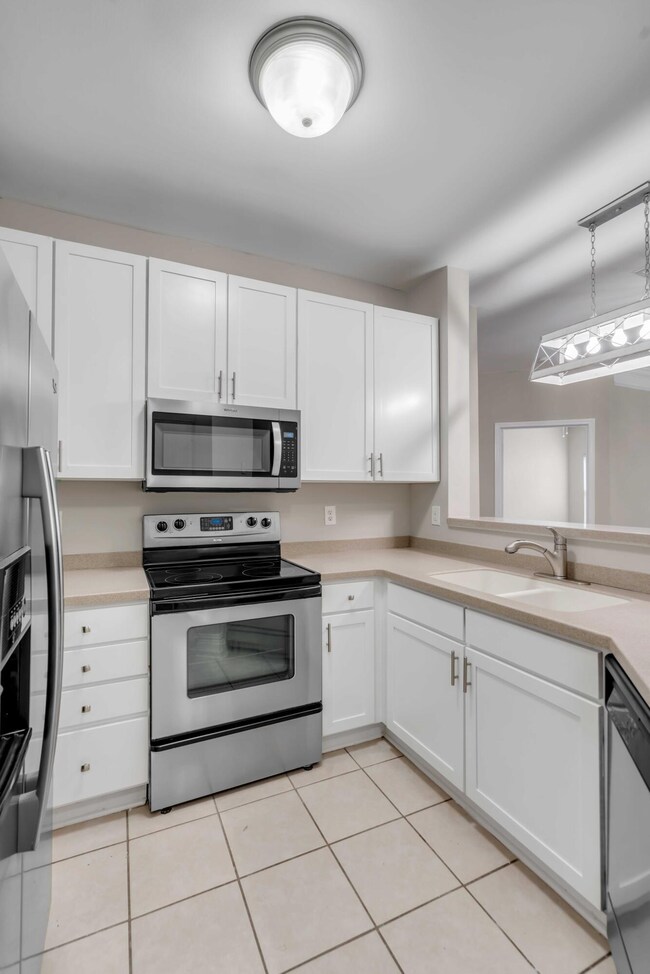
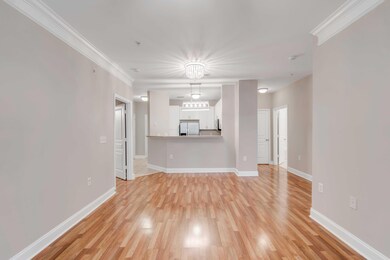
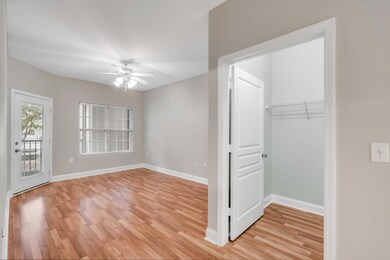

This newly updated 1st floor condo is located in the desirable Battery at Park West! This home offers the perfect floor plan for easy living. It features a spacious kitchen with stainless steel appliances and an eat at bar which overlooks the dining area and family room. The owner's suite enjoys a large walk-in closet and new updated ensuite bathroom. The secondary bedroom could serve as a dual owner's suite, with another large walk-in closet and direct access to the updated guest bathroom. Both bedrooms and the family room have access to the large screened in porch. The Battery regime fee covers the community clubhouse that features a fitness room, movie theater, pool table, gaming tables, and a kitchen along with a private neighborhood pool, boat storage, resident vegetable gardensa dog run, outdoor grills, play parks, walking trails and the security gate that closes at night.
Last Agent to Sell the Property
Carolina One Real Estate License #110077 Listed on: 01/14/2022
We collect this data history from publicly available records. To have your information removed, we recommend requesting removal directly through your county’s website.
Ashley Cochran
Southeast Coastal Realty LLC
(864) 387-4494
51 Total Sales
8 in Park West
$375K - $1.2M Price Range
Rick Willis
The Group, LLC
(843) 998-7766
102 Total Sales
1 in Park West
$310,000 Price
Julie Nims
Coldwell Banker Realty
(843) 588-7432
50 Total Sales
4 in Park West
$390K - $1.2M Price Range
Michelle Rosato
Coldwell Banker Realty
(914) 768-1423
57 Total Sales
3 in Park West
$495K - $725K Price Range
Jackie Hess
Keller Williams Realty Charleston
(571) 520-4596
50 Total Sales
2 in Park West
$340K - $775K Price Range
Caitlin Waddington
Carolina One Real Estate
(843) 459-7979
40 Total Sales
1 in Park West
$379,300 Price
We collect this data history from publicly available records. To have your information removed, we recommend requesting removal directly through your county’s website.
| Date | Buyer | Sale Price | Title Company |
|---|---|---|---|
| $307,000 | None Listed On Document | ||
| $307,000 | None Listed On Document | ||
| $140,000 | -- | ||
| -- | -- | ||
| $152,500 | -- | ||
| $191,000 | None Available |
We collect this data history from publicly available records. To have your information removed, we recommend requesting removal directly through your county’s website.
| Date | Status | Borrower | Loan Amount |
|---|---|---|---|
| Open | $30,000 | ||
| Open | $271,800 | ||
| Closed | $271,800 |
We collect this data history from publicly available records. To have your information removed, we recommend requesting removal directly through your county’s website.
| Date | Event | Price | List to Sale | Price per Sq Ft |
|---|---|---|---|---|
| 02/08/2022 02/08/22 | Sold | $307,000 | +2.7% | $277 / Sq Ft |
| 01/16/2022 01/16/22 | Pending | -- | -- | -- |
| 01/14/2022 01/14/22 | For Sale | $299,000 | -- | $270 / Sq Ft |
We collect this data history from publicly available records. To have your information removed, we recommend requesting removal directly through your county’s website.
| Year | Tax Paid | Tax Assessment Tax Assessment Total Assessment is a certain percentage of the fair market value that is determined by local assessors to be the total taxable value of land and additions on the property. | Land | Improvement |
|---|---|---|---|---|
| 2024 | $1,491 | $12,800 | $0 | $0 |
| 2023 | $1,352 | $19,200 | $0 | $0 |
| 2022 | $2,309 | $9,520 | $0 | $0 |
| 2021 | $2,307 | $9,520 | $0 | $0 |
| 2020 | $2,295 | $9,520 | $0 | $0 |
| 2019 | $2,095 | $8,280 | $0 | $0 |
| 2017 | $2,019 | $8,280 | $0 | $0 |
| 2016 | $1,951 | $8,280 | $0 | $0 |
| 2015 | $1,862 | $8,280 | $0 | $0 |
| 2014 | $1,851 | $0 | $0 | $0 |
| 2011 | -- | $0 | $0 | $0 |
N
Seller's Agent in 2022
Nichole Orvin
Carolina One Real Estate
(843) 557-3537
1 in this area
36 Total Sales
Buyer's Agent in 2022
Stephanie Wilson-Hartzog
Carolina One Real Estate
(843) 364-1386
2 in this area
54 Total Sales
K
Buyer Co-Listing Agent in 2022
Kristie Buxton
The Cassina Group
(843) 408-1330
1 in this area
40 Total Sales
Source: CHS Regional MLS
MLS Number: 22001027
APN: 594-16-00-529
Disclaimer: Certain information contained herein is derived from information provided by parties other than Homes.com. All information provided is deemed reliable, but is not guaranteed to be accurate and should be independently verified.
The information is being provided by Charleston Trident MLS. Information deemed reliable but not guaranteed. Information is provided for consumers' personal, non-commercial use, and may not be used for any purpose other than the identification of potential properties for purchase. © 2026 Charleston Trident MLS. All Rights Reserved
Ask me questions while you tour the home.