
Jackie Hess
Keller Williams Realty Charleston
(571) 520-4596
50 Total Sales
2 in Park West
$340K - $775K Price Range
Estimated Value: $380,041
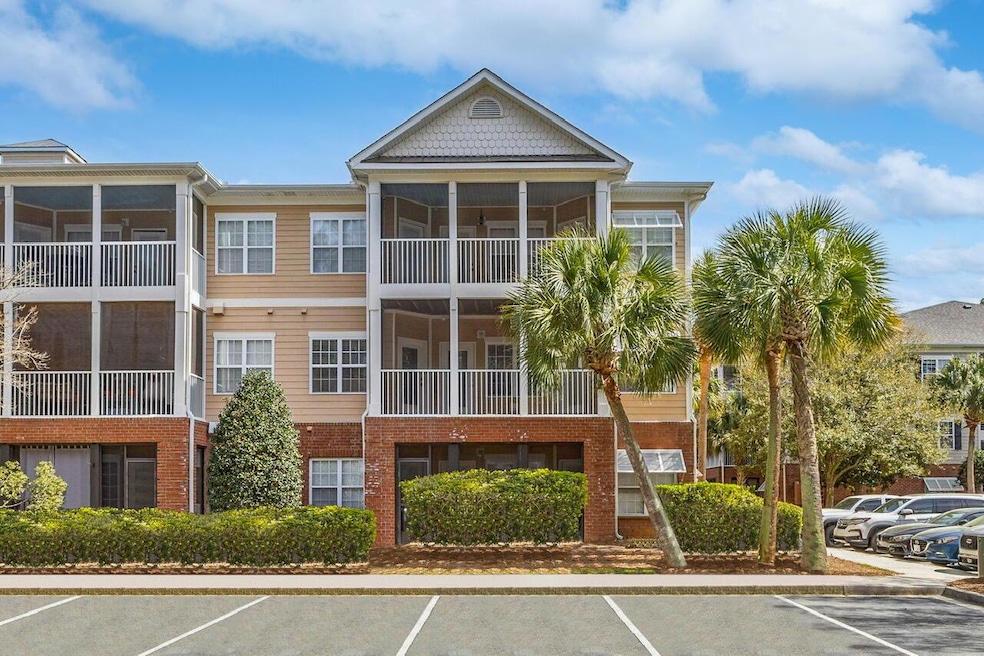
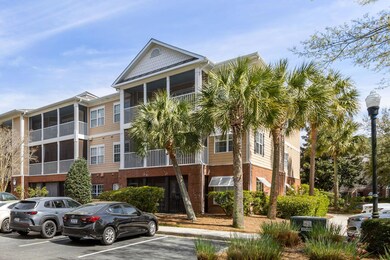
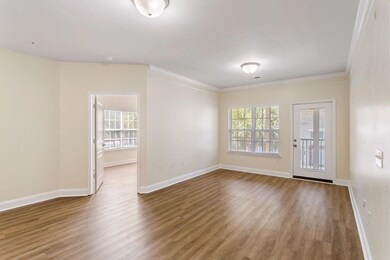

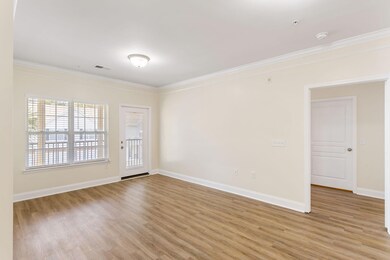
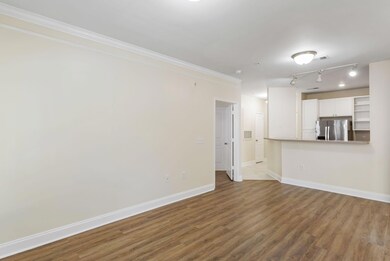
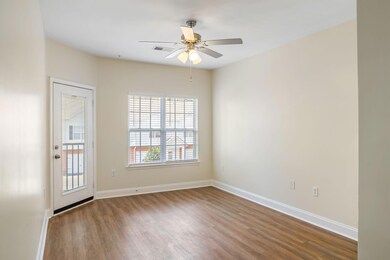
The Battery at Park West offers wonderful amenities: resort style pool, clubhouse, gym, media room, billiard room, dog park with dog wash station and gardening center. This second- floor end unit with elevator access offers privacy and beautiful natural lighting. The cabinet doors have been replaced with new hardwood doors and new hardware. The walls, doors and trim have been completely repainted. The kitchen and living area are open concept. Both bedrooms offer walk-in closets, large bathrooms with garden tub/shower and individual private access to the large newly screened porch. The private screened porch overlooks the lush property with views of the palmetto tree tops. This safe gated community is in a well sought-after location close to schools, shopping, and restaurants.
Last Agent to Sell the Property
Smith Spencer Real Estate License #89564 Listed on: 03/12/2024
We collect this data history from publicly available records. To have your information removed, we recommend requesting removal directly through your county’s website.
Jackie Hess
Keller Williams Realty Charleston
(571) 520-4596
50 Total Sales
2 in Park West
$340K - $775K Price Range
Caitlin Waddington
Carolina One Real Estate
(843) 459-7979
40 Total Sales
1 in Park West
$379,300 Price
Scott Fulton
Tabby Realty LLC
(854) 205-4164
60 Total Sales
6 in Park West
$548K - $1.3M Price Range
Stan Huff
AgentOwned Realty Preferred Group
(843) 212-1022
177 Total Sales
5 in Park West
$313K - $1.5M Price Range
Marley Presswood
Real Broker, LLC
(854) 222-7693
90 Total Sales
1 in Park West
$640,000 Price
Jennifer Burke
Charleston NEST Real Estate LLC
(854) 854-4640
23 Total Sales
1 in Park West
$611,434 Price
We collect this data history from publicly available records. To have your information removed, we recommend requesting removal directly through your county’s website.
| Date | Buyer | Sale Price | Title Company |
|---|---|---|---|
| $385,000 | None Listed On Document | ||
| -- | -- | ||
| $190,100 | None Available |
We collect this data history from publicly available records. To have your information removed, we recommend requesting removal directly through your county’s website.
| Date | Event | Price | List to Sale | Price per Sq Ft |
|---|---|---|---|---|
| 05/06/2024 05/06/24 | Sold | $385,000 | -3.7% | $348 / Sq Ft |
| 03/12/2024 03/12/24 | For Sale | $399,900 | -- | $361 / Sq Ft |
We collect this data history from publicly available records. To have your information removed, we recommend requesting removal directly through your county’s website.
| Year | Tax Paid | Tax Assessment Tax Assessment Total Assessment is a certain percentage of the fair market value that is determined by local assessors to be the total taxable value of land and additions on the property. | Land | Improvement |
|---|---|---|---|---|
| 2024 | $1,587 | $7,170 | $0 | $0 |
| 2023 | $2,854 | $10,760 | $0 | $0 |
| 2022 | $2,590 | $10,760 | $0 | $0 |
| 2021 | $2,588 | $10,760 | $0 | $0 |
| 2020 | $2,573 | $10,760 | $0 | $0 |
| 2019 | $2,345 | $9,350 | $0 | $0 |
| 2017 | $2,260 | $9,350 | $0 | $0 |
| 2016 | $2,183 | $9,350 | $0 | $0 |
| 2015 | $2,082 | $9,350 | $0 | $0 |
| 2014 | $1,982 | $0 | $0 | $0 |
| 2011 | -- | $0 | $0 | $0 |
Seller's Agent in 2024
Cynthia Wheeler
Smith Spencer Real Estate
(336) 269-1123
1 in this area
12 Total Sales
Buyer's Agent in 2024
Natasha Viswanathan
The Pulse Charleston
(843) 290-2259
3 in this area
130 Total Sales
Source: CHS Regional MLS
MLS Number: 24006304
APN: 594-16-00-538
Disclaimer: Certain information contained herein is derived from information provided by parties other than Homes.com. All information provided is deemed reliable, but is not guaranteed to be accurate and should be independently verified.
The information is being provided by Charleston Trident MLS. Information deemed reliable but not guaranteed. Information is provided for consumers' personal, non-commercial use, and may not be used for any purpose other than the identification of potential properties for purchase. © 2026 Charleston Trident MLS. All Rights Reserved
Ask me questions while you tour the home.