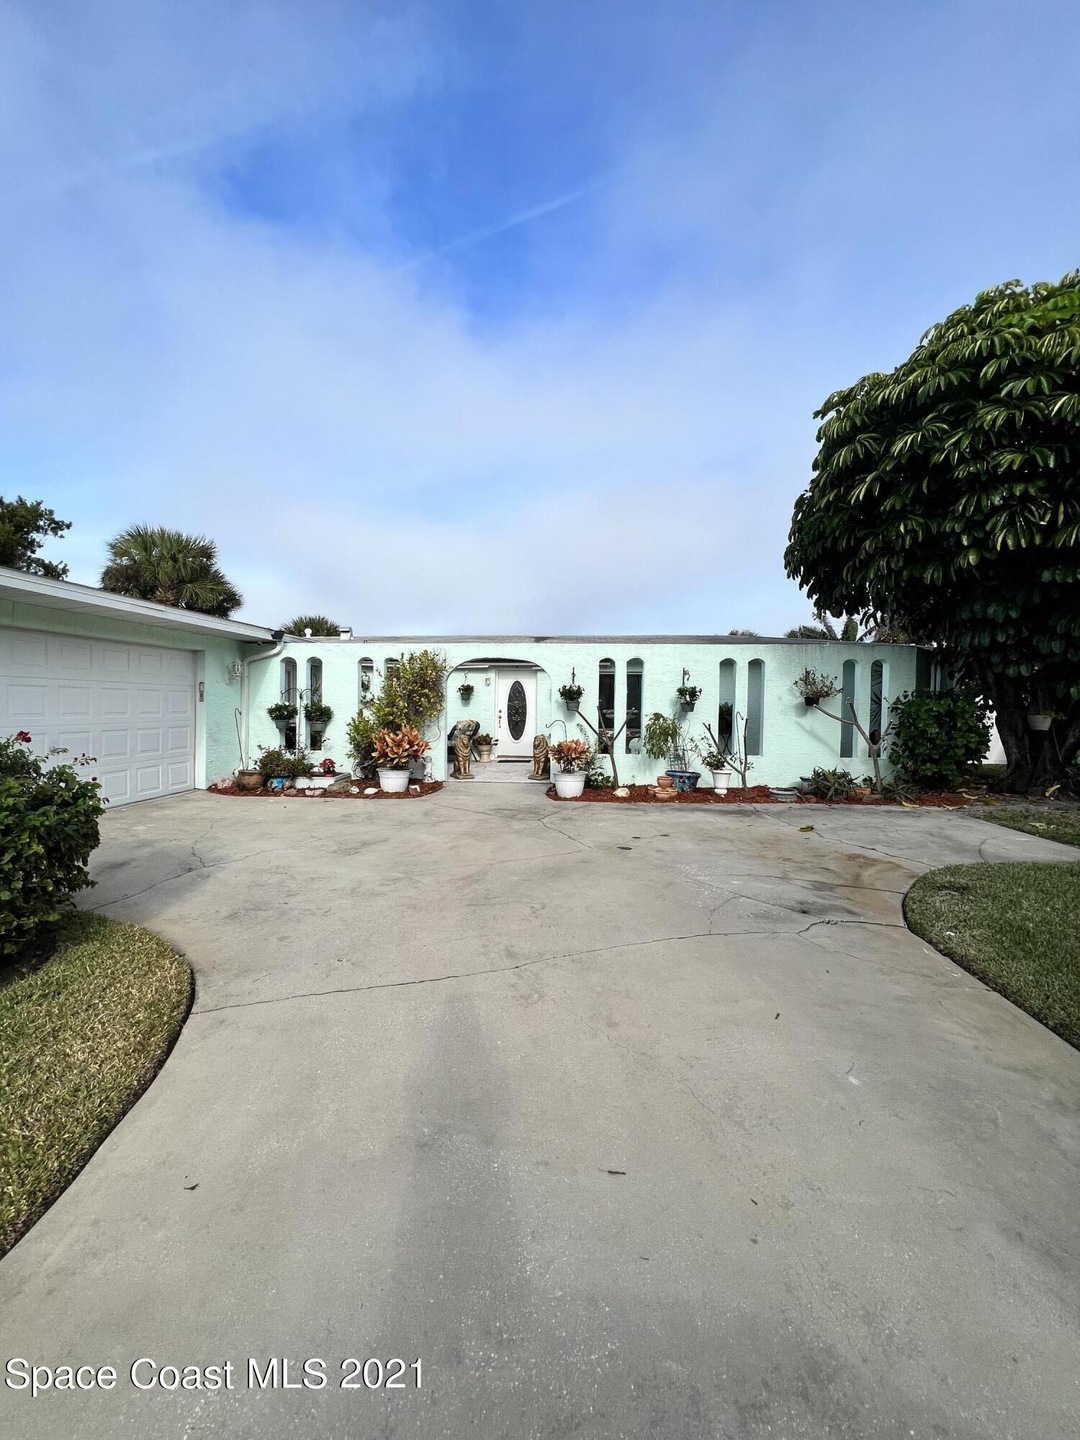
NOT LISTED FOR SALE

Estimated Value: $1,868,612

3 Beds
2 Baths
2,563 Sq Ft
$729/Sq Ft Est. Value

Sale Details

Date Sold: January 26, 2022

Last sale price $847,000 $330 Per Sq Ft

Est. 121% increase in value since last sale

Current estimated payment $10,812 / mo

6 Days on Market

Highlights

  • Home fronts a seawall
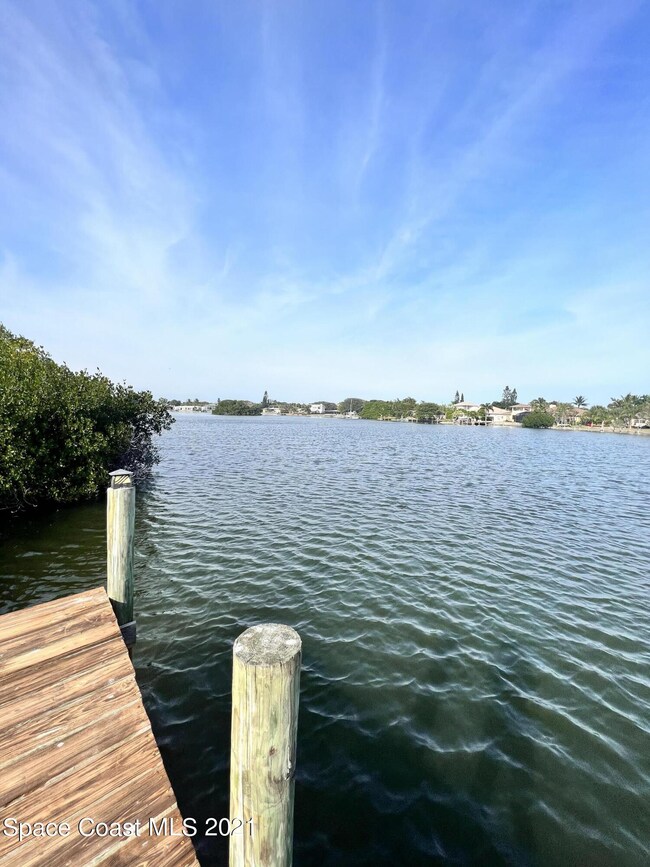
  • River View
  • No HOA
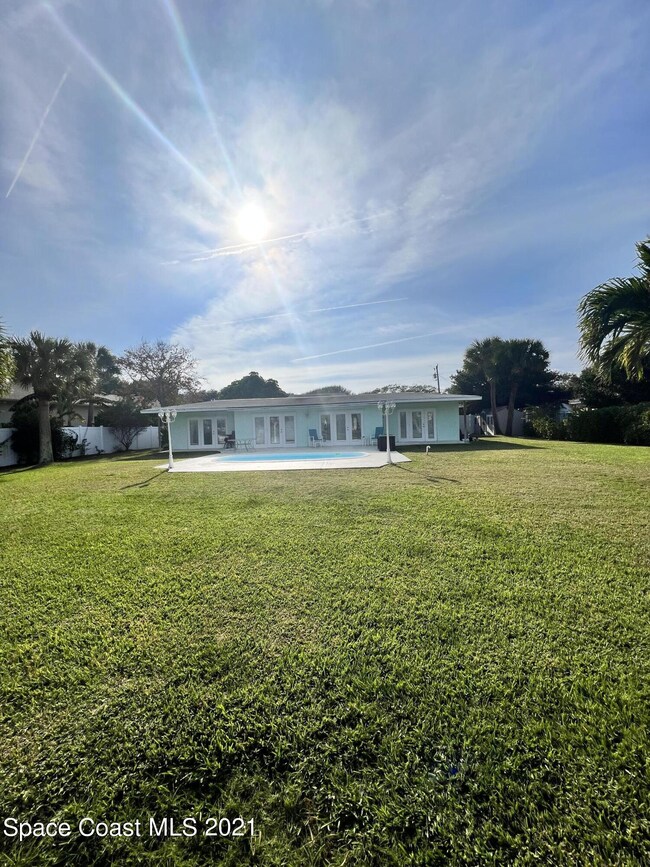
  • In Ground Pool
  • Open Floorplan
  • Home Office

About This Home

As of January 2022

A wonderful river view from the inside
of the home and the dock. You can watch the dolphins and manatees from your dock. The home just appraised for $1,080,000.00, the seller is selling below appraised value for a quick sale.Home is in good condition with a recent kitchen and bathroom remodel. The condenser was just replaced. All glass doors facing the river were replaced just two years ago. The home is being used as a two bedroom but can easily be converted back to original three bedrooms. There is a workshop off of the two car garage, as well as a large storage shed out back.

Last Agent to Sell the Property

Lisa Durgin

Edwards Realty Inc. License #518843 Listed on: 12/07/2021

Co-Listed By

Leah Abston

Blue Marlin Real Estate License #3519716

Last Buyer's Agent

Kristen Krusell

Banana River Realty License #3458876

Create a Home Valuation Report for This Property
The Home Valuation Report is an in-depth analysis detailing your home's value as well as a comparison with similar homes in the area

Home Details

Home Type

  • Single Family

Est. Annual Taxes

  • $4,297

Year Built

  • Built in 1957

Lot Details

  • 14,810 Sq Ft Lot
  • Home fronts a seawall
  • River Front
  • Street terminates at a dead end
  • West Facing Home
  • Vinyl Fence
  • Chain Link Fence
  • Front and Back Yard Sprinklers

Parking

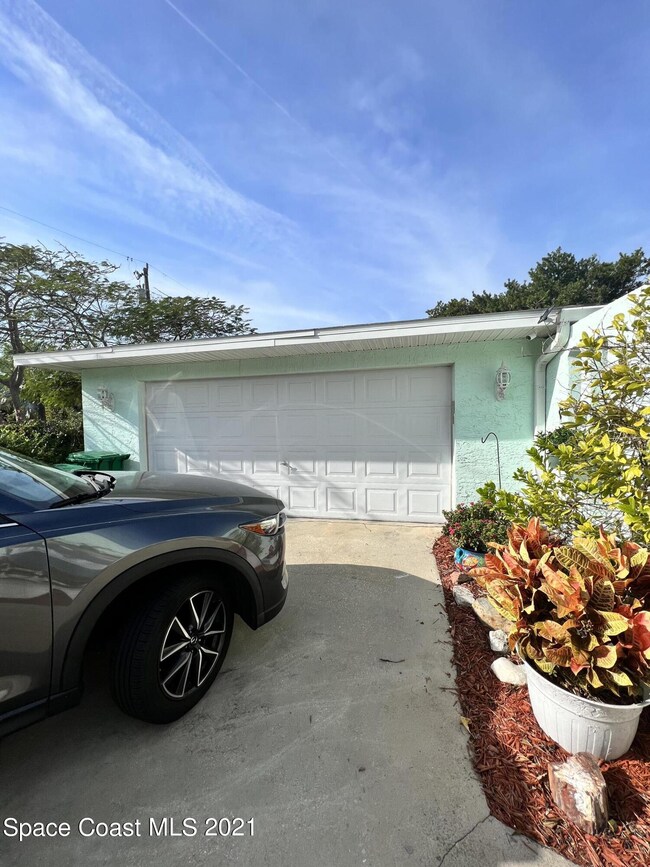
  • 2 Car Attached Garage
  • Garage Door Opener

Property Views

  • River
  • Pool

Home Design

  • Shingle Roof
  • Concrete Siding
  • Block Exterior
  • Stucco

Interior Spaces

  • 2,563 Sq Ft Home
  • 1-Story Property
  • Open Floorplan
  • Ceiling Fan
  • Skylights
  • Living Room
  • Dining Room
  • Home Office
  • Library
  • Security System Owned

Kitchen

  • Eat-In Kitchen
  • Convection Oven
  • Electric Range
  • Microwave
  • Ice Maker
  • Dishwasher
  • Kitchen Island
  • Disposal

Flooring

  • Carpet
  • Tile

Bedrooms and Bathrooms

  • 3 Bedrooms
  • Split Bedroom Floorplan
  • Dual Closets
  • Walk-In Closet
  • 2 Full Bathrooms
  • Bathtub and Shower Combination in Primary Bathroom
  • Spa Bath

Laundry

  • Laundry Room
  • Dryer
  • Washer
  • Sink Near Laundry

Outdoor Features

  • In Ground Pool
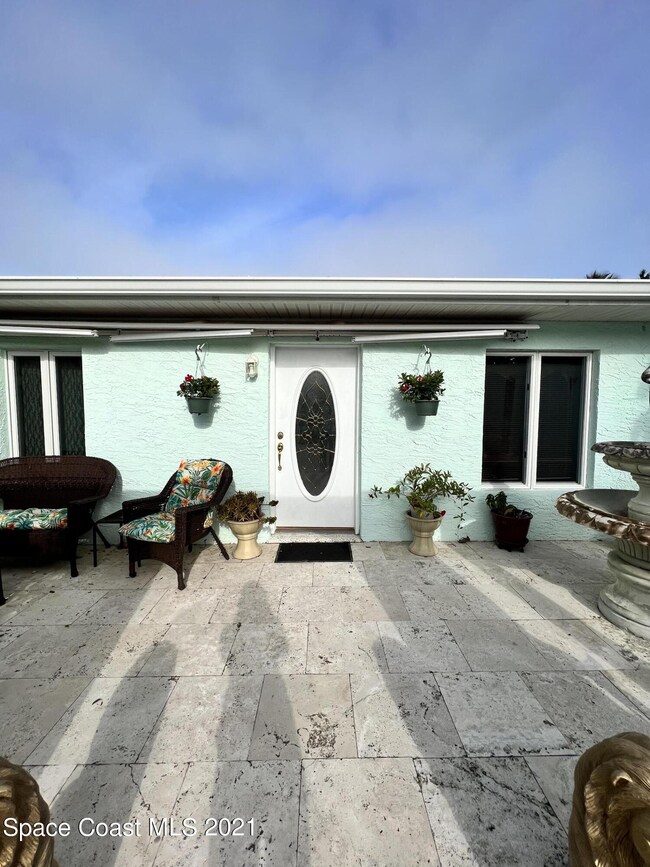
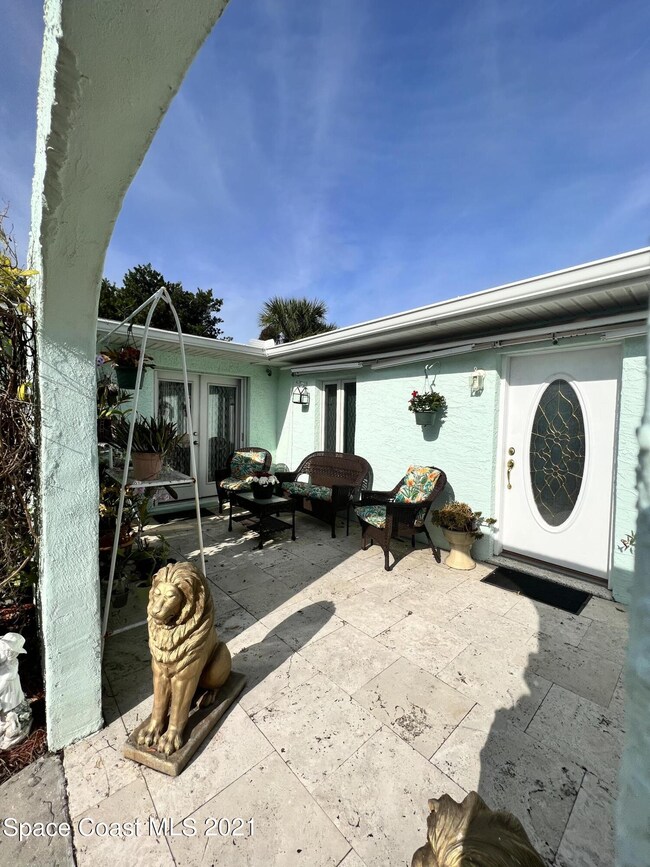
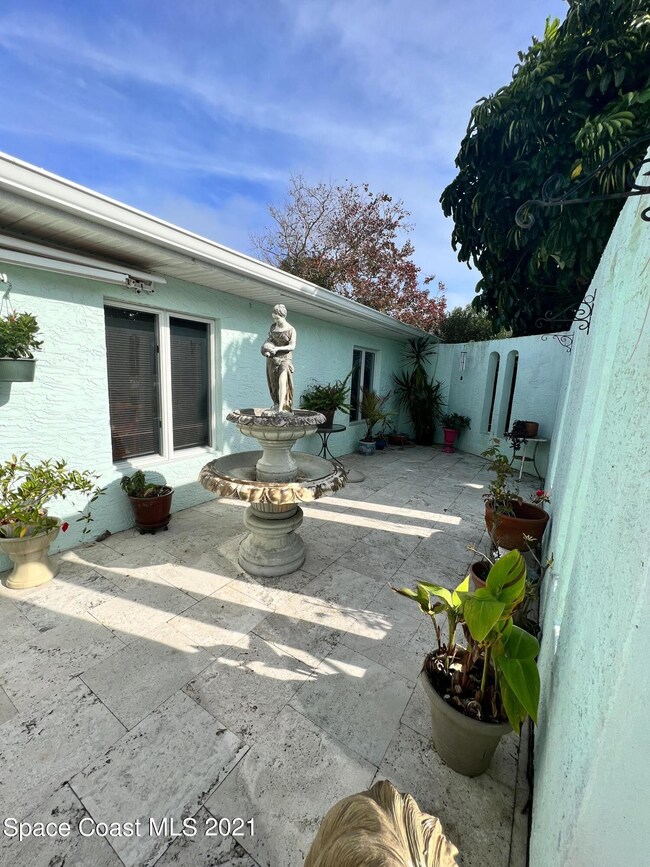
  • Courtyard
  • Patio
  • Separate Outdoor Workshop

Schools

  • Roosevelt Elementary School
  • Cocoa Beach Middle School
  • Cocoa Beach High School

Utilities

  • Central Heating and Cooling System
  • Well
  • Electric Water Heater
  • Cable TV Available

Community Details

  • No Home Owners Association
  • Snug Harbor Estates Tract B Sec 5 Association
  • Snug Harbor Estates Tract B Sec 5 Subdivision

Listing and Financial Details

  • Assessor Parcel Number 25-37-22-Dn-00000.0-0028.00

Home Details

Home Type

Single Family

Est. Annual Taxes

$4,297

Year Built

Built in 1957

Lot Details

0.34 Acres

Parking

2

Listing Details

  • Property Type: Residential
  • Year Built: 1957
  • Reso Property Sub Type: Single Family Residence
  • ResoLaundryFeatures: Sink
  • ResoLotFeatures: Dead End Street, Sprinklers In Front, Sprinklers In Rear
  • Reso View: Pool, River, Water
  • Water Body Name: Banana River
  • ResoSecurityFeatures: Security System Owned, Other
  • Co List Office Mls Id: eri0
  • Co List Office Phone: 321-784-3600
  • ResoSpecialListingConditions: Standard
  • Subdivision Name: Snug Harbor Estates Tract B Sec 5
  • Carport Y N: No
  • Garage Yn: Yes
  • Unit Levels: One
  • New Construction: No
  • Reso Other Structures: Workshop
  • Location Tax and Legal Parcel Number2: 25-37-22-Dn-00000.0-0028.00
  • Location Tax and Legal Elementary School: Roosevelt
  • Location Tax and Legal Middle School2: Cocoa Beach
  • Location Tax and Legal High School: Cocoa Beach
  • Location Tax and Legal Tax Annual Amount: 4297.41
  • Location Tax and Legal Tax Year2: 2021
  • General Property Information Living Area2: 2563.0
  • General Property Information Building Area Total3: 3691.0
  • General Property Information Lot Size Acres: 0.34
  • General Property Information Lot Size Square Feet2: 14810.0
  • General Property Information New Construction YN: No
  • General Property Information Waterfront YN: Yes
  • General Property Information Senior Community YN: No
  • General Property Information Direction Faces: West
  • Appliances Microwave: Yes
  • Appliances Refrigerators: Yes
  • Cooling Central Air: Yes
  • Cooling:Electric: Yes
  • Fencing Fenced2: Yes
  • Flooring Tile: Yes
  • Interior Features Primary Bathroom - Tub with Shower: Yes
  • Appliances Dryer: Yes
  • Washers: Yes
  • Levels One: Yes
  • Pets Allowed Yes: Yes
  • Pool Features In Ground: Yes
  • Lot Features Dead End Street: Yes
  • Roof:Shingle: Yes
  • Sewer:Public Sewer: Yes
  • Utilities Cable Available: Yes
  • Utilities Electricity Connected: Yes
  • View Pool: Yes
  • Flooring Carpet: Yes
  • Laundry Features Sink: Yes
  • Water Source Well: Yes
  • Fencing Chain Link: Yes
  • Water Source Public: Yes
  • General Property Information Carport YN2: No
  • Utilities Water Available: Yes
  • View Water3: Yes
  • Room Types Dining Room: Yes
  • Other Structures Workshop: Yes
  • Security Features Security System Owned: Yes
  • Room Types Laundry: Yes
  • Room Types Library: Yes
  • Room Types Living Room: Yes
  • Room Types Office: Yes
  • Utilities Sewer Available: Yes
  • Fencing Vinyl2: Yes
  • Special Features: VirtualTour
  • Property Sub Type: Detached

Interior Features

  • Interior Amenities: Ceiling Fan(s), Eat-in Kitchen, His and Hers Closets, Kitchen Island, Open Floorplan, Pantry, Primary Bathroom - Tub with Shower, Skylight(s), Split Bedrooms, Walk-In Closet(s)
  • Flooring: Carpet, Tile
  • Spa Features: Bath
  • Appliances: Convection Oven, Dishwasher, Disposal, Dryer, Electric Range, Electric Water Heater, Ice Maker, Microwave, Refrigerator, Washer
  • Full Bathrooms: 2
  • Total Bedrooms: 3
  • ResoLivingAreaSource: PublicRecords
  • Appliances:Convection Oven: Yes
  • Appliances Dishwasher: Yes
  • Appliances:Electric Water Heater: Yes
  • Appliances:Electric Range: Yes
  • Interior Features:Eat-in Kitchen: Yes
  • Interior Features:Open Floorplan: Yes
  • Appliances:Ice Maker: Yes
  • Interior Features:Ceiling Fan(s): Yes
  • Interior Features:Kitchen Island: Yes
  • Interior Features:Pantry: Yes
  • Interior Features:Split Bedrooms: Yes
  • Interior Features:Walk-In Closet(s): Yes
  • Interior Features:His and Hers Closets: Yes
  • Spa Features:Bath: Yes
  • Interior Features:Skylight(s): Yes

Exterior Features

  • Exterior Features: Courtyard
  • Pool Features: In Ground, None, Other
  • Roof: Shingle, Other
  • Fencing: Chain Link, Fenced, Vinyl
  • Acres: 0.34
  • Waterfront Features: River Front, Seawall
  • Waterfront: Yes
  • Construction Type: Block, Concrete, Stucco
  • Direction Faces: West
  • Patio And Porch Features: Patio
  • Construction Materials:Block2: Yes
  • Construction Materials:Concrete4: Yes
  • Construction Materials:Stucco: Yes
  • Patio And Porch Features:Patio: Yes
  • Lot Features:Sprinklers in Front: Yes
  • Lot Features:Sprinklers In Rear: Yes
  • Exterior Features:Courtyard: Yes
  • Waterfront Features:Seawall: Yes
  • View:River: Yes
  • Waterfront Features:River Front: Yes

Garage/Parking

  • Attached Garage: Yes
  • Garage Spaces: 2.0
  • Parking Features: Attached, Garage Door Opener
  • General Property Information:Garage YN: Yes
  • General Property Information:Garage Spaces: 2.0
  • Parking Features:Attached: Yes
  • Parking Features:Garage Door Opener: Yes

Utilities

  • Cooling: Central Air, Electric
  • Utilities: Cable Available, Electricity Connected, Sewer Available, Water Available
  • Heating: Central, Electric
  • Cooling Y N: Yes
  • HeatingYN: Yes
  • Water Source: Public, Well
  • Heating:Central: Yes
  • Heating:Electric3: Yes

Condo/Co-op/Association

  • Senior Community: No
  • Association Name: SNUG HARBOR ESTATES TRACT B SEC 5
  • Association: No

Association/Amenities

  • General Property Information:Association YN: No
  • General Property Information:Association Name: SNUG HARBOR ESTATES TRACT B SEC 5

Schools

  • Middle Or Junior School: Cocoa Beach

Lot Info

  • Lot Size Sq Ft: 14810.0
  • ResoLotSizeUnits: Acres
  • Parcel #: 25-37-22-Dn-00000.0-0028.00
  • ResoLotSizeUnits: Acres

Rental Info

  • Furnished: Unfurnished

Tax Info

  • Tax Year: 2021
  • Tax Annual Amount: 4297.41

MLS Schools

  • Elementary School: Roosevelt
  • High School: Cocoa Beach

Ownership History

We collect this data history from publicly available records. To have your information removed, we recommend requesting removal directly through your county’s website.

Date Name Owned For Owner Type

Purchase Details

Listed on
Dec 7, 2021
Closed on
Jan 25, 2022
Sold by
Bought by
Seller's Agent
Lisa Durgin
Edwards Realty Inc.
Buyer's Agent
Kristen Krusell
Banana River Realty
List Price
$929,000
Sold Price
$847,000
Premium/Discount to List
-$82,000
-8.83%
Current Estimated Value
$1,868,612

Home Financials for this Owner

Home Financials are based on the most recent Mortgage that was taken out on this home.
Estimated Appreciation
$1,021,612
Avg. Annual Appreciation
19.13%
Source: Public Records

Home Values in the Area

Source: Public Records

Average Home Value in this Area


Source: Public Records

Agents Specializing in Cocoa Beach, FL

See All Agents

Purchase History

We collect this data history from publicly available records. To have your information removed, we recommend requesting removal directly through your county’s website.

Date Buyer Sale Price Title Company
$847,000 Countrywide Title & Escrow
Source: Public Records

Mortgage History

We collect this data history from publicly available records. To have your information removed, we recommend requesting removal directly through your county’s website.

Date Status Borrower Loan Amount
Previous Owner $300,000
Previous Owner $175,000
Source: Public Records

Property History

We collect this data history from publicly available records. To have your information removed, we recommend requesting removal directly through your county’s website.

Date Event Price List to Sale Price per Sq Ft
01/26/2022 01/26/22 Sold $847,000 -4.7% $330 / Sq Ft
12/13/2021 12/13/21 Pending -- -- --
12/13/2021 12/13/21 Price Changed $889,000 -4.3% $347 / Sq Ft
12/07/2021 12/07/21 For Sale $929,000 -- $362 / Sq Ft
Source: Space Coast MLS (Space Coast Association of REALTORS®)

Tax History

We collect this data history from publicly available records. To have your information removed, we recommend requesting removal directly through your county’s website.

Year Tax Paid Tax Assessment Tax Assessment Total Assessment is a certain percentage of the fair market value that is determined by local assessors to be the total taxable value of land and additions on the property. Land Improvement
2025 $6,614 $1,322,180
2024 $6,485 $550,000
2023 $6,485 $550,000
2022 $4,095 $335,820 $0 $0
2021 $4,220 $326,040 $0 $0
2020 $4,162 $321,540 $0 $0
2019 $4,121 $314,320 $0 $0
2018 $4,144 $308,460 $0 $0
2017 $4,206 $302,120 $0 $0
2016 $4,297 $295,910 $255,000 $40,910
2015 $4,440 $293,860 $230,000 $63,860
2014 $4,478 $291,530 $230,000 $61,530
Source: Public Records

Agents Affiliated with this Home

  • Section Image
  • Section Image
  • Section Image
See All Agents

Map

Source: Space Coast MLS (Space Coast Association of REALTORS®)

MLS Number: 922139

Space Coast MLS (Space Coast Association of REALTORS®)

APN: 25-37-22-DN-00000.0-0028.00

Your Personal Tour Guide

Ask me questions while you tour the home.