NOT LISTED FOR SALE

1701 Birch Ave N Glencoe, MN 55336

Glencoe Area

Estimated Value: $278,000 - $334,000

3 Beds
2 Baths
2,176 Sq Ft
$141/Sq Ft Est. Value

Sale Details

Date Sold: March 3, 2025

Last sale price $310,000 $142 Per Sq Ft

Est. 1% decrease in value since last sale

Current estimated payment $1,957 / mo

10 Days on Market

Highlights

  • No HOA
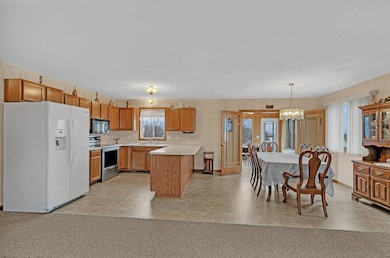
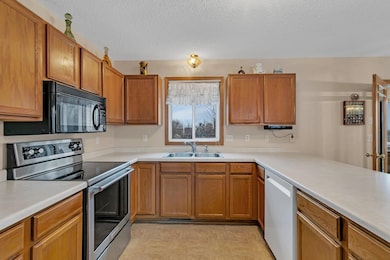
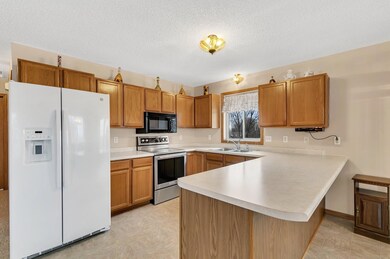
  • The kitchen features windows
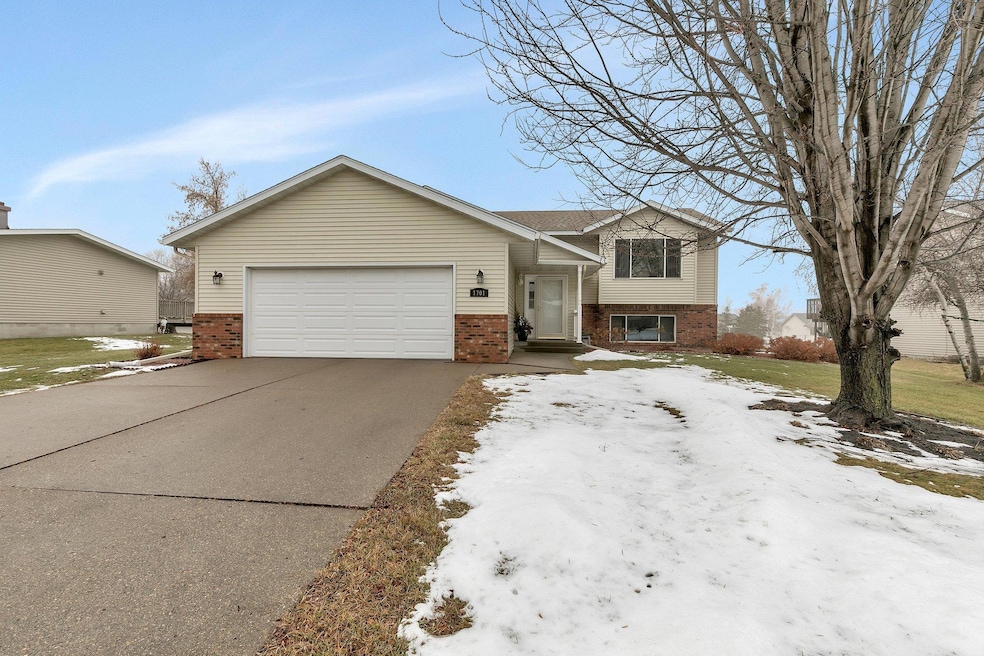
  • 2 Car Attached Garage
  • Lower Floor Utility Room
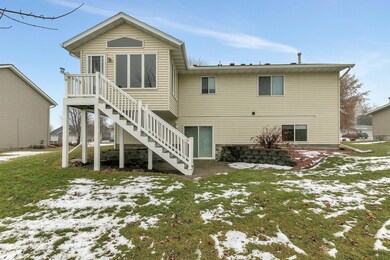
  • Rear Porch
  • Eat-In Kitchen

About This Home

As of March 2025

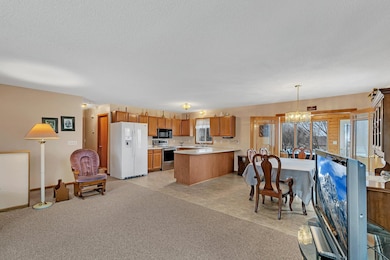
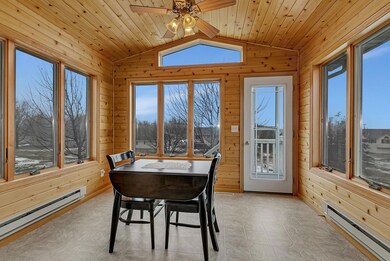
Welcome to this stunning 3 bedroom, 2 bathroom home that blends modern convenience with charming character. Boasting a spacious 2 stall garage, this property features a 4 season porch/ sunroom, perfect for relaxing year round. Inside, enjoy the comfort of a large family room, an ideal space for gatherings or quiet evenings. The basement includes a versatile office space, perfect for remote work or hobbies. Recent updates include a new furnace, AC, water heater, and refrigerator, offering peace of mind and energy efficiency. Set on a desirable lot, this home provides a blend of functionality and comfort, with every feature thoughtfully designed for todays living. Don't miss your chance to make this exceptional home your own!

Last Agent to Sell the Property

Melissa Ostlund

Edina Realty, Inc. Listed on: 12/31/2024

Last Buyer's Agent

Amanda Riemenschneider

Coldwell Banker Realty

Coldwell Banker Realty

Home Details

Home Type

  • Single Family

Est. Annual Taxes

  • $3,722

Year Built

  • Built in 1997

Lot Details

  • Lot Dimensions are 130x95
  • Few Trees

Parking

  • 2 Car Attached Garage
  • Parking Storage or Cabinetry
  • Insulated Garage
  • Garage Door Opener

Home Design

  • Bi-Level Home
  • Block Exterior

Interior Spaces

  • Open Floorplan
  • Lower Floor Utility Room

Kitchen

  • Eat-In Kitchen
  • Cooktop
  • Microwave
  • Dishwasher
  • The kitchen features windows

Bedrooms and Bathrooms

  • 3 Bedrooms

Laundry

  • Laundry Room
  • Dryer
  • Washer
  • Sink Near Laundry

Finished Basement

  • Walk-Out Basement
  • Basement Fills Entire Space Under The House
  • Sump Pump
  • Drain
  • Block Basement Construction
  • Laundry in Basement
  • Crawl Space
  • Basement Storage
  • Natural lighting in basement

Outdoor Features

  • Rear Porch

Utilities

  • Forced Air Heating and Cooling System
  • Vented Exhaust Fan
  • 100 Amp Service
  • Gas Water Heater

Community Details

  • No Home Owners Association
  • Northcountry Estates 3 Subdivision

Listing and Financial Details

  • Assessor Parcel Number 220610380

Home Details

Home Type

Single Family

Est. Annual Taxes

$3,722

Year Built

Built in 1997

Lot Details

0.31 Acres

Parking

2

Listing Details

  • Type: Residential
  • Property Subtype 1: Single Family Residence
  • Cooling System: Central Air
  • Garage Spaces: 2
  • Accessibility Features: None
  • Water Source: City Water/Connected
  • Year Built: 1997
  • Above Grade Finished Sq Ft: 1088
  • Unit Levels: Split Entry (Bi-Level)
  • New Construction: No
  • FractionalOwnershipYN: No
  • Special Features: None
  • Property Sub Type: Detached

Interior Features

  • Basement: Block, Crawl Space, Daylight/Lookout Windows, Drain Tiled, Finished, Full, Storage Space, Sump Pump, Walkout
  • Appliances: Cooktop, Dishwasher, Dryer, Exhaust Fan, Gas Water Heater, Microwave, Range, Refrigerator, Washer
  • Living Area: 2176
  • Fireplace: No
  • Below Grade Finished Sq Ft: 1088
  • Basement YN: Yes

Beds/Baths

  • Full Bathrooms: 1
  • Total Bedrooms: 3
  • Three Quarter Bathrooms: 1

Exterior Features

  • Roof: Age Over 8 Years, Asphalt
  • PoolFeatures: None
  • Fencing: None
  • PatioPorchType: Porch, Rear Porch

Garage/Parking

  • Parking Features: Attached Garage, Concrete, Electric, Finished Garage, Garage Door Opener, Insulated Garage, Storage

Utilities

  • Heating: Forced Air
  • Sewer: City Sewer/Connected
  • LaundryFeatures: In Basement, Electric Dryer Hookup, Lower Level, Laundry Room, Sink, Washer Hookup
  • Electric: Circuit Breakers, 100 Amp Service
  • Fuel: Natural Gas

Condo/Co-op/Association

  • Association: No
  • Amenities Unit: Ceiling Fan(s), French Doors, Kitchen Center Island, Kitchen Window, Porch, Washer/Dryer Hookup

Schools

  • Junior High Dist: Glencoe-Silver Lake
  • SchoolDistrictPhone: 3208642498

Lot Info

  • PropertyAttachedYN: No
  • Lot Size: 130x95
  • Land Lease: No
  • Lot Features: Tree Coverage - Medium
  • Additional Parcels: No
  • Zoning Description: Residential-Single Family
  • AssessmentPending: No
  • Yearly/Seasonal: Yearly

Building Info

  • Construction Materials: Block

Tax Info

  • Tax Year: 2024
  • Assessor Parcel Number: 220610380
  • Tax Annual Amount: 3722
  • TaxWithAssessments: 3722

Ownership History

We collect this data history from publicly available records. To have your information removed, we recommend requesting removal directly through your county’s website.

Date Name Owned For Owner Type

Purchase Details

Listed on
Dec 31, 2024
Closed on
Mar 3, 2025
Sold by
Bought by
Seller's Agent
Melissa Ostlund
Edina Realty, Inc.
Buyer's Agent
Amanda Riemenschneider
Coldwell Banker Realty
List Price
$310,000
Sold Price
$310,000
Views
15
Current Estimated Value
$306,444

Home Financials for this Owner

Home Financials are based on the most recent Mortgage that was taken out on this home.
Estimated Appreciation
-$3,556
Avg. Annual Appreciation
-0.82%
Source: Public Records
Create a Home Valuation Report for This Property
The Home Valuation Report is an in-depth analysis detailing your home's value as well as a comparison with similar homes in the area

Home Values in the Area

Source: Public Records

Average Home Value in this Area


Source: Public Records

Purchase History

We collect this data history from publicly available records. To have your information removed, we recommend requesting removal directly through your county’s website.

Date Buyer Sale Price Title Company
$310,000 --
Source: Public Records

Property History

We collect this data history from publicly available records. To have your information removed, we recommend requesting removal directly through your county’s website.

Date Event Price List to Sale Price per Sq Ft
03/03/2025 03/03/25 Sold $310,000 0.0% $142 / Sq Ft
01/10/2025 01/10/25 Pending -- -- --
12/31/2024 12/31/24 For Sale $310,000 -- $142 / Sq Ft
Source: NorthstarMLS

Tax History

We collect this data history from publicly available records. To have your information removed, we recommend requesting removal directly through your county’s website.

Year Tax Paid Tax Assessment Tax Assessment Total Assessment is a certain percentage of the fair market value that is determined by local assessors to be the total taxable value of land and additions on the property. Land Improvement
2025 $3,968 $302,300 $89,000 $213,300
2024 $3,722 $284,600 $79,200 $205,400
2023 $3,722 $284,600 $79,200 $205,400
2022 $3,594 $256,500 $71,900 $184,600
2021 $3,362 $234,500 $65,500 $169,000
2020 $3,192 $217,600 $59,600 $158,000
2019 $2,882 $203,400 $54,200 $149,200
2018 $2,666 $0 $0 $0
2017 $2,328 $0 $0 $0
2016 $2,196 $0 $0 $0
2015 $1,974 $0 $0 $0
2014 -- $0 $0 $0
Source: Public Records

Agents Affiliated with this Home

  • Section Image
  • Section Image
See All Agents

Map

Source: NorthstarMLS

MLS Number: 6637283

NorthstarMLS

APN: 22.061.0380

Your Personal Tour Guide

Ask me questions while you tour the home.