RENTED FEB 12, 2026

Estimated Value: $263,789

2 Beds
2 Baths
790 Sq Ft
2003 Built

Highlights

  • Fitness Center
  • Two Primary Bedrooms
  • Clubhouse
  • Unit is on the top floor
  • Two Primary Bathrooms
  • Contemporary Architecture

About This Home

As of February 2026

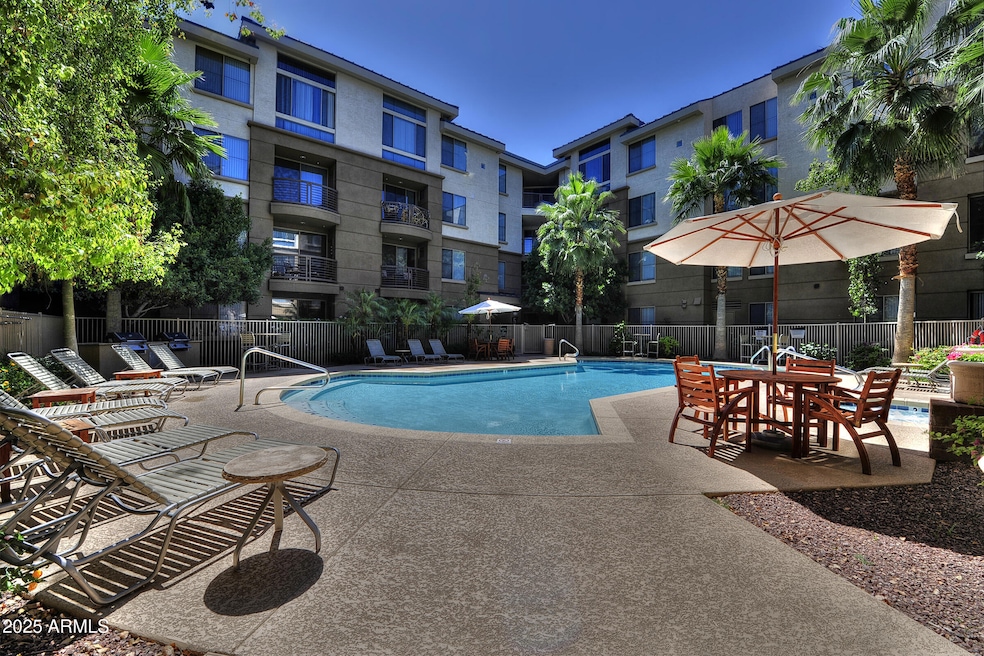
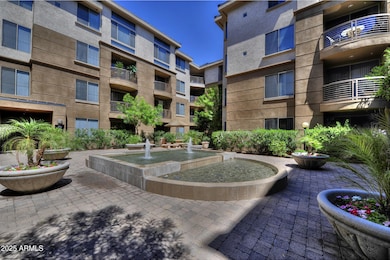
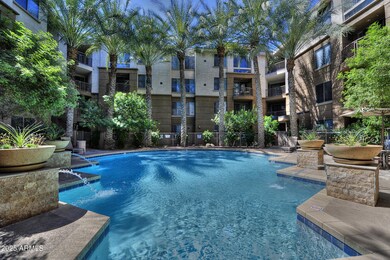
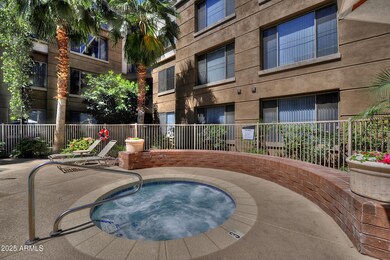
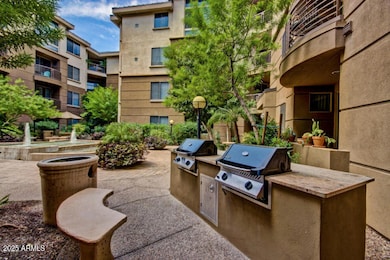
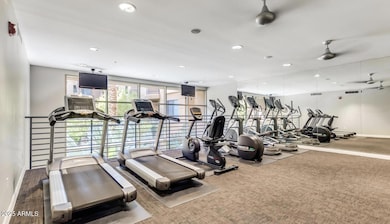
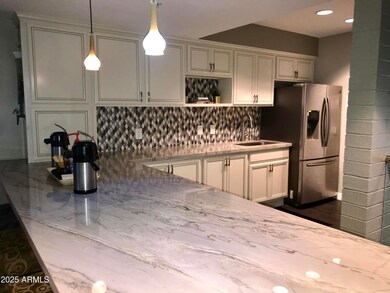
Nice 2 bedroom 2 bath unit has ALL laminate flooring, contemporary white kitchen cabinets, ceiling fans in bedrooms & family room, split bedrooms each with their own bathrooms. Enjoy the amenities of the Biltmore Square: Gated Community, Nightly Onsite Security, Weight & Cardo Workout Rooms, 3 swimming pools, jacuzzi, BBQ's, Tiered Parking Garage, Clubhouse with Business Center, Conference Room, & Media Area

Last Agent to Rent the Property

Stephanie Moser

Resident Realty License #SA560484000 Listed on: 06/13/2025

Resident Realty

Last Renter's Agent

Stephanie Moser

Resident Realty License #SA560484000 Listed on: 06/13/2025

Resident Realty
Create a Home Valuation Report for This Property
The Home Valuation Report is an in-depth analysis detailing your home's value as well as a comparison with similar homes in the area

Condo Details

Home Type

  • Condominium

Year Built

  • Built in 2003

Lot Details

  • Two or More Common Walls
  • Wrought Iron Fence
  • Block Wall Fence

Parking

  • 1 Car Garage
  • Parking Permit Required
  • Assigned Parking
  • Unassigned Parking
  • Community Parking Structure

Home Design

  • Contemporary Architecture
  • Wood Frame Construction
  • Built-Up Roof
  • Metal Roof
  • Stucco

Interior Spaces

  • 790 Sq Ft Home
  • 4-Story Property
  • Ceiling height of 9 feet or more
  • Ceiling Fan
  • Double Pane Windows
  • Vertical Blinds
  • Family Room
  • Combination Dining and Living Room

Kitchen

  • Breakfast Bar
  • Electric Oven
  • Electric Cooktop
  • Microwave
  • Dishwasher
  • Disposal

Flooring

  • Carpet
  • Laminate

Bedrooms and Bathrooms

  • 2 Bedrooms
  • Double Master Bedroom
  • Split Bedroom Floorplan
  • Walk-In Closet
  • Two Primary Bathrooms
  • 2 Full Bathrooms

Laundry

  • Laundry in unit
  • Dryer
  • Washer

Home Security

Location

  • Unit is on the top floor
  • Property is near bus stop

Schools

  • Madison Rose Lane Elementary School
  • Madison #1 Elementary Middle School
  • Camelback High School

Utilities

  • Central Air
  • Heating Available
  • High Speed Internet
  • Satellite Dish

Additional Features

  • Smoke Free Home

Listing and Financial Details

  • Property Available on 6/28/25
  • Rent includes water, sewer, garbage collection
  • 12-Month Minimum Lease Term
  • Tax Lot 238
  • Assessor Parcel Number 164-57-217

Community Details

Overview

  • Property has a Home Owners Association
  • City Property Mgmt Association, Phone Number (602) 393-1980
  • High-Rise Community
  • Biltmore Square Subdivision

Amenities

  • Community Media Room

Recreation

  • Community Spa

Security

  • Fire Sprinkler System

Condo Details

Home Type

Condominium

Year Built

Built in 2003

Lot Details

0 Sq Ft Lot

Parking

1

Rental Info

  • HOA Paid By: Landlord
  • Rent Includes: Water, Sewer, Garbage Collection
  • Available Date: 2025-06-28

Listing Details

  • Cross Street: 16TH STREET & CAMELBACK
  • Property Type: Residential Lease
  • Separate Den Office Sep Den Office: N
  • Year Built: 2003
  • Rental Info Floor Number: 2
  • Non Assistive Animals: Lessor Approval
  • Initial Move In Costs Addtl Move In Fees: 200.0
  • Lease Term Minimum Lease Term Months: 12
  • Master Model: C1
  • Property Sub Type: Apartment
  • Horses: No
  • Subdivision Name: BILTMORE SQUARE
  • Architectural Style: Contemporary
  • Property Attached Yn: No
  • Structure Type: High Rise
  • Const - Finish:Const - Finish: Painted, Stucco
  • Cooling:Cooling: Central Air, Ceiling Fan(s)
  • Other Rooms:Other Rooms: Family Room
  • Technology:Technology: High Speed Internet, Sat Dish for TV
  • Lease Information:Lease Information: No Smoking Allowed, Management - Owner, Lister Writes Lease
  • Structure Type:Structure Type: High Rise
  • Special Features: None

Interior Features

  • Flooring: Carpet, Laminate
  • Basement YN: No
  • Furnished: Unfurnished
  • Spa Features: None
  • Appliances: Disposal, Dishwasher, Refrigerator, Electric Cooktop, Microwave, Electric Range, Electric Oven, Dryer, Washer
  • Full Bathrooms: 2
  • Total Bedrooms: 2
  • Fireplace: No
  • Interior Amenities: 2 Master Baths, Full Bth Master Bdrm, Breakfast Bar, High Speed Internet, 9+ Flat Ceilings
  • Living Area: 790.0
  • Stories: 4
  • Window Features: Dual Pane
  • Additional Bedroom:Additional Bedroom: 2 Master Bedrooms, Walk-In Closet
  • Dining Area:Dining Area: Breakfast Bar, Dining in LR/GR
  • Interior Features:Interior Features: 9+ Flat Ceilings, Fire Sprinkler System
  • Kitchen Features:Kitchen Features: Disposal, Dishwasher, Refrigerator, Electric Cooktop, Microwave, Electric Range, Electric Oven
  • Master Bathroom:Master Bathroom: 2 Master Baths, Full Bth Master Bdrm
  • Master Bedroom:Master Bedroom: Split
  • Window Features:Window Features: Dual Pane
  • Laundry Features:Laundry Features: Dryer Included, Inside, Washer Included
  • Window Coverings:Window Coverings: Vertical Blinds

Exterior Features

  • Fencing: Block, Wrought Iron
  • Exterior Features: Balcony
  • Lot Features: None
  • Pool Private: No
  • Disclosures: Agency Discl Req
  • Common Walls: Neighbor Above, Neighbor Below, 2+ Common Walls
  • Construction Type: Wood Frame, Painted, Stucco
  • Roof: Built-Up, Metal
  • General Property Description:Community Pool YN2: Yes
  • General Property Description:Private Pool YN2: No
  • Community Pool Features:Community Pool Features: Lap, Heated, Fenced

Garage/Parking

  • Total Covered Spaces: 1.0
  • Parking Features: Assigned Parking, Garage Door Opener, Unassigned, Community Structure, Gated, Permit Required
  • Attached Garage: No
  • Garage Spaces: 1.0

Utilities

  • Cooling: Ceiling Fan(s)
  • Heating: Electric
  • Laundry Features: Inside
  • Security: Fire Sprinkler System
  • Cooling Y N: Yes
  • Heating Yn: Yes
  • Water Source: Public
  • Utilities:Utilities: SRP

Condo/Co-op/Association

  • Community Features: Community Spa, Community Spa Htd, Clubhouse, Gated, Near Bus Stop, Community Media Room, Fitness Center
  • Association Name: City Property Mgmt
  • Phone: 602-393-1980
  • Association: Yes
  • Pets Allowed: Lessor Approval

Schools

  • Elementary School: Madison Rose Lane School
  • High School: Camelback High School
  • Junior High Dist: Phoenix Union High School District
  • Middle Or Junior School: Madison #1 Elementary School

Lot Info

  • Parcel #: 164-57-217

Building Info

  • Builder Name: Unknown

Tax Info

  • Tax Book Number: 164.0
  • Tax Lot: 238
  • Tax Map Number: 57.0

Ownership History

We collect this data history from publicly available records. To have your information removed, we recommend requesting removal directly through your county’s website.

Date Name Owned For Owner Type

Purchase Details

Closed on
Nov 9, 2011
Sold by
Bought by
Current Estimated Value
$263,789

Purchase Details

Closed on
Mar 13, 2006
Sold by
Bought by

Home Financials for this Owner

Home Financials are based on the most recent Mortgage that was taken out on this home.
Original Mortgage
$164,000
Interest Rate
6.25%
Mortgage Type
New Conventional

Purchase Details

Closed on
Oct 4, 2005
Sold by
Bought by

Home Financials for this Owner

Home Financials are based on the most recent Mortgage that was taken out on this home.
Original Mortgage
$135,644
Interest Rate
5.74%
Mortgage Type
Fannie Mae Freddie Mac
Source: Public Records

Home Values in the Area

Source: Public Records

Average Home Value in this Area


Source: Public Records

Agents Specializing in Camelback East Village, AZ

See All Agents

Purchase History

We collect this data history from publicly available records. To have your information removed, we recommend requesting removal directly through your county’s website.

Date Buyer Sale Price Title Company
$61,520 Accommodation
$205,000 North American Title Co
$169,556 First American Title Ins Co
Source: Public Records

Mortgage History

We collect this data history from publicly available records. To have your information removed, we recommend requesting removal directly through your county’s website.

Date Status Borrower Loan Amount
Previous Owner $164,000
Previous Owner $135,644
Source: Public Records

Property History

We collect this data history from publicly available records. To have your information removed, we recommend requesting removal directly through your county’s website.

Date Event Price List to Sale Price per Sq Ft
02/12/2026 02/12/26 Rented $1,450 -3.3% --
01/22/2026 01/22/26 Under Contract -- -- --
01/02/2026 01/02/26 Off Market $1,500 -- --
01/01/2026 01/01/26 For Rent $1,500 0.0% --
09/30/2025 09/30/25 Price Changed $1,500 -3.2% $2 / Sq Ft
06/13/2025 06/13/25 For Rent $1,550 0.0% --
07/15/2022 07/15/22 Rented $1,550 0.0% --
07/07/2022 07/07/22 Under Contract -- -- --
07/02/2022 07/02/22 Price Changed $1,550 -3.1% $2 / Sq Ft
06/27/2022 06/27/22 For Rent $1,600 +18.5% --
08/10/2021 08/10/21 For Rent $1,350 0.0% --
07/22/2021 07/22/21 Rented $1,350 0.0% --
06/20/2021 06/20/21 Off Market $1,350 -- --
06/09/2021 06/09/21 For Rent $1,350 -- --
Source: Arizona Regional Multiple Listing Service (ARMLS)

Tax History

We collect this data history from publicly available records. To have your information removed, we recommend requesting removal directly through your county’s website.

Year Tax Paid Tax Assessment Tax Assessment Total Assessment is a certain percentage of the fair market value that is determined by local assessors to be the total taxable value of land and additions on the property. Land Improvement
2025 $1,176 $9,031
2024 $1,092 $8,601
2023 $1,092 $19,670 $3,930 $15,740
2022 $1,059 $14,850 $2,970 $11,880
2021 $1,068 $13,610 $2,720 $10,890
2020 $1,052 $12,980 $2,590 $10,390
2019 $1,028 $12,780 $2,550 $10,230
2018 $1,003 $11,150 $2,230 $8,920
2017 $956 $10,660 $2,130 $8,530
2016 $923 $9,430 $1,880 $7,550
2015 $857 $8,660 $1,730 $6,930
Source: Public Records

Agents Affiliated with this Home

  • Section Image
  • Section Image
See All Agents

Map

Source: Arizona Regional Multiple Listing Service (ARMLS)

MLS Number: 6879672

Arizona Regional Multiple Listing Service (ARMLS)

APN: 164-57-217

Your Personal Tour Guide

Ask me questions while you tour the home.