
Imelda Reyes
West USA Realty
(623) 469-8008
105 Total Sales
2 in Camelback East Village
$358K - $480K Price Range
Estimated Value: $252,706
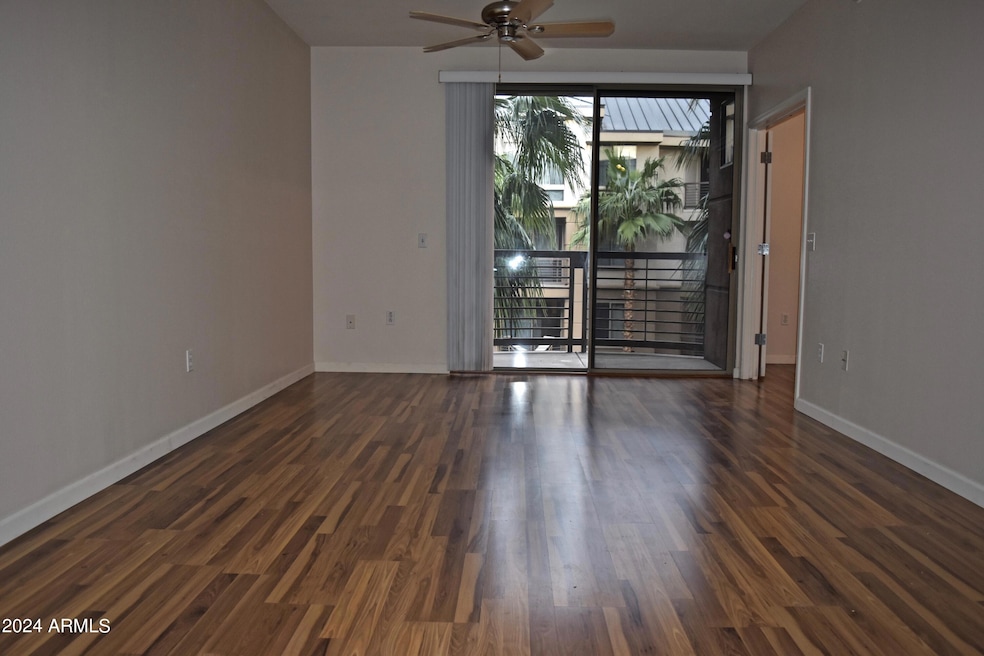
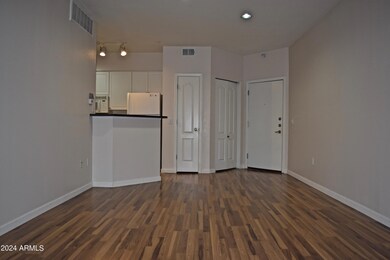
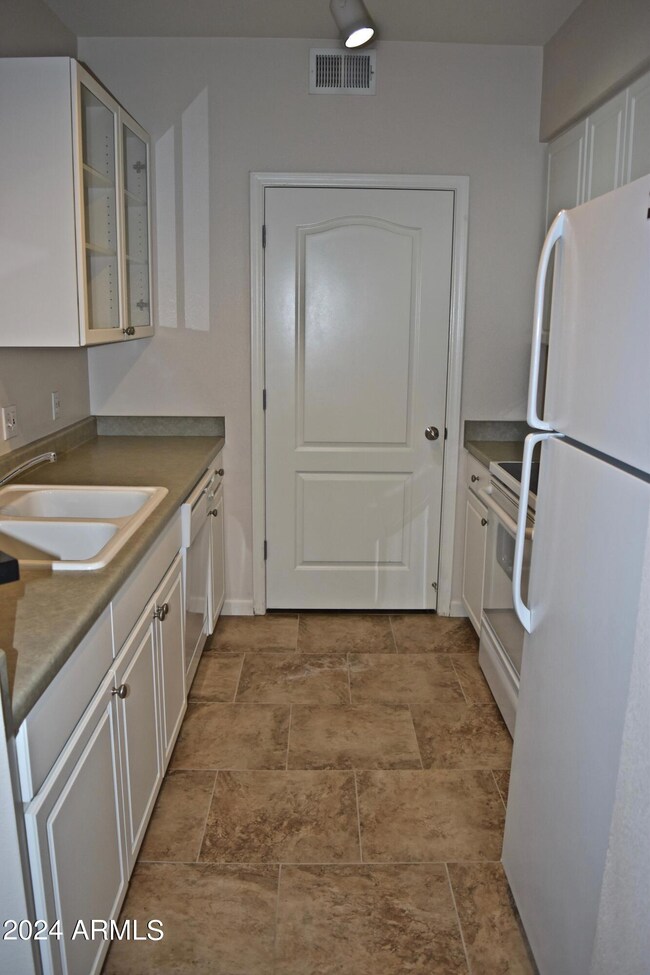
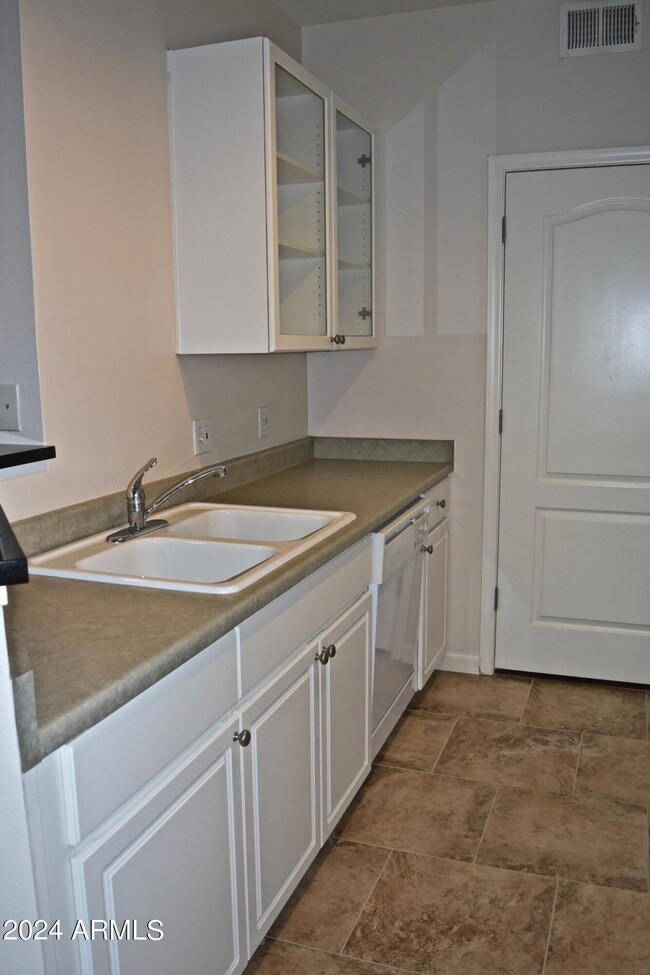
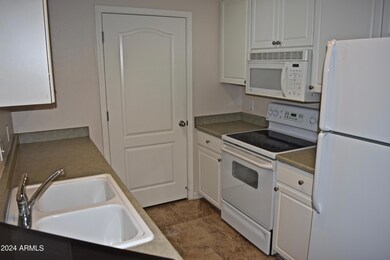
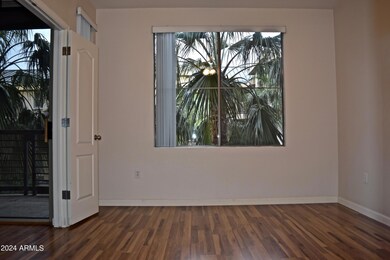
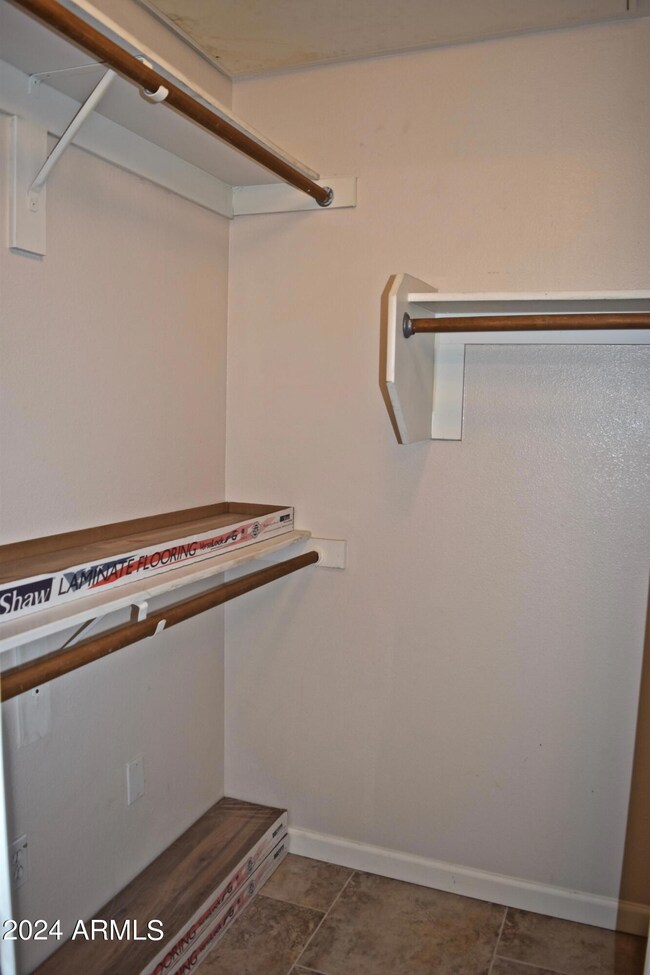
One Bedroom one bath on 3rd floor facing pool area. Unit has all laminate flooring, white contemporary kitchen cabinets. Ceiling fans in bedroom and family room area. Enjoy the ensuite with a large garden tub and walk in closet. Available end of July for move in
Last Agent to Rent the Property
Resident Realty License #SA560484000 Listed on: 06/26/2025
We collect this data history from publicly available records. To have your information removed, we recommend requesting removal directly through your county’s website.
Imelda Reyes
West USA Realty
(623) 469-8008
105 Total Sales
2 in Camelback East Village
$358K - $480K Price Range
Tammy Knight
On Q Property Management
(623) 526-2924
96 Total Sales
1 in Camelback East Village
$185,000 Price
Stephanie Bray
SERHANT.
(480) 531-8952
173 Total Sales
13 in Camelback East Village
$355K - $2.1M Price Range
Curtis Mitchell
SERHANT.
(623) 526-5355
105 Total Sales
3 in Camelback East Village
$199K - $1.8M Price Range
Janelle Pittman
eXp Realty
(623) 253-8396
172 Total Sales
1 in Camelback East Village
$530,000 Price
Stacey Akers
NextHome Valleywide
(623) 253-7995
61 Total Sales
3 in Camelback East Village
$360K - $750K Price Range
We collect this data history from publicly available records. To have your information removed, we recommend requesting removal directly through your county’s website.
| Date | Buyer | Sale Price | Title Company |
|---|---|---|---|
| -- | None Available | ||
| Cogan Arnold J | $183,330 | First American Title Ins Co |
We collect this data history from publicly available records. To have your information removed, we recommend requesting removal directly through your county’s website.
| Date | Status | Borrower | Loan Amount |
|---|---|---|---|
| Open | $146,664 |
We collect this data history from publicly available records. To have your information removed, we recommend requesting removal directly through your county’s website.
| Date | Event | Price | List to Sale | Price per Sq Ft |
|---|---|---|---|---|
| 09/01/2025 09/01/25 | Rented | $1,460 | -1.7% | -- |
| 08/01/2025 08/01/25 | Under Contract | -- | -- | -- |
| 07/21/2025 07/21/25 | Price Changed | $1,485 | -1.0% | $2 / Sq Ft |
| 06/26/2025 06/26/25 | For Rent | $1,500 | +3.4% | -- |
| 08/23/2024 08/23/24 | Rented | $1,450 | 0.0% | -- |
| 07/19/2024 07/19/24 | Under Contract | -- | -- | -- |
| 07/07/2024 07/07/24 | For Rent | $1,450 | -3.3% | -- |
| 07/15/2023 07/15/23 | Rented | $1,500 | 0.0% | -- |
| 06/23/2023 06/23/23 | Under Contract | -- | -- | -- |
| 06/16/2023 06/16/23 | For Rent | $1,500 | -3.2% | -- |
| 06/15/2022 06/15/22 | Rented | $1,550 | 0.0% | -- |
| 06/14/2022 06/14/22 | Under Contract | -- | -- | -- |
| 06/09/2022 06/09/22 | Price Changed | $1,550 | +3.3% | $2 / Sq Ft |
| 06/08/2022 06/08/22 | For Rent | $1,500 | +30.4% | -- |
| 09/26/2020 09/26/20 | Rented | $1,150 | 0.0% | -- |
| 09/21/2020 09/21/20 | Under Contract | -- | -- | -- |
| 09/15/2020 09/15/20 | For Rent | $1,150 | +15.6% | -- |
| 04/04/2018 04/04/18 | Rented | $995 | 0.0% | -- |
| 03/27/2018 03/27/18 | Under Contract | -- | -- | -- |
| 03/06/2018 03/06/18 | For Rent | $995 | -- | -- |
We collect this data history from publicly available records. To have your information removed, we recommend requesting removal directly through your county’s website.
| Year | Tax Paid | Tax Assessment Tax Assessment Total Assessment is a certain percentage of the fair market value that is determined by local assessors to be the total taxable value of land and additions on the property. | Land | Improvement |
|---|---|---|---|---|
| 2025 | $1,054 | $8,090 | ||
| 2024 | $978 | $7,705 | ||
| 2023 | $978 | $17,600 | $3,520 | $14,080 |
| 2022 | $949 | $13,200 | $2,640 | $10,560 |
| 2021 | $957 | $12,130 | $2,420 | $9,710 |
| 2020 | $942 | $11,620 | $2,320 | $9,300 |
| 2019 | $921 | $11,260 | $2,250 | $9,010 |
| 2018 | $899 | $10,160 | $2,030 | $8,130 |
| 2017 | $856 | $9,670 | $1,930 | $7,740 |
| 2016 | $827 | $8,480 | $1,690 | $6,790 |
| 2015 | $768 | $7,810 | $1,560 | $6,250 |
Landlord's Agent in 2025
Stephanie Moser
Resident Realty
(623) 451-6698
23 in this area
77 Total Sales
Buyer's Agent in 2023
Sunny Allen
Stirling Brokery Arizona
(623) 792-4455
16 in this area
25 Total Sales
ES
Buyer's Agent in 2018
Eric Smith
Capstone Realty Professionals
EH
Buyer's Agent in 2012
Emily Helmer
Devstar Realty
Source: Arizona Regional Multiple Listing Service (ARMLS)
MLS Number: 6885144
APN: 164-57-353
Disclaimer: Certain information contained herein is derived from information provided by parties other than Homes.com. All information provided is deemed reliable, but is not guaranteed to be accurate and should be independently verified.
All information should be verified by the recipient and none is guaranteed as accurate by ARMLS
Listing Information presented by local MLS brokerage: Ten-X, local REALTOR®- Arlene Richardson - (888)-952-6393
Ask me questions while you tour the home.