NOT LISTED FOR SALE
1 Bed
1 Bath
930 Sq Ft
1,742 Sq Ft Lot

Highlights

  • Concierge
  • Fitness Center
  • Gated Community
  • Phoenix Coding Academy Rated A
  • Unit is on the top floor
  • Clubhouse

About This Home

As of May 2025

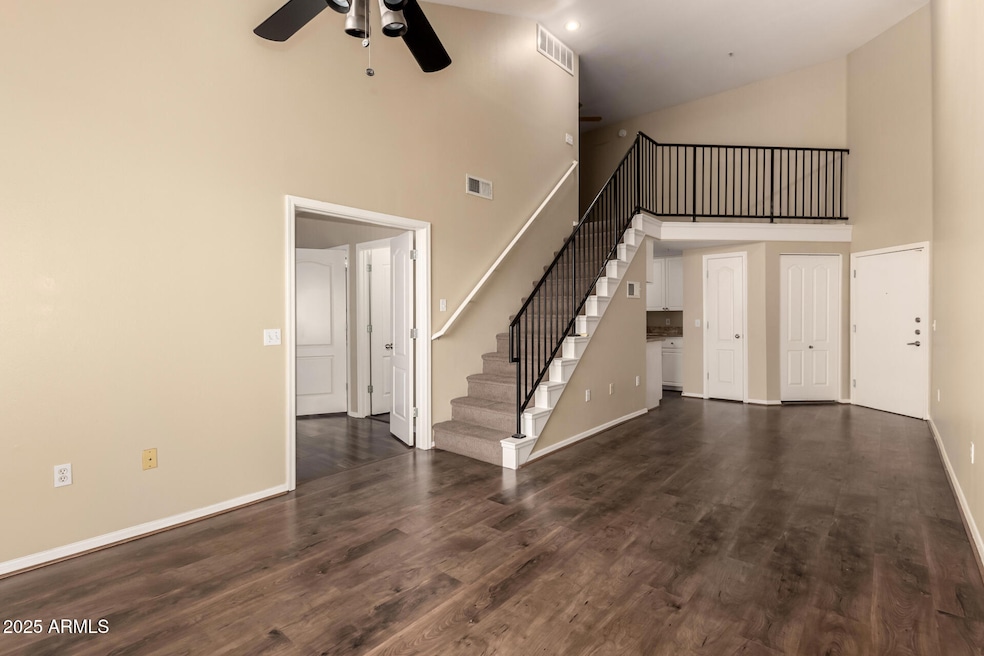
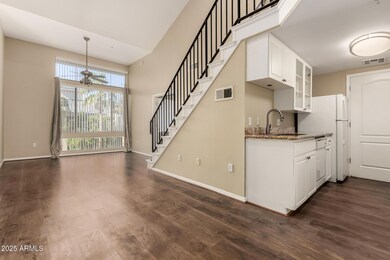
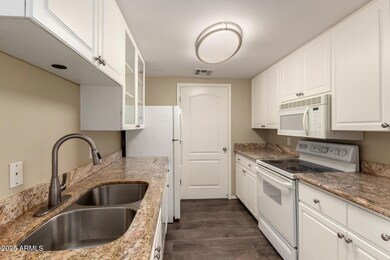
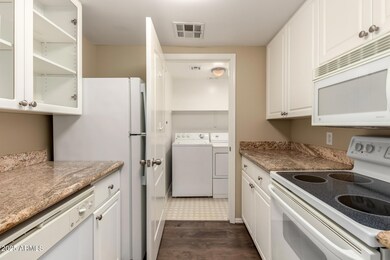
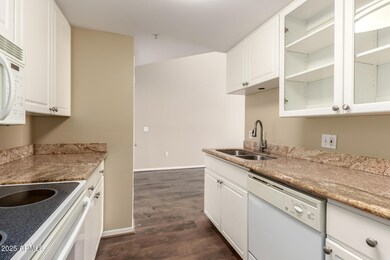
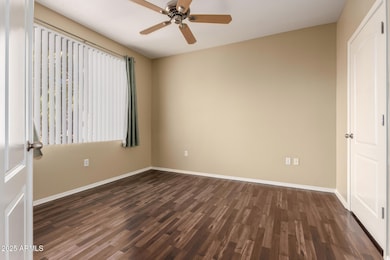
This stunning, freshly painted one-bedroom with a spacious loft offers everything you need for comfortable, upscale living. The bright, airy living area features floor-to-ceiling windows that provide beautiful views of one of three resort-style pools and two relaxing spas, creating the perfect backdrop for any time of day. With wood flooring throughout, cozy Berber carpeting on the stairs and loft, and an open floor plan that flows seamlessly, this apartment is ideal for both lounging and hosting. The windows fill the space with natural light, making it feel warm and inviting. The kitchen is a true highlight, with clean white appliances, sleek granite countertops, and a full laundry room inside the unit for added convenience. The master bedroom offers a peaceful retreat, complete with its own private bathroom, granite countertops, a spacious walk-in closet, and a relaxing soaking tub. This great apartment won't be available for long. Come see it before it's gone!

Last Agent to Rent the Property

Evan Kopulos

Capstone Realty Professionals License #BR630665000 Listed on: 02/18/2025

Co-Listed By

Yazmin Darrah

Capstone Realty Professionals License #SA706551000

Last Renter's Agent

Stephen Villabona

PADLAB License #BR642815000

Create a Home Valuation Report for This Property
The Home Valuation Report is an in-depth analysis detailing your home's value as well as a comparison with similar homes in the area

Condo Details

Home Type

  • Condominium

Year Built

  • Built in 1997

Lot Details

  • Block Wall Fence
  • Private Yard

Home Design

  • Wood Frame Construction
  • Tile Roof
  • Concrete Roof
  • Stucco

Interior Spaces

  • 930 Sq Ft Home
  • 4-Story Property
  • Vaulted Ceiling
  • Ceiling Fan
  • Double Pane Windows

Kitchen

  • Eat-In Kitchen
  • Built-In Microwave
  • ENERGY STAR Qualified Appliances
  • Granite Countertops

Flooring

  • Wood
  • Carpet
  • Tile

Bedrooms and Bathrooms

  • 1 Bedroom
  • Primary Bathroom is a Full Bathroom
  • 1 Bathroom

Laundry

  • Laundry in unit
  • Dryer
  • Washer

Parking

  • 1 Open Parking Space
  • Assigned Parking
  • Community Parking Structure

Outdoor Features

  • Built-In Barbecue

Location

  • Unit is on the top floor
  • Property is near bus stop

Schools

  • Madison #1 Elementary School
  • Madison Park Middle School
  • Camelback High School

Utilities

  • Central Air
  • Heating Available
  • High Speed Internet
  • Cable TV Available

Listing and Financial Details

  • Property Available on 2/18/25
  • $50 Move-In Fee
  • Rent includes water, sewer, garbage collection
  • 12-Month Minimum Lease Term
  • $60 Application Fee
  • Tax Lot 1041
  • Assessor Parcel Number 163-22-017

Community Details

Overview

  • Property has a Home Owners Association
  • Biltmore Square Association, Phone Number (602) 393-1980
  • La Terraza At Biltmore Condominium Subdivision

Amenities

  • Concierge
  • Recreation Room
  • Community Media Room

Recreation

  • Community Spa

Security

  • Security Guard
  • Gated Community

Condo Details

Home Type

Condominium

Year Built

Built in 1997

Lot Details

1,742 Sq Ft Lot

Rental Info

  • HOA Paid By: Landlord
  • Rent Includes: Water, Sewer, Garbage Collection
  • Available Date: 2025-02-18

Listing Details

  • Cross Street: Camelback Rd& 16th St
  • Legal Info Range: 3E
  • Property Type: Residential Lease
  • Basement: N
  • Parking Spaces Slab Parking Spaces: 1.0
  • Separate Den Office Sep Den Office: N
  • Year Built: 1997
  • Rental Info H O A Name: Biltmore Square
  • Non Assistive Animals: Lessor Approval
  • Rental Info Property Sleeps: 2
  • Initial Move In Costs Admin Fee: 49.99
  • Initial Move In Costs Application Fee: 60.0
  • Lease Term Minimum Lease Term Months: 12
  • Property Sub Type: Apartment
  • Horses: No
  • Lot Size Acres: 0.04
  • Co List Office Mls Id: cpsn01
  • Co List Office Phone: 602-354-4660
  • Subdivision Name: LA TERRAZA AT BILTMORE CONDOMINIUM
  • Property Attached Yn: Yes
  • Structure Type: High Rise, Clustered
  • Windows:Dual Pane: Yes
  • Cooling:Ceiling Fan(s): Yes
  • Technology:Cable TV Avail: Yes
  • Technology:High Speed Internet Available: Yes
  • Laundry Features Inside: Yes
  • Construction:Wood Frame: Yes
  • Water Source City Water2: Yes
  • Special Features: None

Interior Features

  • Flooring: Carpet, Tile, Wood
  • Basement YN: No
  • Furnished: Unfurnished
  • Spa Features: None
  • Appliances: Electric Cooktop
  • Total Bedrooms: 1
  • Fireplace Features: No Fireplace
  • Fireplace: No
  • Interior Amenities: High Speed Internet, Granite Counters, Upstairs, Eat-in Kitchen, Vaulted Ceiling(s), Pantry, Full Bth Master Bdrm
  • Living Area: 930.0
  • Stories: 4
  • Window Features: Dual Pane
  • Community Features:ClubhouseRec Room: Yes
  • Kitchen Features:Built-in Microwave: Yes
  • Kitchen Features:Granite Countertops: Yes
  • Community Features:Community Pool Htd: Yes
  • Community Features:Community Spa Htd: Yes
  • Community Features:Workout Facility: Yes
  • Kitchen Features Pantry: Yes
  • Community Features:Community Media Room: Yes
  • Community Features:On-Site Guard: Yes
  • Community Features:Near Bus Stop: Yes
  • Other Rooms:Loft: Yes
  • Kitchen Features:Cook Top Elec: Yes
  • Community Features:Concierge: Yes
  • KitchenFeatures:Refrigerator: Yes
  • Community Features:Gated: Yes

Exterior Features

  • Fencing: Block
  • Exterior Features: Private Yard, Built-in Barbecue
  • Disclosures: Agency Discl Req
  • Common Walls: Neighbor Below
  • Construction Type: Stucco, Wood Frame, Painted
  • Roof: Tile, Concrete
  • Exterior Features:Pvt Yrd(s)Crtyrd(s): Yes
  • Exterior Features:BBQ: Yes

Garage/Parking

  • Parking Features: Assigned, Community Structure
  • Attached Garage: No
  • Open Parking Spaces: 1.0
  • Parking Features:Assigned Parking: Yes
  • Parking Features:Community Structure: Yes

Utilities

  • Cooling: Central Air, Ceiling Fan(s)
  • Heating: Electric
  • Laundry Features: Engy Star (See Rmks), Dryer Included, Inside, Washer Included
  • Security: Security Guard
  • Cooling Y N: Yes
  • Heating Yn: Yes
  • Water Source: City Water
  • Heating:Electric: Yes

Condo/Co-op/Association

  • Community Features: Gated, Community Spa Htd, Community Pool Htd, Near Bus Stop, Community Media Room, Concierge, Clubhouse, Fitness Center
  • Association Name: Biltmore Square
  • Phone: 602-393-1980
  • Association: Yes
  • Pets Allowed: Lessor Approval

Schools

  • Elementary School: Madison #1 Elementary School
  • High School: Camelback High School
  • Junior High Dist: Phoenix Union High School District
  • Middle Or Junior School: Madison Park School

Lot Info

  • Lot Size Sq Ft: 1773.0
  • Parcel #: 163-22-017

Building Info

  • Builder Name: Unknown

Tax Info

  • Tax Book Number: 163.00
  • Tax Lot: 1041
  • Tax Map Number: 22.00

Home Values in the Area

Source: Public Records

Average Home Value in this Area


Source: Public Records

Agents Specializing in Camelback East Village, AZ

See All Agents

Property History

We collect this data history from publicly available records. To have your information removed, we recommend requesting removal directly through your county’s website.

Date Event Price List to Sale Price per Sq Ft
05/14/2025 05/14/25 Rented $1,550 -3.1% --
04/23/2025 04/23/25 Under Contract -- -- --
02/18/2025 02/18/25 For Rent $1,599 +27.9% --
10/20/2018 10/20/18 Rented $1,250 +4.2% --
09/17/2018 09/17/18 Under Contract -- -- --
09/09/2018 09/09/18 For Rent $1,200 +23.1% --
09/01/2016 09/01/16 Rented $975 0.0% --
08/31/2016 08/31/16 Under Contract -- -- --
08/26/2016 08/26/16 For Rent $975 -- --
Source: Arizona Regional Multiple Listing Service (ARMLS)

Agents Affiliated with this Home

  • Section Image
  • Section Image
  • Section Image
  • Section Image
  • Section Image
See All Agents

Map

Source: Arizona Regional Multiple Listing Service (ARMLS)

MLS Number: 6822415

Arizona Regional Multiple Listing Service (ARMLS)

APN: 164-57-408

Your Personal Tour Guide

Ask me questions while you tour the home.