RENTED FEB 20, 2026

Estimated Value: $210,551 - $246,000

1 Bed
1 Bath
569 Sq Ft
436 Sq Ft Lot

Highlights

  • Fitness Center
  • Unit is on the top floor
  • Contemporary Architecture
  • Phoenix Coding Academy Rated A
  • Clubhouse
  • End Unit

About This Home

As of February 2026

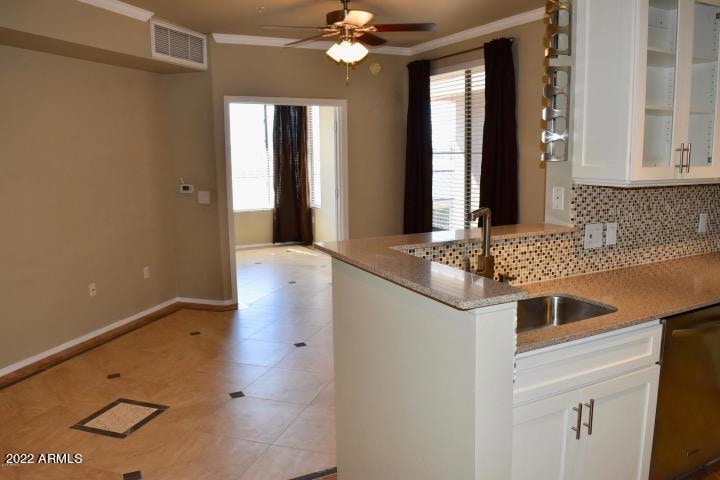
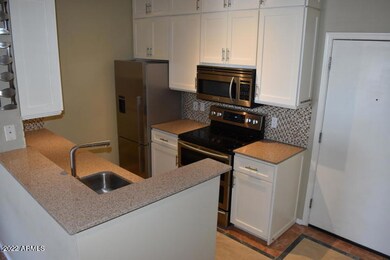
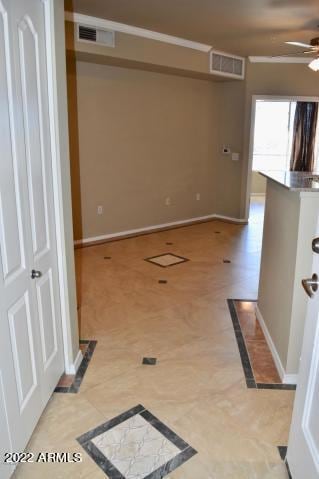
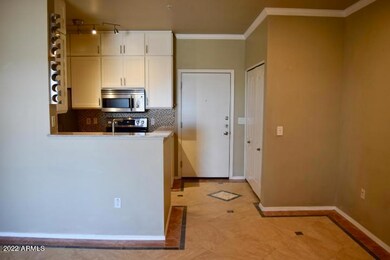
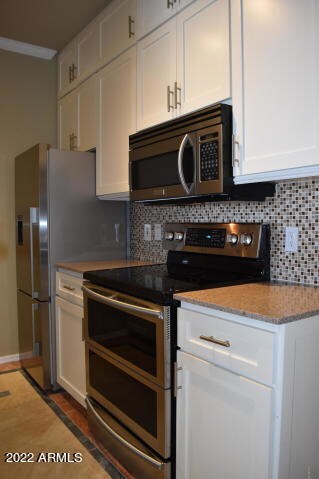
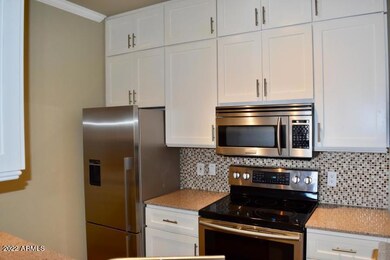
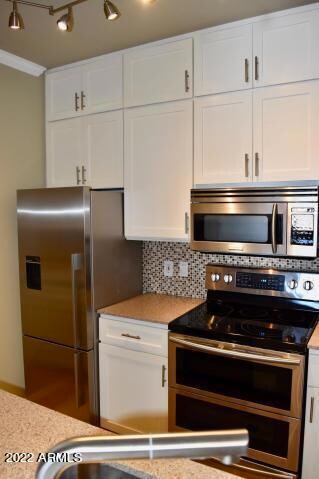
Lowest move-in fees, not only in BSC but in the area. Top floor, upgraded unit in gated community - Custom tiled throughout. Kitchen has stainless steel appliances with white contemporary cabinets and granite counter tops with full backsplash. There is a full sized washer and dryer inside unit, crown molding and fully tiled shower. Comes with one assigned parking spot in gated garage with open parking on top of the secure garage just steps from the unit. Community Features: 3 Pools with one heated in winter. Spa, 24hr Bi-level fitness, Java bar, media room, conference room. Secure gated parking with on-site security throughout the evenings and weekends.

Last Agent to Rent the Property

Sunny Allen

Stirling Brokery Arizona License #BR642196000 Listed on: 12/08/2025

Last Renter's Agent

Sunny Allen

Stirling Brokery Arizona License #BR642196000 Listed on: 12/08/2025

Condo Details

Home Type

  • Condominium

Year Built

  • Built in 2003

Lot Details

  • End Unit
  • 1 Common Wall
  • Wrought Iron Fence

Parking

  • 1 Car Garage
  • Carport
  • Parking Permit Required
  • Assigned Parking
  • Unassigned Parking
  • Community Parking Structure

Home Design

  • Contemporary Architecture
  • Cluster Home
  • Wood Frame Construction
  • Built-Up Roof
  • Metal Roof
  • Stucco

Interior Spaces

  • 569 Sq Ft Home
  • 4-Story Property
  • Ceiling height of 9 feet or more
  • Ceiling Fan
  • Double Pane Windows
  • Vertical Blinds

Kitchen

  • Breakfast Bar
  • Electric Oven
  • Electric Range
  • Microwave
  • Dishwasher
  • Granite Countertops
  • Disposal

Flooring

  • Laminate
  • Tile

Bedrooms and Bathrooms

  • 1 Bedroom
  • 1 Full Bathroom

Laundry

  • Laundry in unit
  • Dryer
  • Washer

Home Security

Accessible Home Design

  • No Interior Steps

Eco-Friendly Details

  • North or South Exposure
  • Smoke Free Home

Location

  • Unit is on the top floor
  • Property is near bus stop

Schools

  • Madison Rose Lane Elementary School
  • Madison Park Middle School
  • Camelback High School

Utilities

  • Central Air
  • Heating Available
  • Programmable Thermostat
  • Electric Water Heater
  • High Speed Internet
  • Cable TV Available

Listing and Financial Details

  • Property Available on 1/15/26
  • Rent includes water, sewer, garbage collection
  • 12-Month Minimum Lease Term
  • Tax Lot 459
  • Assessor Parcel Number 164-57-416

Community Details

Overview

  • Property has a Home Owners Association
  • City Property Mgt Association, Phone Number (602) 393-1980
  • Built by Montecito
  • Biltmore Square Condominiums Subdivision

Amenities

  • Community Media Room

Recreation

  • Community Spa

Security

  • Security Guard
  • Fire Sprinkler System

Condo Details

Home Type

Condominium

Year Built

Built in 2003

Lot Details

436 Sq Ft Lot

Parking

1

Rental Info

  • HOA Paid By: Landlord
  • Rent Includes: Water, Sewer, Garbage Collection
  • Available Date: 2026-01-15

Listing Details

  • Cross Street: 16th St & Camelback
  • Property Type: Residential Lease
  • Separate Den Office Sep Den Office: N
  • Year Built: 2003
  • Rental Info Floor Number: 4
  • Non Assistive Animals: Lessor Approval
  • Initial Move In Costs Addtl Move In Fees: 200.0
  • Lease Term Minimum Lease Term Months: 12
  • Master Model: A1
  • Property Sub Type: Apartment
  • Horses: No
  • Lot Size Acres: 0.01
  • Subdivision Name: BILTMORE SQUARE CONDOMINIUMS
  • Architectural Style: Contemporary
  • Property Attached Yn: No
  • Structure Type: Clustered
  • Const - Finish:Const - Finish: Painted, Stucco
  • Cooling:Cooling: Central Air, Ceiling Fan(s), Programmable Thmstat
  • Technology:Technology: Cable TV Avail, High Speed Internet
  • Plumbing:Plumbing: Electric Hot Wtr Htr
  • Lease Information:Lease Information: No Smoking Allowed, Management - Owner, Application Lister's, Lister Writes Lease
  • Structure Type:Structure Type: Clustered
  • Special Features: None

Interior Features

  • Flooring: Laminate, Tile
  • Basement YN: No
  • Furnished: Unfurnished
  • Spa Features: None
  • Appliances: Disposal, Dishwasher, Refrigerator, Microwave, Electric Range, Electric Oven, Dryer, Washer
  • Full Bathrooms: 1
  • Total Bedrooms: 1
  • Fireplace: No
  • Interior Amenities: Full Bth Master Bdrm, Breakfast Bar, Granite Counters, High Speed Internet, 9+ Flat Ceilings, Elevator, No Interior Steps
  • Living Area: 569.0
  • Stories: 4
  • Window Features: Dual Pane
  • Dining Area:Dining Area: Breakfast Bar
  • Interior Features:Interior Features: 9+ Flat Ceilings, Elevator, Fire Sprinkler System, No Interior Steps
  • Kitchen Features:Kitchen Features: Disposal, Dishwasher, Refrigerator, Microwave, Granite Counters, Electric Range, Electric Oven
  • Master Bathroom:Master Bathroom: Full Bth Master Bdrm
  • Window Features:Window Features: Dual Pane
  • Laundry Features:Laundry Features: Dryer Included, Inside, Washer Included
  • Window Coverings:Window Coverings: Vertical Blinds

Exterior Features

  • Fencing: Wrought Iron
  • Lot Features: North/South Exposure, None
  • Pool Private: No
  • Disclosures: None
  • Common Walls: End Unit, Neighbor Below, 1 Common Wall, All on One Level
  • Construction Type: Wood Frame, Painted, Stucco
  • Roof: Built-Up, Metal
  • General Property Description:Community Pool YN2: Yes
  • General Property Description:Private Pool YN2: No
  • Community Pool Features:Community Pool Features: Heated, Fenced, Outdoor

Garage/Parking

  • Total Covered Spaces: 1.0
  • Parking Features: Assigned Parking, Unassigned, Community Structure, Gated, Permit Required, Carport, Covered
  • Attached Garage: No
  • Garage Spaces: 1.0

Utilities

  • Cooling: Ceiling Fan(s), Programmable Thmstat
  • Heating: Electric
  • Laundry Features: Inside
  • Security: Security Guard, Fire Sprinkler System
  • Cooling Y N: Yes
  • Heating Yn: Yes
  • Water Source: Public
  • Utilities:Utilities: SRP

Condo/Co-op/Association

  • Community Features: Community Spa, Community Spa Htd, Clubhouse, Gated, Near Bus Stop, Community Media Room, Fitness Center
  • Association Name: City Property Mgt
  • Phone: 602-393-1980
  • Association: Yes
  • Pets Allowed: Lessor Approval

Schools

  • Elementary School: Madison Rose Lane School
  • High School: Camelback High School
  • Junior High Dist: Phoenix Union High School District
  • Middle Or Junior School: Madison Park School

Lot Info

  • Lot Size Sq Ft: 519.0
  • Parcel #: 164-57-416

Building Info

  • Builder Name: Montecito

Tax Info

  • Tax Book Number: 164.0
  • Tax Lot: 459
  • Tax Map Number: 57.0
Create a Home Valuation Report for This Property
The Home Valuation Report is an in-depth analysis detailing your home's value as well as a comparison with similar homes in the area

Home Values in the Area

Source: Public Records

Average Home Value in this Area


Source: Public Records

Property History

We collect this data history from publicly available records. To have your information removed, we recommend requesting removal directly through your county’s website.

Date Event Price List to Sale Price per Sq Ft
02/20/2026 02/20/26 Rented $1,325 0.0% --
02/06/2026 02/06/26 Under Contract -- -- --
01/02/2026 01/02/26 Off Market $1,325 -- --
12/29/2025 12/29/25 For Rent $1,325 0.0% --
12/08/2025 12/08/25 For Rent $1,325 -- --
Source: Arizona Regional Multiple Listing Service (ARMLS)

Agents Affiliated with this Home

  • Section Image
See All Agents

Map

Source: Arizona Regional Multiple Listing Service (ARMLS)

MLS Number: 6955508

Arizona Regional Multiple Listing Service (ARMLS)

APN: 164-57-416

Your Personal Tour Guide

Ask me questions while you tour the home.