
Misti Kehoe
RE/MAX ACTION FIRST OF FLORIDA
(727) 349-3973
68 Total Sales
1 in Dunedin
$1,100,000 Price

Estimated Value: $118,749
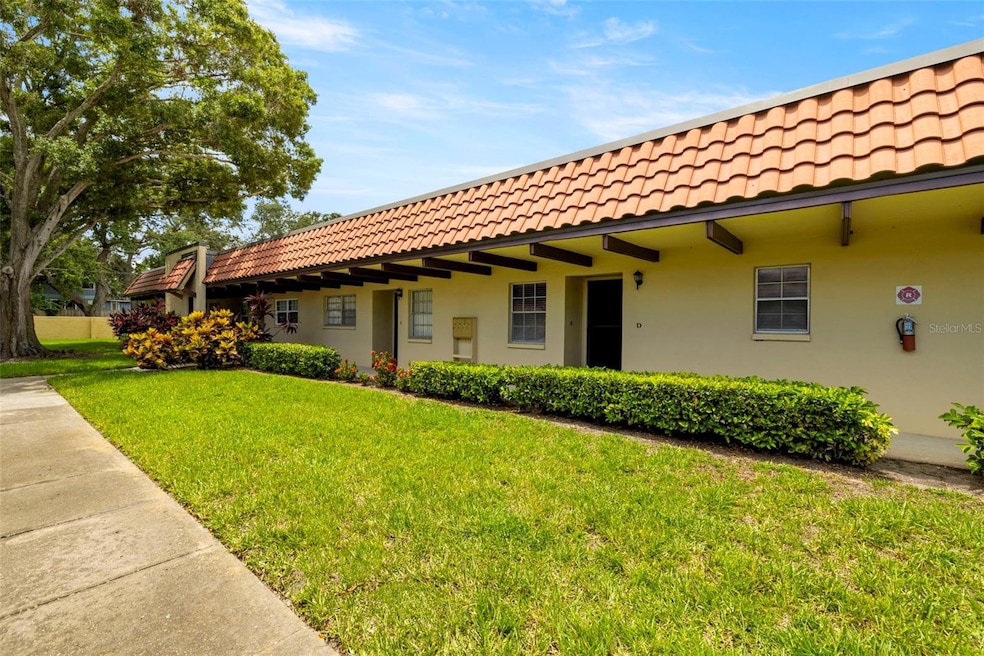
Tucked quietly at the back of Pinehurst Village, this well-maintained, one-bedroom, one-bath villa-style condo offers both tranquility and potential. With a 2023 roof, washer/dryer hookup, updated luxury vinyl flooring in the kitchen, bedroom, and bathroom, this charming unit provides a solid foundation while inviting the new owner to bring their own style and updates to make it truly their own. An assigned covered carport and ample guest parking add convenience, while the heated pool, clubhouse, shuffleboard courts, and outdoor grilling area with picnic tables create a welcoming, active lifestyle. Pinehurst Village is a well-established 55+ community in the heart of Dunedin, where the monthly maintenance fee covers nearly everything including water, sewer, trash, building exterior, lawn care, pool, clubhouse, private roads, shuffleboard, cable, and internet. Ideally located near downtown Dunedin, the Dunedin Fine Arts Center, the Community Center, the Dunedin Causeway, Honeymoon Island State Park, and TD Ballpark, this property is a great fit for a seasonal retreat or full-time residence. Schedule your private showing today.
Last Agent to Sell the Property
CHARLES RUTENBERG REALTY INC Brokerage Phone: 727-204-0850 License #3403945 Listed on: 07/07/2025
We collect this data history from publicly available records. To have your information removed, we recommend requesting removal directly through your county’s website.
Misti Kehoe
RE/MAX ACTION FIRST OF FLORIDA
(727) 349-3973
68 Total Sales
1 in Dunedin
$1,100,000 Price
Anne Hensel
SOUTH BEACHES REAL ESTATE
(727) 205-4678
78 Total Sales
1 in Dunedin
$470,000 Price
Steven Marshall
PREFERRED SHORE REAL ESTATE
(727) 349-4687
69 Total Sales
1 in Dunedin
$565,000 Price
Sheri Ragsdale
RAGSDALE RESIDENTIAL REALTY
(727) 349-4204
81 Total Sales
2 in Dunedin
$218K - $312K Price Range
Joe Deaner
CENTURY 21 LIST WITH BEGGINS
(813) 945-6494
54 Total Sales
1 in Dunedin
$909,000 Price
Marina Kloppel
COASTAL PROPERTIES GROUP INTERNATIONAL
(858) 648-5001
158 Total Sales
64 in Dunedin
$70K - $2.1M Price Range
We collect this data history from publicly available records. To have your information removed, we recommend requesting removal directly through your county’s website.
| Date | Buyer | Sale Price | Title Company |
|---|---|---|---|
| $118,000 | Security Title | ||
| Deller Angeline | $46,000 | First American Title Ins Co |
We collect this data history from publicly available records. To have your information removed, we recommend requesting removal directly through your county’s website.
| Date | Status | Borrower | Loan Amount |
|---|---|---|---|
| Previous Owner | $36,700 |
We collect this data history from publicly available records. To have your information removed, we recommend requesting removal directly through your county’s website.
| Date | Event | Price | List to Sale | Price per Sq Ft |
|---|---|---|---|---|
| 08/08/2025 08/08/25 | Sold | $118,000 | -5.4% | $183 / Sq Ft |
| 07/26/2025 07/26/25 | Pending | -- | -- | -- |
| 07/07/2025 07/07/25 | For Sale | $124,700 | -- | $193 / Sq Ft |
We collect this data history from publicly available records. To have your information removed, we recommend requesting removal directly through your county’s website.
| Year | Tax Paid | Tax Assessment Tax Assessment Total Assessment is a certain percentage of the fair market value that is determined by local assessors to be the total taxable value of land and additions on the property. | Land | Improvement |
|---|---|---|---|---|
| 2025 | $27 | $31,550 | ||
| 2024 | -- | $30,661 | ||
| 2023 | -- | $29,768 | $0 | $0 |
| 2022 | $60 | $28,901 | $0 | $0 |
| 2021 | $47 | $28,059 | $0 | $0 |
| 2020 | $41 | $27,672 | $0 | $0 |
| 2019 | $29 | $27,050 | $0 | $0 |
| 2018 | $20 | $26,546 | $0 | $0 |
| 2017 | $10 | $26,000 | $0 | $0 |
| 2016 | -- | $25,465 | $0 | $0 |
| 2015 | -- | $25,288 | $0 | $0 |
| 2014 | -- | $25,087 | $0 | $0 |
Seller's Agent in 2025
Erin Gwillim
CHARLES RUTENBERG REALTY INC
(727) 409-1089
83 Total Sales
PH
Buyer's Agent in 2025
Pierce Hutcheson
MAVREALTY
(727) 657-1992
3 Total Sales
Source: Stellar MLS
MLS Number: TB8403429
APN: 23-28-15-69477-018-0040
Disclaimer: Certain information contained herein is derived from information provided by parties other than Homes.com. All information provided is deemed reliable, but is not guaranteed to be accurate and should be independently verified.
All data is obtained from various sources and may not have been verified by broker or MLS GRID. Supplied Open House Information is subject to change without notice. All information should be independently reviewed and verified for accuracy. Properties may or may not be listed by the office/agent presenting the information. Some IDX listings have been excluded from this website. IDX information is provided exclusively for personal, non-commercial use, and may not be used for any purpose other than to identify prospective properties consumers may be interested in purchasing. Information is deemed reliable but not guaranteed.
Listings courtesy of Stellar MLS as distributed by MLS GRID.
Based on information submitted to the MLS GRID
Listing Information presented by local MLS brokerage: Ten-X - (888)-952-6393
Ask me questions while you tour the home.