
Renny Bryden
CHARLES RUTENBERG REALTY INC
(727) 205-9447
64 Total Sales
2 in Dunedin
$130K - $185K Price Range

Estimated Value: $210,980
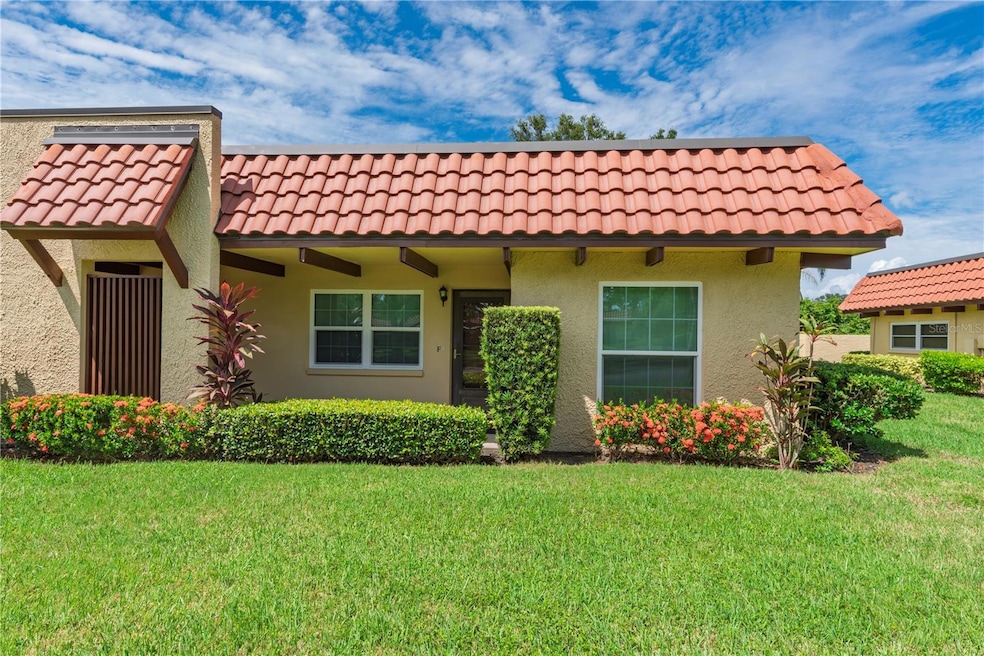
Ready to swap high-maintenance for high-enjoyment? This furnished, end-unit villa-style condo in Dunedin’s vibrant 55+ Pinehurst Village offers laid-back living, updated comfort, and a little extra elbow room — no one above, no one to the left, and no rear condo neighbors (just a privacy wall and residential homes behind it).
Inside, the smart layout includes a split plan with 2 bedrooms, 2 full baths, and a flexible bonus room at the back for hobbies, an office, reading, or extra guests. The vibe is clean, light, and move-in ready with luxury vinyl plank flooring (2023), new baseboards (2023), interior paint (2023), and kitchen cabinets freshly painted in 2025. You'll also enjoy the updated electric panel (2023), double-pane & insulated impact windows (2023), HVAC (2017), and water heater (2010). Laundry is easy with a stackable washer & dryer inside the unit. And big-ticket win: the roof was replaced in 2023 by the condo association.
Out back, the open-air patio is perfect for a morning coffee or evening glass of wine — and with no one behind you, it actually feels private. You have an assigned covered parking space and guest parking for visitors is available as well.
This is an active community with a clubhouse and pool, shuffleboard courts, and picnic area with grill. The Dunedin Community Center and Fine Art Center are just around the corner offering fitness classes, art workshops, and events all year long. You’re also just minutes from Downtown Dunedin, The Pinellas Trail, Honeymoon Island, golf courses, parks, public transportation, and everything else that makes this town one of Florida’s hidden gems.
Whether you're here for the winter season or settling in full-time, this villa makes life easier — and better.
Last Agent to Sell the Property
KELLER WILLIAMS REALTY- PALM HARBOR Brokerage Phone: 727-772-0772 License #3303431 Listed on: 09/04/2025
We collect this data history from publicly available records. To have your information removed, we recommend requesting removal directly through your county’s website.
Renny Bryden
CHARLES RUTENBERG REALTY INC
(727) 205-9447
64 Total Sales
2 in Dunedin
$130K - $185K Price Range
Nancy Baraky
KELLER WILLIAMS ST PETE REALTY
(947) 886-8775
73 Total Sales
2 in Dunedin
$610K - $690K Price Range
Julia Horton
COLDWELL BANKER REALTY
(727) 349-3401
80 Total Sales
1 in Dunedin
$67,000 Price
Scott Nivens
EXIT KING REALTY
(941) 242-7826
64 Total Sales
1 in Dunedin
$575,000 Price
Nicole DiSabato Harmon
RE/MAX REALTEC GROUP INC
(813) 565-9154
73 Total Sales
4 in Dunedin
$137K - $850K Price Range
Gail Urban
CENTURY 21 COASTAL ALLIANCE
(727) 732-6484
48 Total Sales
1 in Dunedin
$132,500 Price
We collect this data history from publicly available records. To have your information removed, we recommend requesting removal directly through your county’s website.
| Date | Buyer | Sale Price | Title Company |
|---|---|---|---|
| $213,000 | Alliance Title Group | ||
| $190,000 | Anclote Title Services | ||
| -- | Attorney | ||
| $84,000 | Century Title & Abstract Inc |
We collect this data history from publicly available records. To have your information removed, we recommend requesting removal directly through your county’s website.
| Date | Event | Price | List to Sale | Price per Sq Ft | Prior Sale |
|---|---|---|---|---|---|
| 10/21/2025 10/21/25 | Sold | $213,000 | -0.9% | $208 / Sq Ft | |
| 09/11/2025 09/11/25 | Pending | -- | -- | -- | |
| 09/04/2025 09/04/25 | For Sale | $215,000 | +13.2% | $210 / Sq Ft | |
| 08/22/2023 08/22/23 | Sold | $190,000 | -5.0% | $185 / Sq Ft | View Prior Sale |
| 07/30/2023 07/30/23 | Pending | -- | -- | -- | |
| 07/19/2023 07/19/23 | Price Changed | $199,900 | -4.8% | $195 / Sq Ft | |
| 06/25/2023 06/25/23 | Price Changed | $209,900 | +0.4% | $205 / Sq Ft | |
| 06/25/2023 06/25/23 | For Sale | $209,000 | -- | $204 / Sq Ft |
We collect this data history from publicly available records. To have your information removed, we recommend requesting removal directly through your county’s website.
| Year | Tax Paid | Tax Assessment Tax Assessment Total Assessment is a certain percentage of the fair market value that is determined by local assessors to be the total taxable value of land and additions on the property. | Land | Improvement |
|---|---|---|---|---|
| 2025 | $2,975 | $167,028 | $167,028 | |
| 2024 | $284 | $173,000 | $173,000 | |
| 2023 | $284 | $52,637 | $0 | $0 |
| 2022 | $344 | $51,104 | $0 | $0 |
| 2021 | $354 | $49,616 | $0 | $0 |
| 2020 | $350 | $48,931 | $0 | $0 |
| 2019 | $338 | $47,831 | $0 | $0 |
| 2018 | $328 | $46,939 | $0 | $0 |
| 2017 | $320 | $45,974 | $0 | $0 |
| 2016 | $312 | $45,028 | $0 | $0 |
| 2015 | $316 | $44,715 | $0 | $0 |
| 2014 | $312 | $44,360 | $0 | $0 |
Seller's Agent in 2025
Toni Benton
KELLER WILLIAMS REALTY- PALM HARBOR
(813) 786-5467
150 Total Sales
Buyer's Agent in 2025
Kelly Dixon
RE/MAX
(727) 692-3073
123 Total Sales
Seller's Agent in 2023
Lynn Rice
FLORIDA WEST COAST HOMES, LLC
(727) 415-6424
130 Total Sales
Source: Stellar MLS
MLS Number: TB8423789
APN: 23-28-15-69477-032-0060
Disclaimer: Certain information contained herein is derived from information provided by parties other than Homes.com. All information provided is deemed reliable, but is not guaranteed to be accurate and should be independently verified.
All data is obtained from various sources and may not have been verified by broker or MLS GRID. Supplied Open House Information is subject to change without notice. All information should be independently reviewed and verified for accuracy. Properties may or may not be listed by the office/agent presenting the information. Some IDX listings have been excluded from this website. IDX information is provided exclusively for personal, non-commercial use, and may not be used for any purpose other than to identify prospective properties consumers may be interested in purchasing. Information is deemed reliable but not guaranteed.
Listings courtesy of Stellar MLS as distributed by MLS GRID.
Based on information submitted to the MLS GRID
Listing Information presented by local MLS brokerage: Ten-X - (888)-952-6393
Ask me questions while you tour the home.