WM
Seller's Agent in 2025
William McEckron
North Valley Group Real Estate
(530) 228-3006
25 Total Sales
Estimated Value: $500,002
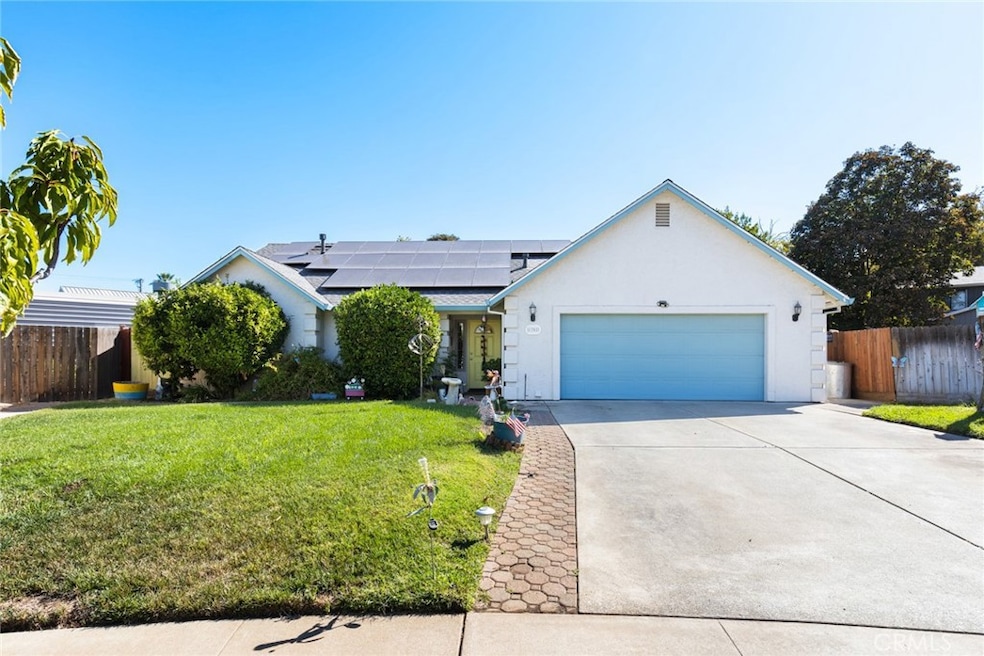
Cute and Cozy! This 3 bed 2 bath home sits in a cul-de-sac of nice homes on the very popular West side of Chico. Nearby is Emma Wilson Elementary School and Oak Way Park. The nice big backyard is a gardener’s dream with lots of fruit trees including cherry, apple, and peach. Go for a swim in the newly resurfaced in-ground pool or relax in the hot tub under the gazebo. This home has been very well maintained and updated with the addition of owned solar, new roof, newer windows and more! Other perks include living room television, rolling kitchen island, storage racks and extra fridge in the garage. This home has so much to offer, you won’t want to miss out!
Last Agent to Sell the Property
North Valley Group Real Estate Brokerage Phone: 530-228-3006 License #01930785 Listed on: 09/17/2025
We collect this data history from publicly available records. To have your information removed, we recommend requesting removal directly through your county’s website.
We collect this data history from publicly available records. To have your information removed, we recommend requesting removal directly through your county’s website.
| Date | Buyer | Sale Price | Title Company |
|---|---|---|---|
| $479,000 | Old Republic Title | ||
| Sperisen Sandra | -- | None Listed On Document | |
| Sandra A Sperisen Revocable Trust | -- | Corey & Corey Pc | |
| Sperisen Francis | -- | Mid Valley Title & Escrow Co | |
| Sperisen Francis | -- | Mid Valley Title & Escrow Co | |
| Sperisen Francis | $216,500 | Mid Valley Title & Escrow Co | |
| Knight Katherine B | -- | Bidwell Title | |
| Baker William E | -- | Mid Valley Title & Escrow Co | |
| Baker William E | $105,000 | -- |
We collect this data history from publicly available records. To have your information removed, we recommend requesting removal directly through your county’s website.
| Date | Status | Borrower | Loan Amount |
|---|---|---|---|
| Open | $429,000 | ||
| Closed | Sandra A Sperisen Revocable Tr | $330,000 | |
| Previous Owner | Sperisen Francis | $172,800 | |
| Previous Owner | Knight Katherine B | $95,000 | |
| Previous Owner | Knight Katherine B | $176,000 | |
| Previous Owner | Knight Katherine B | $152,000 |
We collect this data history from publicly available records. To have your information removed, we recommend requesting removal directly through your county’s website.
| Date | Event | Price | List to Sale | Price per Sq Ft |
|---|---|---|---|---|
| 10/31/2025 10/31/25 | Sold | $479,000 | -4.0% | $324 / Sq Ft |
| 09/24/2025 09/24/25 | Pending | -- | -- | -- |
| 09/17/2025 09/17/25 | For Sale | $499,000 | -- | $337 / Sq Ft |
We collect this data history from publicly available records. To have your information removed, we recommend requesting removal directly through your county’s website.
| Year | Tax Paid | Tax Assessment Tax Assessment Total Assessment is a certain percentage of the fair market value that is determined by local assessors to be the total taxable value of land and additions on the property. | Land | Improvement |
|---|---|---|---|---|
| 2026 | $3,151 | $479,000 | $190,000 | $289,000 |
| 2025 | $2,951 | $271,295 | $106,759 | $164,536 |
| 2024 | $2,951 | $265,976 | $104,666 | $161,310 |
| 2023 | $2,916 | $260,762 | $102,614 | $158,148 |
| 2022 | $2,869 | $255,650 | $100,602 | $155,048 |
| 2021 | $2,815 | $250,638 | $98,630 | $152,008 |
| 2020 | $2,807 | $248,069 | $97,619 | $150,450 |
| 2019 | $2,756 | $243,205 | $95,705 | $147,500 |
| 2018 | $2,706 | $238,437 | $93,829 | $144,608 |
| 2017 | $2,651 | $233,763 | $91,990 | $141,773 |
| 2016 | $2,420 | $229,181 | $90,187 | $138,994 |
| 2015 | $2,420 | $225,740 | $88,833 | $136,907 |
| 2014 | $2,362 | $221,319 | $87,093 | $134,226 |
WM
Seller's Agent in 2025
William McEckron
North Valley Group Real Estate
(530) 228-3006
25 Total Sales

Buyer's Agent in 2025
Jen Spaletta
Century 21 Select Real Estate, Inc.
(530) 567-8182
82 Total Sales
Source: California Regional Multiple Listing Service (CRMLS)
MLS Number: SN25200783
APN: 042-690-032-000
Disclaimer: Certain information contained herein is derived from information provided by parties other than Homes.com. All information provided is deemed reliable, but is not guaranteed to be accurate and should be independently verified.
The multiple listing data appearing on this website, or contained in reports produced therefrom, is owned and copyrighted by California Regional Multiple Listing Service, Inc. ("CRMLS") and is protected by all applicable copyright laws. Information provided is for viewer's personal, non-commercial use and may not be used for any purpose other than to identify prospective properties the viewer may be interested in purchasing. All listing data, including but not limited to square footage and lot size is believed to be accurate, but the listing Agent, listing Broker and CRMLS and its affiliates do not warrant or guarantee such accuracy. The viewer should independently verify the listed data prior to making any decisions based on such information by personal inspection and/or contacting a real estate professional.
Based on information from California Regional Multiple Listing Service, Inc. and /or other sources. All data, including all measurements and calculations of area, is obtained from various sources and has not been, and will not be, verified by broker or MLS. All information should be independently reviewed and verified for accuracy. Properties may or may not be listed by the office/agent presenting the information
Ask me questions while you tour the home.