
Nicole Lee
Samson Properties
(804) 552-5885
27 Total Sales
7 in Glen Allen
$424K - $649K Price Range

Estimated Value: $385,000 - $436,976
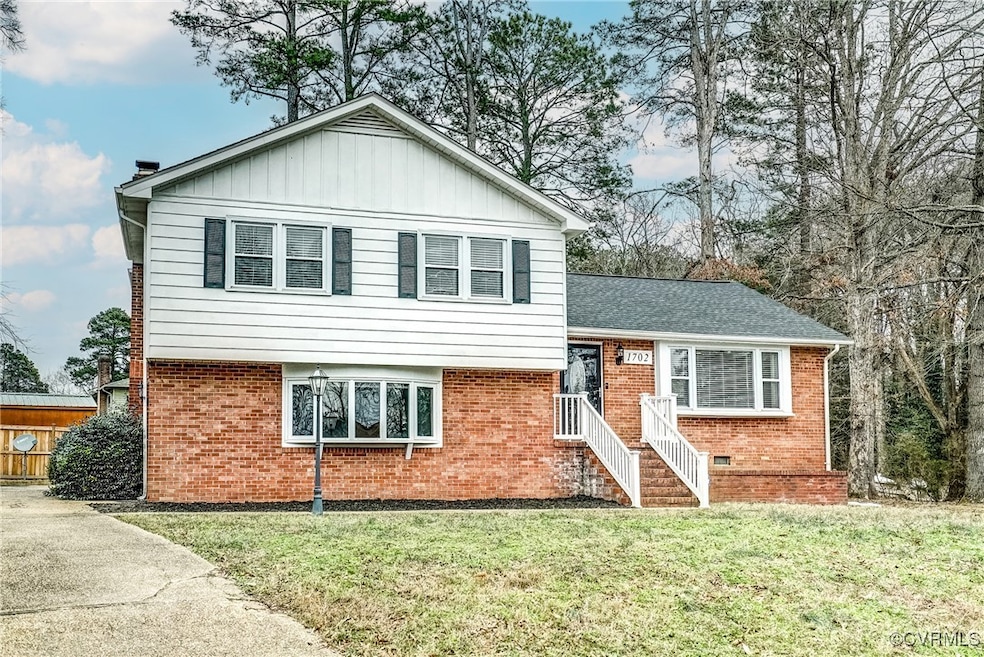
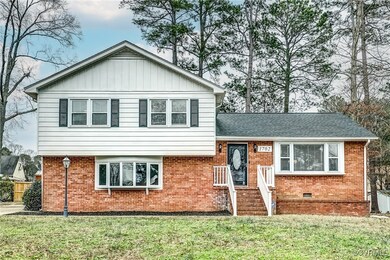
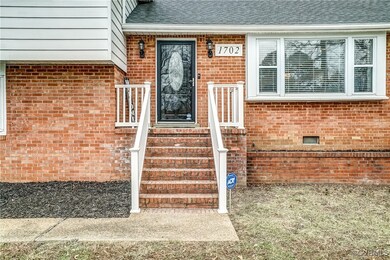
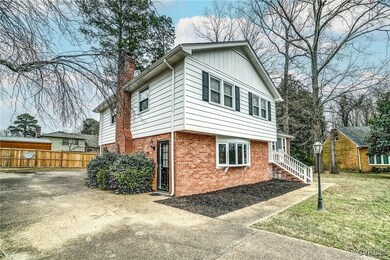
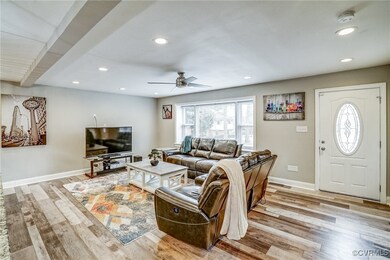
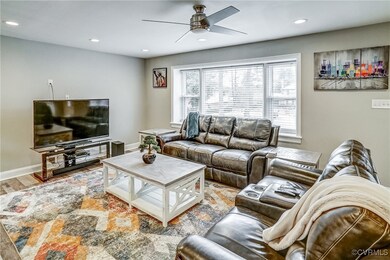
Welcome to this updated, open concept home. So many recent updates and renovations. Kitchen is open to living room and includes granite tops and plenty of cabinetry and storage. The entire first level has recessed lighting, new pendant lighting, overhead lighting and ceiling fan. First and second floors have waterproof lvp flooring installed in 2020. The lower level has exterior access, an electric fireplace, laundry/utility room, closet, and bedroom with attached half bath. The upper level has three generously sized bedrooms, hall bath with tub/shower, primary bedroom has en-suite bath and large closet, and access to walk-up attic. The two full bathrooms have been totally renovated. All bedrooms have recessed lighting and ceiling fans. Roof, replacement windows, and renovated kitchen were installed approx. 2019. The crawl space was waterproofed and a sump pump added in 2022. Waterproof lvp flooring on first and second levels added in 2020. Dishwasher 2022, Hot water heater replaced in 2023. This home is located on a well kept, quited cul-de-sac street. Come on and take a look and make this your new home!
Last Agent to Sell the Property
Shaheen Ruth Martin & Fonville Brokerage Email: info@srmfre.com License #0225051908 Listed on: 01/20/2025
We collect this data history from publicly available records. To have your information removed, we recommend requesting removal directly through your county’s website.
Nicole Lee
Samson Properties
(804) 552-5885
27 Total Sales
7 in Glen Allen
$424K - $649K Price Range
Amien Dulio
Village Concepts Realty Group
(804) 409-3920
42 Total Sales
1 in Glen Allen
$500,000 Price
Patrice Carroll, MBA
Keller Williams Realty
(804) 823-8901
38 Total Sales
1 in Glen Allen
$287,500 Price
Chris Rouse
Better Homes and Gardens Real Estate Base Camp
(804) 655-0616
20 Total Sales
1 in Glen Allen
$360,000 Price
Richard Eason
EXP Realty, LLC
(804) 509-1601
94 Total Sales
2 in Glen Allen
$280K - $500K Price Range
Rachel Nance
Compass
(804) 944-8936
89 Total Sales
5 in Glen Allen
$290K - $523K Price Range
We collect this data history from publicly available records. To have your information removed, we recommend requesting removal directly through your county’s website.
| Date | Buyer | Sale Price | Title Company |
|---|---|---|---|
| $403,100 | Westcor Land Title | ||
| Sharpe Jonathan | $260,000 | Attorney |
We collect this data history from publicly available records. To have your information removed, we recommend requesting removal directly through your county’s website.
| Date | Status | Borrower | Loan Amount |
|---|---|---|---|
| Open | $411,800 | ||
| Closed | Garland Dakota | $403,100 | |
| Previous Owner | Sharpe Jonathan | $255,290 |
We collect this data history from publicly available records. To have your information removed, we recommend requesting removal directly through your county’s website.
| Date | Event | Price | List to Sale | Price per Sq Ft | Prior Sale |
|---|---|---|---|---|---|
| 03/12/2025 03/12/25 | Sold | $403,100 | +0.8% | $156 / Sq Ft | |
| 01/27/2025 01/27/25 | Pending | -- | -- | -- | |
| 01/20/2025 01/20/25 | For Sale | $399,900 | +53.8% | $155 / Sq Ft | |
| 04/23/2020 04/23/20 | Sold | $259,950 | 0.0% | $101 / Sq Ft | View Prior Sale |
| 03/24/2020 03/24/20 | Pending | -- | -- | -- | |
| 03/18/2020 03/18/20 | For Sale | $259,950 | -- | $101 / Sq Ft |
We collect this data history from publicly available records. To have your information removed, we recommend requesting removal directly through your county’s website.
| Year | Tax Paid | Tax Assessment Tax Assessment Total Assessment is a certain percentage of the fair market value that is determined by local assessors to be the total taxable value of land and additions on the property. | Land | Improvement |
|---|---|---|---|---|
| 2026 | $3,338 | $401,000 | $94,000 | $307,000 |
| 2025 | $3,338 | $320,400 | $85,000 | $235,400 |
| 2024 | $2,723 | $313,400 | $78,000 | $235,400 |
| 2023 | $2,664 | $313,400 | $78,000 | $235,400 |
| 2022 | $2,332 | $274,300 | $70,000 | $204,300 |
| 2021 | $2,265 | $241,000 | $54,000 | $187,000 |
| 2020 | $2,097 | $241,000 | $54,000 | $187,000 |
| 2019 | $2,097 | $241,000 | $54,000 | $187,000 |
| 2018 | $1,901 | $218,500 | $48,000 | $170,500 |
| 2017 | $1,884 | $216,500 | $46,000 | $170,500 |
| 2016 | $1,884 | $216,500 | $46,000 | $170,500 |
| 2015 | $1,817 | $216,500 | $46,000 | $170,500 |
| 2014 | $1,817 | $208,800 | $46,000 | $162,800 |
Seller's Agent in 2025
Catherine Noonan
Shaheen Ruth Martin & Fonville
(804) 241-1747
39 Total Sales
Buyer's Agent in 2025
Catherine Curran
KW Metro Center
(804) 614-5052
131 Total Sales
Buyer Co-Listing Agent in 2025
Bernice Sim
RE/MAX
(804) 874-8890
234 Total Sales
MM
Seller's Agent in 2020
Melvin McCormick
ERA Woody Hogg & Assoc
(804) 334-1067
2 Total Sales
Source: Central Virginia Regional MLS
MLS Number: 2501744
APN: 780-759-4582
Disclaimer: Certain information contained herein is derived from information provided by parties other than Homes.com. All information provided is deemed reliable, but is not guaranteed to be accurate and should be independently verified.
All or a portion of th multiple Listing information is provided by the Central Virginia Regional Multiple Listing Service, LLC, from a copyrighted compilation of Listing s. All CVR MLS information provided is deemed reliable but is not guaranteed accurate. The compilation of Listings and each individual Listing are ©2026 Central Virginia Regional Multiple Listing Service, LLC. All rights reserved.
Ask me questions while you tour the home.