
Seller's Agent in 2022
Mandy Brown
Century 21 Redwood Realty
(540) 349-1221
107 Total Sales
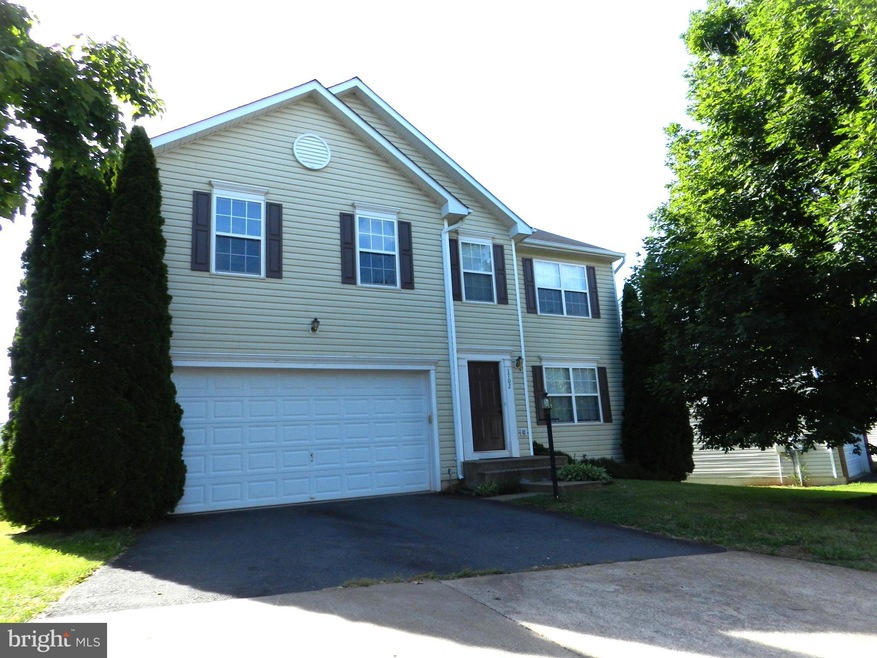
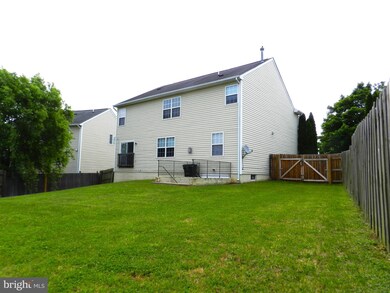
Estimated Value: $438,000 - $493,000
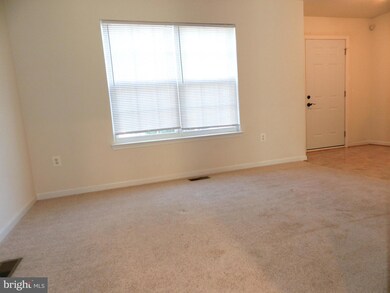
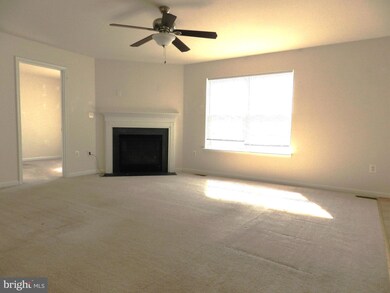
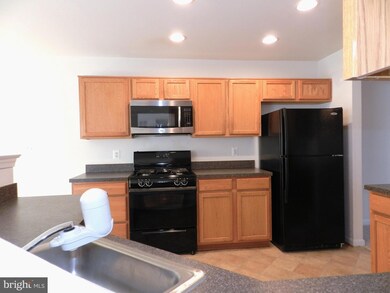
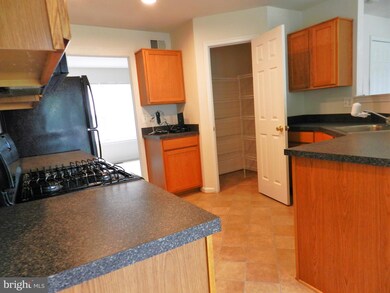
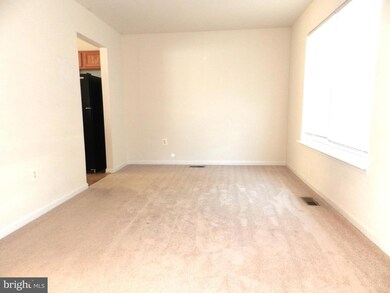
A large Colonial with 4 bedroom 2 1/2 baths. Main Level entry at Foyer or Garage. Open Kitchen with Raised Bar looking into the Family room w/ Fireplace. Office on Main Level off of Family Room Formal Dining off of Kitchen as well as a Breakfast room with Patio Door to huge Rear Yard. The upper level consist of an HUGE Primary suite with his / hers walk in closets plus a linen closet. When time to relax you can Enjoy the soaking Tub. Primary bath also has separate shower and a long vanity for extra storage large open space. The other 3 bedrooms wrap the level with another Full bath and true walk in Laundry room. The lower level is just off the living room opening to a huge unfinished Basement. Full Bath Rough in ready for the growing family. But dont forget to look at this HUGE Fenced Rear Yard for all the out door entertainment, fun and play! Plenty parking spaces in driveway but also this is located at the Culdesac.
Last Agent to Sell the Property
(540) 898-2900 mandy.brown@c21nm.com Century 21 Redwood Realty License #0225181142 Listed on: 06/06/2022
We collect this data history from publicly available records. To have your information removed, we recommend requesting removal directly through your county’s website.
We collect this data history from publicly available records. To have your information removed, we recommend requesting removal directly through your county’s website.
| Date | Buyer | Sale Price | Title Company |
|---|---|---|---|
| $400,000 | North American Title | ||
| -- | -- | ||
| $328,000 | -- | ||
| $371,000 | -- |
We collect this data history from publicly available records. To have your information removed, we recommend requesting removal directly through your county’s website.
| Date | Status | Borrower | Loan Amount |
|---|---|---|---|
| Open | $392,755 | ||
| Previous Owner | $181,560 | ||
| Previous Owner | $61,500 | ||
| Previous Owner | $328,000 | ||
| Previous Owner | $297,000 |
We collect this data history from publicly available records. To have your information removed, we recommend requesting removal directly through your county’s website.
| Date | Event | Price | List to Sale | Price per Sq Ft |
|---|---|---|---|---|
| 07/22/2022 07/22/22 | Sold | $400,000 | 0.0% | $167 / Sq Ft |
| 06/17/2022 06/17/22 | Pending | -- | -- | -- |
| 06/06/2022 06/06/22 | For Sale | $400,000 | -- | $167 / Sq Ft |
We collect this data history from publicly available records. To have your information removed, we recommend requesting removal directly through your county’s website.
| Year | Tax Paid | Tax Assessment Tax Assessment Total Assessment is a certain percentage of the fair market value that is determined by local assessors to be the total taxable value of land and additions on the property. | Land | Improvement |
|---|---|---|---|---|
| 2025 | $1,911 | $444,500 | $107,900 | $336,600 |
| 2024 | $2,166 | $385,700 | $84,600 | $301,100 |
| 2023 | $2,029 | $385,700 | $84,600 | $301,100 |
| 2022 | $1,720 | $312,800 | $75,200 | $237,600 |
| 2021 | $1,977 | $312,800 | $75,200 | $237,600 |
| 2020 | $1,605 | $258,900 | $54,800 | $204,100 |
| 2019 | $1,605 | $258,900 | $54,800 | $204,100 |
| 2018 | $1,659 | $247,600 | $54,800 | $192,800 |
| 2017 | $1,659 | $247,600 | $54,800 | $192,800 |
| 2016 | $1,672 | $229,100 | $45,400 | $183,700 |
| 2015 | $1,672 | $229,100 | $45,400 | $183,700 |
| 2014 | $1,653 | $172,200 | $53,000 | $119,200 |
Seller's Agent in 2022
Mandy Brown
Century 21 Redwood Realty
(540) 349-1221
107 Total Sales
Buyer's Agent in 2022
Karen Alcantara
Spring Hill Real Estate, LLC.
(571) 505-6615
78 Total Sales
Source: Bright MLS
MLS Number: VACU2003288
APN: 41-G-3-53
Disclaimer: Certain information contained herein is derived from information provided by parties other than Homes.com. All information provided is deemed reliable, but is not guaranteed to be accurate and should be independently verified.
The data relating to real estate for sale on this website appears in part through the BRIGHT Internet Data Exchange program, a voluntary cooperative exchange of property listing data between licensed real estate brokerage firms, and is provided by BRIGHT through a licensing agreement.
Listing information is from various brokers who participate in the Bright MLS IDX program and not all listings may be visible on the site.
The property information being provided on or through the website is for the personal, non-commercial use of consumers and such information may not be used for any purpose other than to identify prospective properties consumers may be interested in purchasing.
Some properties which appear for sale on the website may no longer be available because they are for instance, under contract, sold or are no longer being offered for sale.
Property information displayed is deemed reliable but is not guaranteed.
Copyright 2026 Bright MLS, Inc.
Ask me questions while you tour the home.