
Deborah 'Deb' Sweeney
Compass
(484) 922-8748
64 Total Sales
2 in Alapocas
$355K - $1.2M Price Range
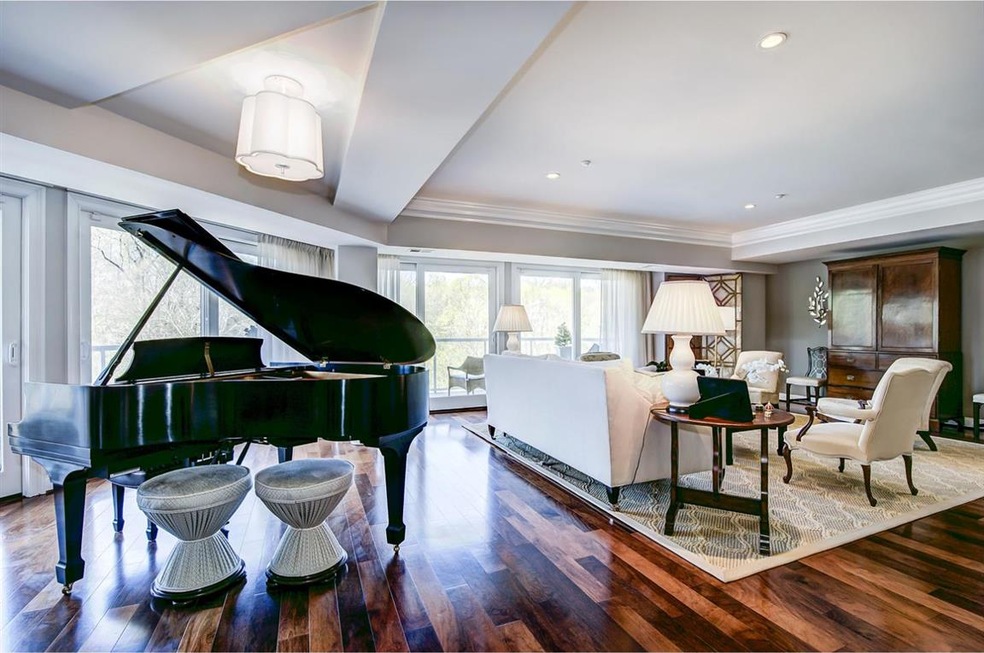
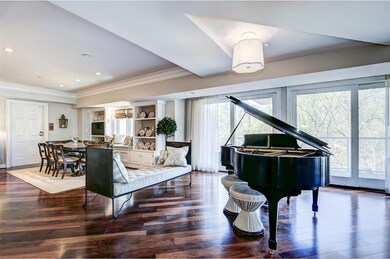
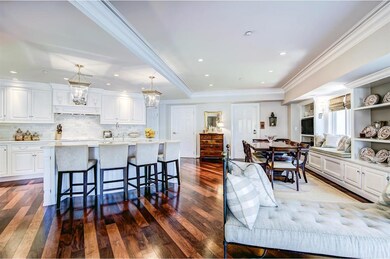
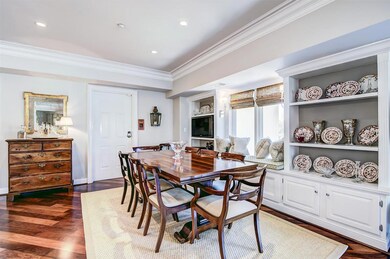
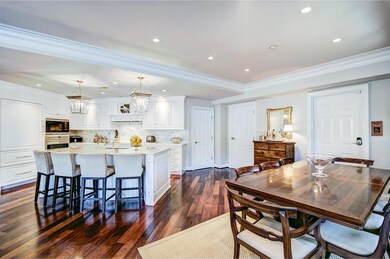
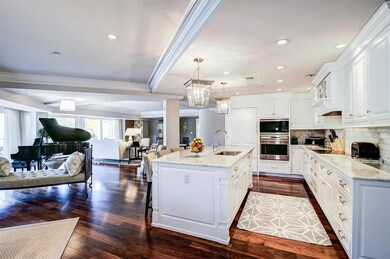

Luxury, quality, refined elegance and privacy await you at The Pointe at Brandywine Park on the Brandywine River. Step into your private elevator foyer decorated with crown molding, wainscoting, designer light fixtures and hardwood flooring. Views of the Brandywine from the master bedroom, living room, & dining room. Wrap around balcony is over 450 sq ft of outdoor living space. Mosiac marble tile, hardwood floors, upgraded carpet & padding, rounded plaster corners, extensive moldings & trim work, custom closet systems throughout. Three spacious bedrooms, each with an en-suite bathroom, powder-room, laundry room, custom built-ins along with a Paradise custom kitchen. Kitchen features Carrera marble countertops & backsplash, SubZero refrigerator, Wolf cooktop, oven & microwave and Asko dishwasher. Relax and watch the sunset from your riverfront balcony. Two deeded parking spaces, 24 hour security, community pool overlooking the Brandywine, fitness center, community room and concierge offer a maintenance and hassle free lifestyle. Easy access to Greenway trails, I-95, downtown, & shopping. Nestled at the northern tip of parkland situated just outside the city limits with all the conveniences of the city amenities without the city taxes. OF NOTE: 1) No smoking permitted 2) No pets 3) Proof of renters insurance required 4) Tenant to follow all rules and regulations of condo association 5) Tenant responsible for area rugs to cover 80% of hardwoods esp. high traffic areas and floor protectors under furniture
Last Agent to Rent the Property
(302) 202-9855 ashley.hess@compass.com Compass License #R3-0010595 Listed on: 05/30/2019
Deborah 'Deb' Sweeney
Compass
(484) 922-8748
64 Total Sales
2 in Alapocas
$355K - $1.2M Price Range
Carter Eggleston
Compass
(302) 665-1606
61 Total Sales
1 in Alapocas
$935,000 Price
Dennis Snavely
RE/MAX Elite
(484) 779-1618
122 Total Sales
1 in Alapocas
$275,000 Price
Shannon Diiorio
Compass RE
(484) 922-8462
105 Total Sales
1 in Alapocas
$682,000 Price
Chris Cashman
Patterson-Schwartz-Newark
(484) 779-6265
106 Total Sales
1 in Alapocas
$950,000 Price
NS
Nicholas Smith
Monument Sotheby's International Realty
(302) 335-6379
52 Total Sales
2 in Alapocas
$260K - $810K Price Range
We collect this data history from publicly available records. To have your information removed, we recommend requesting removal directly through your county’s website.
| Date | Event | Price | List to Sale | Price per Sq Ft | Prior Sale |
|---|---|---|---|---|---|
| 05/31/2019 05/31/19 | Rented | $4,500 | 0.0% | -- | |
| 05/30/2019 05/30/19 | Under Contract | -- | -- | -- | |
| 05/30/2019 05/30/19 | For Rent | $4,500 | +18.4% | -- | |
| 11/01/2016 11/01/16 | Rented | $3,800 | -5.0% | -- | |
| 10/06/2016 10/06/16 | Under Contract | -- | -- | -- | |
| 07/05/2016 07/05/16 | For Rent | $4,000 | 0.0% | -- | |
| 10/12/2012 10/12/12 | Sold | $1,150,000 | -8.0% | $352 / Sq Ft | View Prior Sale |
| 09/27/2012 09/27/12 | Pending | -- | -- | -- | |
| 02/23/2012 02/23/12 | For Sale | $1,250,000 | -- | $382 / Sq Ft |
We collect this data history from publicly available records. To have your information removed, we recommend requesting removal directly through your county’s website.
| Year | Tax Paid | Tax Assessment Tax Assessment Total Assessment is a certain percentage of the fair market value that is determined by local assessors to be the total taxable value of land and additions on the property. | Land | Improvement |
|---|---|---|---|---|
| 2025 | $7,152 | $940,400 | $200,000 | $740,400 |
| 2024 | $9,708 | $255,100 | $40,800 | $214,300 |
| 2023 | $8,873 | $255,100 | $40,800 | $214,300 |
| 2022 | $9,024 | $255,100 | $40,800 | $214,300 |
| 2021 | $9,024 | $255,100 | $40,800 | $214,300 |
| 2020 | $12,560 | $255,100 | $40,800 | $214,300 |
| 2019 | $9,012 | $255,100 | $40,800 | $214,300 |
| 2018 | $8,625 | $255,100 | $40,800 | $214,300 |
| 2017 | $8,486 | $255,100 | $40,800 | $214,300 |
| 2016 | $8,486 | $255,100 | $40,800 | $214,300 |
| 2015 | $7,808 | $255,100 | $40,800 | $214,300 |
| 2014 | $7,803 | $255,100 | $40,800 | $214,300 |
Landlord's Agent in 2019
Stephen Mottola
Compass
(302) 437-6600
22 in this area
573 Total Sales
Landlord's Co-Listing Agent in 2019
Kristine Mottola
Compass
(302) 740-5846
12 in this area
206 Total Sales
S
Tenant's Agent in 2019
Scott Patrick
Compass
(302) 218-5059
67 Total Sales
Source: Bright MLS
MLS Number: DENC479588
Disclaimer: Certain information contained herein is derived from information provided by parties other than Homes.com. All information provided is deemed reliable, but is not guaranteed to be accurate and should be independently verified.
The data relating to real estate for sale on this website appears in part through the BRIGHT Internet Data Exchange program, a voluntary cooperative exchange of property listing data between licensed real estate brokerage firms, and is provided by BRIGHT through a licensing agreement.
Listing information is from various brokers who participate in the Bright MLS IDX program and not all listings may be visible on the site.
The property information being provided on or through the website is for the personal, non-commercial use of consumers and such information may not be used for any purpose other than to identify prospective properties consumers may be interested in purchasing.
Some properties which appear for sale on the website may no longer be available because they are for instance, under contract, sold or are no longer being offered for sale.
Property information displayed is deemed reliable but is not guaranteed.
Copyright 2026 Bright MLS, Inc.
Ask me questions while you tour the home.