
Roxanne Hayes
RE/MAX Bastrop Area
(737) 300-9231
70 Total Sales
1 in SoCo
$945,000 Price
Estimated Value: $790,456
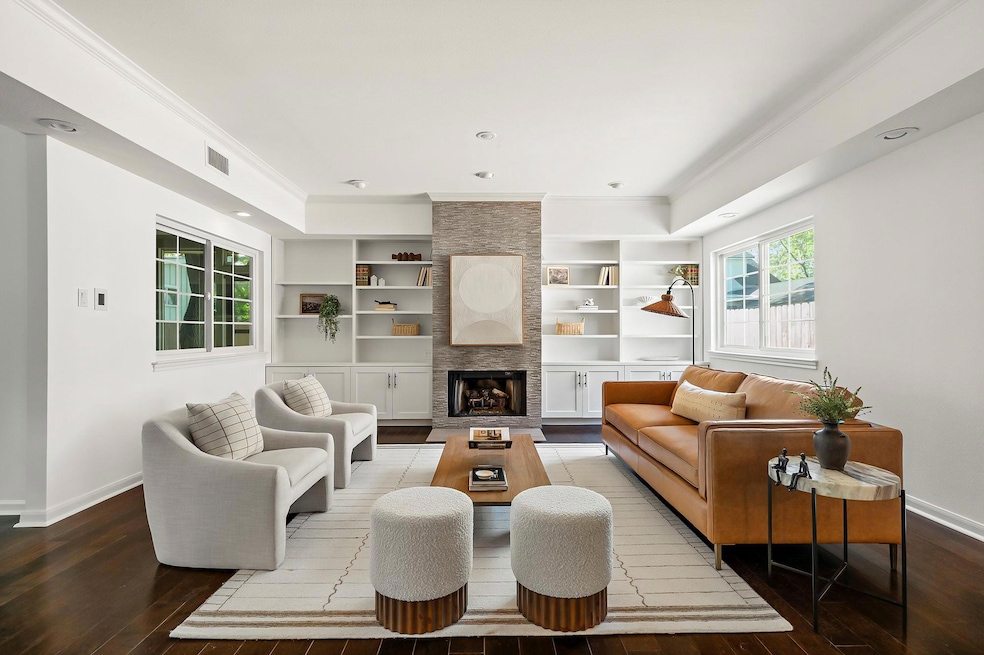
Located in the heart of Travis Heights and walkable to South Congress & Music Lane, this charming craftsman-style home is the perfect blend of comfort, style, and convenience. Tucked under a canopy of grand oak trees, it offers a peaceful retreat just minutes from Downtown Austin. This thoughtfully designed 3-bedroom home offers a spacious and comfortable layout. A bright entryway leads you into the main living room, highlighted by a stunning floor-to-ceiling fireplace and custom built-in shelving. The sleek and modern kitchen boasts ample storage, generous counter space, and stainless steel appliances. Enjoy entertaining in the dedicated dining room that opens to a screened-in porch—ideal for enjoying Austin’s weather year-round. Upstairs, the serene primary suite includes its own fireplace, vaulted ceilings, and an expansive ensuite with dual vanities and an oversized walk-in shower. A second bedroom with another fireplace doubles as a second primary or spacious guest room, while the third bedroom is perfect for a home office. With fresh paint, hardwood floors (no carpet), and a 2-car garage, this home has it all—plus walkability to local favorites like Home Slice, Manana Coffee, Allen's Boots, June’s All Day, and so much more!
Roxanne Hayes
RE/MAX Bastrop Area
(737) 300-9231
70 Total Sales
1 in SoCo
$945,000 Price
Elsa Decker
Moreland Properties
(888) 623-6324
51 Total Sales
1 in SoCo
$870,000 Price
Alyse Black
Heart Of Austin Homes
(737) 204-7305
128 Total Sales
1 in SoCo
$3,500,000 Price
Joi Jones
Christies Intl Real Estate Lone Star
(833) 759-0483
25 Total Sales
2 in SoCo
$775K - $850K Price Range
Lalo Herrera
Keller Williams Realty
(512) 764-0264
103 Total Sales
1 in SoCo
$1,750,000 Price
Adam Zell
Compass RE Texas, LLC
(855) 329-4291
353 Total Sales
3 in SoCo
$284K - $910K Price Range
We collect this data history from publicly available records. To have your information removed, we recommend requesting removal directly through your county’s website.
| Date | Event | Price | List to Sale | Price per Sq Ft | Prior Sale |
|---|---|---|---|---|---|
| 08/01/2025 08/01/25 | Rented | $4,900 | 0.0% | -- | |
| 07/02/2025 07/02/25 | Under Contract | -- | -- | -- | |
| 06/16/2025 06/16/25 | For Rent | $4,900 | +8.9% | -- | |
| 11/03/2023 11/03/23 | Rented | $4,500 | 0.0% | -- | |
| 10/30/2023 10/30/23 | Under Contract | -- | -- | -- | |
| 09/20/2023 09/20/23 | Price Changed | $4,500 | -10.0% | $2 / Sq Ft | |
| 07/17/2023 07/17/23 | Price Changed | $5,000 | -9.1% | $2 / Sq Ft | |
| 06/27/2023 06/27/23 | For Rent | $5,500 | -12.7% | -- | |
| 08/01/2021 08/01/21 | Rented | $6,300 | +6.8% | -- | |
| 07/23/2021 07/23/21 | Under Contract | -- | -- | -- | |
| 06/26/2021 06/26/21 | For Rent | $5,900 | 0.0% | -- | |
| 05/14/2021 05/14/21 | Sold | -- | -- | -- | View Prior Sale |
| 03/26/2021 03/26/21 | Pending | -- | -- | -- | |
| 03/22/2021 03/22/21 | For Sale | $799,000 | +1.2% | $356 / Sq Ft | |
| 12/11/2014 12/11/14 | Sold | -- | -- | -- | View Prior Sale |
| 11/14/2014 11/14/14 | Pending | -- | -- | -- | |
| 10/11/2014 10/11/14 | Price Changed | $789,900 | 0.0% | $352 / Sq Ft | |
| 10/11/2014 10/11/14 | For Sale | $789,900 | +18707.1% | $352 / Sq Ft | |
| 09/10/2014 09/10/14 | Pending | -- | -- | -- | |
| 08/10/2014 08/10/14 | Rented | $4,200 | 0.0% | -- | |
| 07/25/2014 07/25/14 | Price Changed | $827,000 | 0.0% | $368 / Sq Ft | |
| 07/25/2014 07/25/14 | Under Contract | -- | -- | -- | |
| 07/20/2014 07/20/14 | For Rent | $4,200 | 0.0% | -- | |
| 06/24/2014 06/24/14 | For Sale | $795,000 | -- | $354 / Sq Ft |
We collect this data history from publicly available records. To have your information removed, we recommend requesting removal directly through your county’s website.
| Year | Tax Paid | Tax Assessment Tax Assessment Total Assessment is a certain percentage of the fair market value that is determined by local assessors to be the total taxable value of land and additions on the property. | Land | Improvement |
|---|---|---|---|---|
| 2025 | $15,396 | $752,294 | $375,000 | $377,294 |
| 2023 | $16,894 | $1,107,830 | $500,000 | $607,830 |
| 2022 | $20,598 | $1,042,995 | $500,000 | $542,995 |
| 2021 | $16,353 | $751,268 | $281,250 | $470,018 |
| 2020 | $14,987 | $698,729 | $281,250 | $417,479 |
| 2018 | $12,883 | $581,871 | $281,250 | $430,520 |
| 2017 | $11,797 | $528,974 | $250,000 | $369,061 |
| 2016 | $10,724 | $480,885 | $234,375 | $372,979 |
| 2015 | $8,334 | $437,168 | $218,750 | $218,418 |
| 2014 | $8,334 | $350,204 | $180,000 | $170,204 |
Landlord's Agent in 2025
Laura Ek
Compass RE Texas, LLC
(949) 395-4115
34 Total Sales
Seller's Agent in 2023
Gregory Tran
Keller Williams Realty
(512) 765-4337
2 in this area
118 Total Sales
Buyer's Agent in 2023
Adam Baker
Serhant Texas, LLC
(512) 777-1524
2 in this area
131 Total Sales
Seller's Agent in 2021
Rebecca Gindele
eXp Realty, LLC
(512) 587-3020
51 Total Sales
Seller's Agent in 2021
Cynthia Mattiza
Kuper Sotheby's Int'l Realty
(512) 940-5293
95 Total Sales
Buyer's Agent in 2021
Bradley Baker
Christies Intl Real Estate Lone Star
(970) 778-7026
51 Total Sales
Source: Unlock MLS (Austin Board of REALTORS®)
MLS Number: 8493115
APN: 463833
Disclaimer: Certain information contained herein is derived from information provided by parties other than Homes.com. All information provided is deemed reliable, but is not guaranteed to be accurate and should be independently verified.
Based on information from the Austin Board of REALTORS® (alternatively, from ACTRIS). Neither the Board nor ACTRIS guarantees or is in any way responsible for its accuracy. All data is provided “AS IS” and with all faults. Data maintained by the Board or ACTRIS may not reflect all real estate activity in the market.
Information being provided is for consumers’ personal, non-commercial use and may not be used for any purpose other than to identify prospective properties consumers may be interested in purchasing. All data is obtained from various sources and may not have been verified by broker or MLS GRID. Supplied Open House Information is subject to change without notice. All information should be independently reviewed and verified for accuracy. Properties may or may not be listed by the office/agent presenting the information. Some IDX listings have been excluded from this website.
Based on information submitted to the MLS GRID
Listings courtesy of Unlock MLS (Austin Board of REALTORS®) as distributed by MLS GRID
Ask me questions while you tour the home.