
WILLIAM SAUNDERS
KELLER WILLIAMS FIRST COAST REALTY
(904) 418-7772
62 Total Sales
1 in Waldo
$100,000 Price
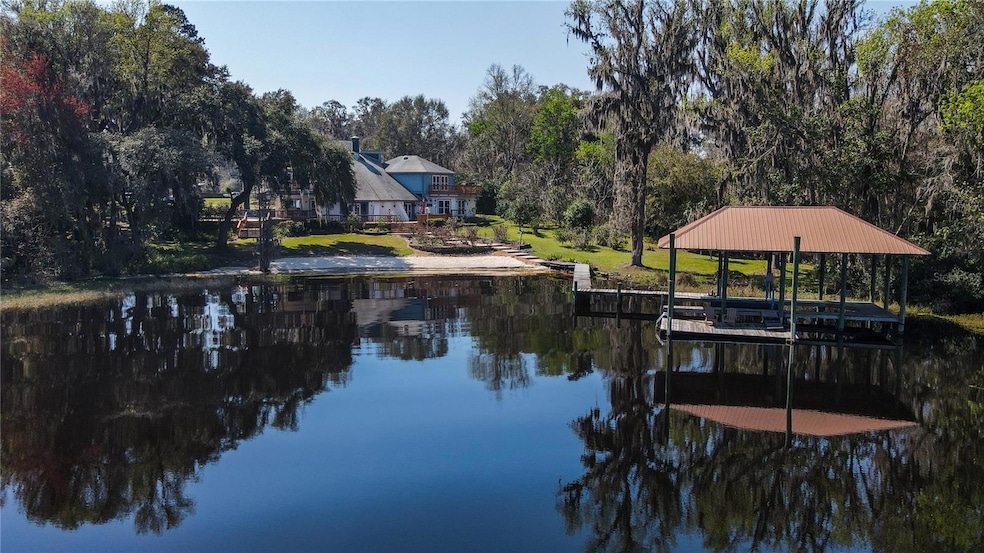
Schedule Your Tour Now!!! Welcome to your private sanctuary on the shores of Lake Alto, where 330 feet of pristine white-sand frontage meets a masterfully reimagined estate. Nestled on 3+ lush acres of mature oaks and fruit trees, this 4,371 sq. ft. custom home offers a rare sense of seclusion—the perfect balance of rural peace and city convenience. The north & east sides of the lake are conservation lands, known as the Alachua County long-leaf pine preserve, which means no neighbors across the lake, ensuring your sunset views remain untouched forever. Step inside to the soothing sound of the indoor water feature before being drawn into the massive 650 sq. ft. Great Room. With soaring ceilings, a statement stone gas fireplace, and a full wet bar, this space is framed by French doors that lead to a deck spanning the entire length of the home. The chef’s kitchen is a culinary dream, featuring a commercial-grade natural gas stove, double stainless refrigerators, and a cozy breakfast nook overlooking the water. Retreat to the primary wing, a first-floor haven with dual walk-in closets and private deck access. Outside, the "Lake Life" is effortless: take a dip in the 18.5-foot sunken swim spa, or head down the wooden pier to your covered electric boat lift. Only 25 minutes from UF Health/Shands Hospital. Whether you're navigating the canal to Lake Santa Fe or enjoying the quiet serenity of spring-fed Lake Alto, a 575 acre lake with only 28 homes on it, this is more than a home—it’s a legacy property.
Last Agent to Sell the Property
FREEMAN REALTY INC Brokerage Phone: 352-371-2622 License #0594376 Listed on: 09/19/2025
We collect this data history from publicly available records. To have your information removed, we recommend requesting removal directly through your county’s website.
WILLIAM SAUNDERS
KELLER WILLIAMS FIRST COAST REALTY
(904) 418-7772
62 Total Sales
1 in Waldo
$100,000 Price
Dean Weaver
CB ISAAC REALTY
(352) 639-1694
72 Total Sales
2 in Waldo
$189,000 Price Range
Helen Hersey
HELEN HERSEY REALTY
(352) 645-3735
246 Total Sales
5 in Waldo
$174K - $180K Price Range
Melissa Townsend
IT'S ALL ABOUT YOU...REAL ESTA
(352) 644-8220
113 Total Sales
1 in Waldo
$800,000 Price
Barbara Miller
MILLER REAL ESTATE
(386) 853-3345
118 Total Sales
1 in Waldo
$184,000 Price
Kyle Hoppenworth
WATSON REALTY CORP- TIOGA
(352) 656-7858
109 Total Sales
1 in Waldo
$495,000 Price
We collect this data history from publicly available records. To have your information removed, we recommend requesting removal directly through your county’s website.
| Date | Type | Sale Price | Title Company |
|---|---|---|---|
| Warranty Deed | $275,000 | Attorney | |
| Warranty Deed | $349,000 | -- | |
| Warranty Deed | -- | -- |
We collect this data history from publicly available records. To have your information removed, we recommend requesting removal directly through your county’s website.
| Date | Status | Loan Amount | Loan Type |
|---|---|---|---|
| Open | $280,000 | New Conventional | |
| Closed | $75,000 | Credit Line Revolving | |
| Closed | $220,000 | New Conventional |
We collect this data history from publicly available records. To have your information removed, we recommend requesting removal directly through your county’s website.
| Date | Event | Price | List to Sale | Price per Sq Ft | Prior Sale |
|---|---|---|---|---|---|
| 07/29/2026 07/29/26 | Sold | $775,000 | -3.1% | $177 / Sq Ft | |
| 05/12/2026 05/12/26 | Pending | -- | -- | -- | |
| 04/30/2026 04/30/26 | Price Changed | $799,500 | -5.9% | $183 / Sq Ft | |
| 03/20/2026 03/20/26 | For Sale | $849,500 | +9.6% | $194 / Sq Ft | |
| 03/19/2026 03/19/26 | Off Market | $775,000 | -- | -- | |
| 01/02/2026 01/02/26 | Price Changed | $849,500 | -10.5% | $194 / Sq Ft | |
| 09/19/2025 09/19/25 | For Sale | $949,500 | +245.3% | $217 / Sq Ft | |
| 12/06/2021 12/06/21 | Off Market | $275,000 | -- | -- | |
| 09/10/2012 09/10/12 | Sold | $275,000 | -31.1% | $63 / Sq Ft | View Prior Sale |
| 07/12/2012 07/12/12 | Pending | -- | -- | -- | |
| 02/10/2012 02/10/12 | For Sale | $399,000 | -- | $91 / Sq Ft |
We collect this data history from publicly available records. To have your information removed, we recommend requesting removal directly through your county’s website.
| Year | Tax Paid | Tax Assessment Tax Assessment Total Assessment is a certain percentage of the fair market value that is determined by local assessors to be the total taxable value of land and additions on the property. | Land | Improvement |
|---|---|---|---|---|
| 2025 | $8,883 | $452,498 | ||
| 2024 | $8,495 | $439,745 | ||
| 2023 | $8,495 | $426,937 | $0 | $0 |
| 2022 | $8,231 | $414,502 | $0 | $0 |
| 2021 | $7,959 | $402,429 | $154,400 | $248,029 |
| 2020 | $8,070 | $406,808 | $154,400 | $252,408 |
| 2019 | $8,429 | $411,155 | $154,400 | $256,755 |
| 2018 | $8,456 | $417,080 | $0 | $0 |
| 2017 | $8,473 | $408,510 | $0 | $0 |
| 2016 | $8,513 | $400,110 | $0 | $0 |
| 2015 | $8,506 | $397,330 | $0 | $0 |
| 2014 | $8,402 | $394,180 | $0 | $0 |
| 2013 | -- | $300,400 | $164,000 | $136,400 |
CF
Seller's Agent in 2026
Carolyne Freeman
FREEMAN REALTY INC
(352) 538-0100
27 Total Sales
Seller Co-Listing Agent in 2026
Howard Freeman
FREEMAN REALTY INC
(352) 371-2640
20 Total Sales
Buyer's Agent in 2026
Angeline Gonzales
RABELL REALTY GROUP, LLC
(352) 284-1448
22 Total Sales
Seller's Agent in 2012
Barbara Miller
MILLER REAL ESTATE
(352) 494-5449
118 Total Sales
Source: Stellar MLS
MLS Number: GC534145
APN: 18430-000-000
Disclaimer: Certain information contained herein is derived from information provided by parties other than Homes.com. All information provided is deemed reliable, but is not guaranteed to be accurate and should be independently verified.
All data is obtained from various sources and may not have been verified by broker or MLS GRID. Supplied Open House Information is subject to change without notice. All information should be independently reviewed and verified for accuracy. Properties may or may not be listed by the office/agent presenting the information. Some IDX listings have been excluded from this website. IDX information is provided exclusively for personal, non-commercial use, and may not be used for any purpose other than to identify prospective properties consumers may be interested in purchasing. Information is deemed reliable but not guaranteed.
Listings courtesy of Stellar MLS as distributed by MLS GRID.
Based on information submitted to the MLS GRID
Listing Information presented by local MLS brokerage: Ten-X - (888)-952-6393
Ask me questions while you tour the home.