NOT LISTED FOR SALE

Estimated Value: $395,000 - $488,000

3 Beds
2 Baths
1,648 Sq Ft
$273/Sq Ft Est. Value

Sale Details

Date Sold: May 16, 2025

Last sale price $480,000 $291 Per Sq Ft

Est. 5% decrease in value since last sale

Current estimated payment $2,766 / mo

4 Days on Market

Highlights

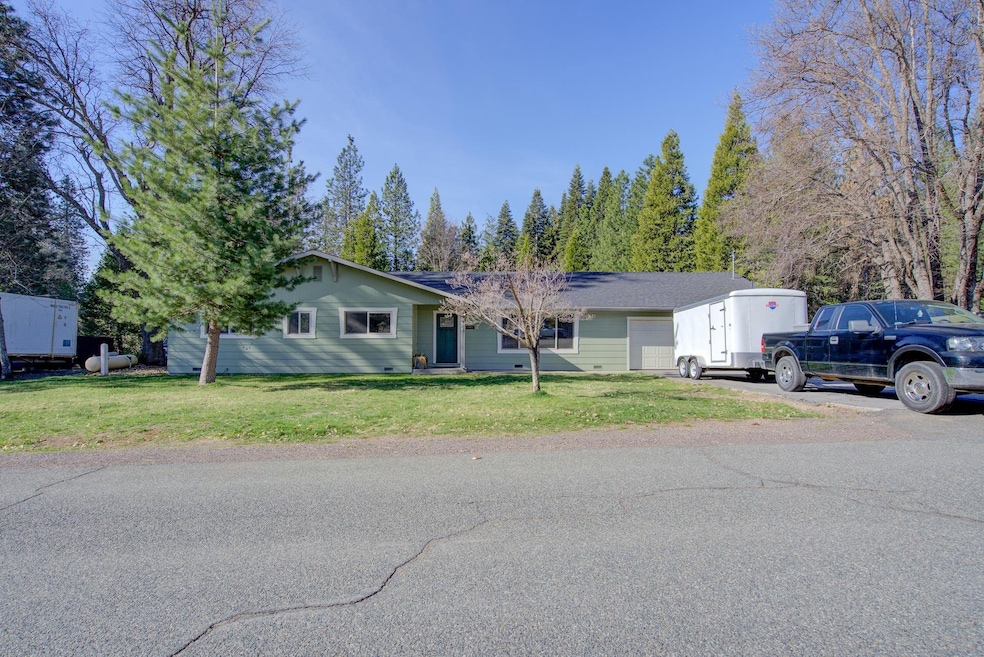
  • Views of Trees
  • Wood Burning Stove
  • Wood Flooring
  • 1.34 Acre Lot
  • Living Room with Fireplace
  • Country Style Home

About This Home

As of May 2025

Charming Country Home- Tucked away in a well established neighborhood that is minutes to town yet has a private Alpine feel. Sitting on a large, level and fully usable lot, there is ample space for RV, boat or toys with room to spare. Approval for an additional septic for future expansion. Step inside to a spacious open floor plan with real hardwood floors, custom cabinetry, and a kitchen island perfect for casual family meals. Wood stove and a heat pump system for efficient heating & cooling. Large utility/laundry room with exterior access, making outdoor chores a breeze, plus a generous 2-car garage with mudroom and workshop space.

Last Agent to Sell the Property

Aric Cena

Alpine Realty, Inc License #01449502 Listed on: 04/18/2025

Last Buyer's Agent

Rick Knight

CENTURY 21 ADVANTAGE License #01918767

CENTURY 21 ADVANTAGE

Range of Values:

--
Value Increase
--
Percent Increase
--
Adjusted for Inflation
Collateral Analytics

Collateral Analytics Collateral Analytics AVMs (Automated Valuation Model) employ a number of statistical approaches combined with neighborhood-specific comparable selection guarantees the most up-to-date and precise valuations.

Not Available

Collateral Analytics does not have data for the current month. Please view the chart for historical values.

ICE

ICE Mortgage Technology ICE Mortgage Technology’s AVM (Automated Valuation Model) is a state-of-the-art online residential property valuation tool that provides a quick and accurate estimate of the value of almost any home in the U.S.

Not Available

ICE Mortgage Technology does not have data for the current month. Please view the chart for historical values.

First American

First American First American Data & Analytics’ next-generation AVM combines unrivaled data assets with a blended ensemble of valuation models to produce highly accurate, reliable valuations you can trust.

Not Available

First American does not have data for the current month. Please view the chart for historical values.

Quantarium

Quantarium Quantarium’s valuation service, repeatedly proven the industry’s most accurate and comprehensive, is supercharged with a self-learning and auto-tuning AI engine that continually becomes smarter and more accurate as it processes daily inputs from the industry’s leading RE data lake.

Not Available

Quantarium does not have data for the current month. Please view the chart for historical values.

Average Value
Not Available
List Price
Sold Price
Create a Home Valuation Report for This Property
The Home Valuation Report is an in-depth analysis detailing your home's value as well as a comparison with similar homes in the area

Home Details

Home Type

  • Single Family

Year Built

  • Built in 1966

Lot Details

  • 1.34 Acre Lot
  • Gentle Sloping Lot
  • Sprinkler System
  • Few Trees
  • Lawn

Property Views

  • Trees
  • Mt Shasta

Home Design

  • Country Style Home
  • Composition Roof
  • Wood Siding
  • Concrete Perimeter Foundation
  • Masonite

Interior Spaces

  • 1,648 Sq Ft Home
  • 1-Story Property
  • Wood Burning Stove
  • Free Standing Fireplace
  • Double Pane Windows
  • Vinyl Clad Windows
  • Blinds
  • Living Room with Fireplace
  • Laundry in Utility Room

Kitchen

  • Electric Range
  • Microwave
  • Dishwasher
  • Kitchen Island
  • Built-In or Custom Kitchen Cabinets
  • Disposal
  • Instant Hot Water

Flooring

  • Wood
  • Carpet
  • Vinyl

Bedrooms and Bathrooms

  • 3 Bedrooms
  • Walk-In Closet
  • 2 Bathrooms

Parking

  • 2 Car Attached Garage
  • Driveway

Outdoor Features

  • Patio
  • Shed

Utilities

  • Heat Pump System
  • Well

Listing and Financial Details

  • Assessor Parcel Number 036-090-460

Home Details

Home Type

Single Family

Year Built

Built in 1966

Lot Details

1.34 Acres

Listing Details

  • Additional Comments: $2500 seller credit
  • Assessor Parcel Number: 036-090-460
  • Estimated Acres: 1.34
  • Estimated Age: 51 - 70 Yrs
  • Estimated Sq Ft: 1648
  • Class: Residential
  • Heat: Hp Electric, Wood Stove
  • Kitchen Amenities: Custom Cabinets, Kitchen Island
  • Lot Dimensions: irreg
  • Lvt Date: 04/18/2025
  • Bathrooms: 2
  • Number Of Bedrooms: 3
  • Remarks To Public: Charming Country Home- Tucked away in a well established neighborhood that is minutes to town yet has a private Alpine feel. Sitting on a large, level and fully usable lot, there is ample space for RV, boat or toys with room to spare. Approval for an additional septic for future expansion. Step inside to a spacious open floor plan with real hardwood floors, custom cabinetry, and a kitchen island perfect for casual family meals. Wood stove and a heat pump system for efficient heating & cooling. Large utility/laundry room with exterior access, making outdoor chores a breeze, plus a generous 2-car garage with mudroom and workshop space.
  • Sewage: Has Septic
  • Sewage Type: Has Septic
  • Street: Paved
  • Style: Country
  • Type: Single Family
  • View: Mt Shasta, Trees
  • View 2: Trees
  • Window Coverings: Blinds
  • Year Built: 1966
  • Transmit To Internet: YES
  • I N C L U D E I N Z I L L O W F E E D: YES
  • R E M A R K S T O A G E N T: Tenant occupied 24 hours notice is necessary for showings. Tenant will be out June 1, please take into consideration when writing your offer. Refrigerator stays, washer/dryer are tenants but can be available. Couch is tenants but might also be available (both w/d & couch can be purchased outside of escrow).
  • Special Features: None
  • Property Sub Type: Detached

Interior Features

  • Bathroom Amenities: Shower Enclosure, Tile Enclosure, Tile Floors, Tub/Shower Enclosure
  • Appliances: Cook Top, Dishwasher, Garbage Disposal, Microwave, Refrigerator, Range-Electric
  • Fireplace: Free Standing, In Living Room
  • Floor Covering: Carpet, Wood, Vinyl
  • Foundation: Perimeter
  • Interior Amenities: On Demand Hot Water, Pantry, Walk-In Closet

Exterior Features

  • Windows: Double Pane, Vinyl Clad
  • Exterior: Masonite, Wood
  • Exterior Amenities: Lawn, Patio, Rv Parking, Shed, Sprinkler, Trees
  • Roof: Composition
  • Stories: One

Garage/Parking

  • Garage Type: Garage Attached
  • Driveway: Concrete
  • Garage Capacity: Two

Utilities

  • Cooling: Heat Pump
  • Heating: Hp Electric
  • Laundry: Utility Room
  • Water: Has Well
  • Water Type: Has Well

Lot Info

  • Topography: Gentle, Flat
  • Zoning: Res

Ownership History

We collect this data history from publicly available records. To have your information removed, we recommend requesting removal directly through your county’s website.

Date Name Owned For Owner Type

Purchase Details

Listed on
Apr 18, 2025
Closed on
May 13, 2025
Sold by
Vyenielo Kathryn
Bought by
Seller's Agent
Aric Cena
Alpine Realty, Inc
Buyer's Agent
Rick Knight
CENTURY 21 ADVANTAGE
List Price
$479,000
Sold Price
$480,000
Premium/Discount to List
$1,000
0.21%
Views
8
Current Estimated Value
$454,905

Home Financials for this Owner

Home Financials are based on the most recent Mortgage that was taken out on this home.
Estimated Appreciation
-$25,095
Avg. Annual Appreciation
-4.79%

Purchase Details

Listed on
Apr 18, 2025
Closed on
May 8, 2025
Sold by
Wallace Thad J and Wallace Jessica
Bought by
Vyenielo Robert
Seller's Agent
Aric Cena
Alpine Realty, Inc
Buyer's Agent
Rick Knight
CENTURY 21 ADVANTAGE
List Price
$479,000
Sold Price
$480,000
Premium/Discount to List
$1,000
0.21%
Views
8

Purchase Details

Closed on
May 12, 2017
Sold by
Grant Linda L
Bought by
Wallace Thad J and Wallace Jessica

Home Financials for this Owner

Home Financials are based on the most recent Mortgage that was taken out on this home.
Original Mortgage
$100,000
Interest Rate
4.14%
Mortgage Type
Unknown

Purchase Details

Closed on
Nov 16, 2015
Sold by
Salles Michael Louis
Bought by
Salles Family Trust

Purchase Details

Closed on
Jan 28, 2005
Sold by
Grant Linda Lois and Salles Michael Louis
Bought by
Grant Linda L and Chartrand/Grant Revocable Trus
Source: Public Records

Home Values in the Area

Source: Public Records

Average Home Value in this Area


Source: Public Records

Agents Specializing in Mount Shasta, CA

See All Agents

Purchase History

We collect this data history from publicly available records. To have your information removed, we recommend requesting removal directly through your county’s website.

Date Buyer Sale Price Title Company
-- Mt Shasta Title And Escrow Co
Vyenielo Robert $480,000 Mt Shasta Title And Escrow Co
Wallace Thad J $130,000 Mt Shasta Title & Escrow Co
Salles Family Trust -- None Available
Grant Linda L -- --
Source: Public Records

Mortgage History

We collect this data history from publicly available records. To have your information removed, we recommend requesting removal directly through your county’s website.

Date Status Borrower Loan Amount
Previous Owner $260,000
Previous Owner Wallace Thad J $262,500
Previous Owner Wallace Thad J $100,000
Source: Public Records

Property History

We collect this data history from publicly available records. To have your information removed, we recommend requesting removal directly through your county’s website.

Date Event Price List to Sale Price per Sq Ft
05/16/2025 05/16/25 Sold $480,000 +0.2% $291 / Sq Ft
04/22/2025 04/22/25 Pending -- -- --
04/18/2025 04/18/25 For Sale $479,000 -- $291 / Sq Ft
Source: Siskiyou Association of REALTORS®

Tax History

We collect this data history from publicly available records. To have your information removed, we recommend requesting removal directly through your county’s website.

Year Tax Paid Tax Assessment Tax Assessment Total Assessment is a certain percentage of the fair market value that is determined by local assessors to be the total taxable value of land and additions on the property. Land Improvement
2025 $3,073 $287,819 $92,843 $194,976
2023 $3,073 $276,644 $89,239 $187,405
2022 $2,957 $271,221 $87,490 $183,731
2021 $2,908 $265,904 $85,775 $180,129
2020 $2,908 $263,178 $84,896 $178,282
2019 $2,855 $258,019 $83,232 $174,787
2018 $2,801 $252,960 $81,600 $171,360
2017 $1,699 $148,730 $32,324 $116,406
2016 $1,668 $145,815 $31,691 $114,124
2015 -- $143,625 $31,215 $112,410
2014 -- $140,813 $30,604 $110,209
Source: Public Records

Agents Affiliated with this Home

  • Section Image
  • Section Image
See All Agents

Map

Source: Siskiyou Association of REALTORS®

MLS Number: 20250404

Siskiyou Association of REALTORS®

APN: 036-090-460

Your Personal Tour Guide

Ask me questions while you tour the home.