$325,000
SOLD MAR 24, 2026

1703 Keys Gate Dr Melbourne, FL 32940

3 Beds
2 Baths
1,668 Sq Ft
0.34 Acres Lot

Sale Details

Date Sold: March 24, 2026

$195 Per Sq Ft

13% Below List Price

149 on Market

Highlights

  • Fitness Center
  • Active Adult
  • Open Floorplan
  • Heated Spa
  • Gated Community
  • Clubhouse

About This Home

As of March 2026

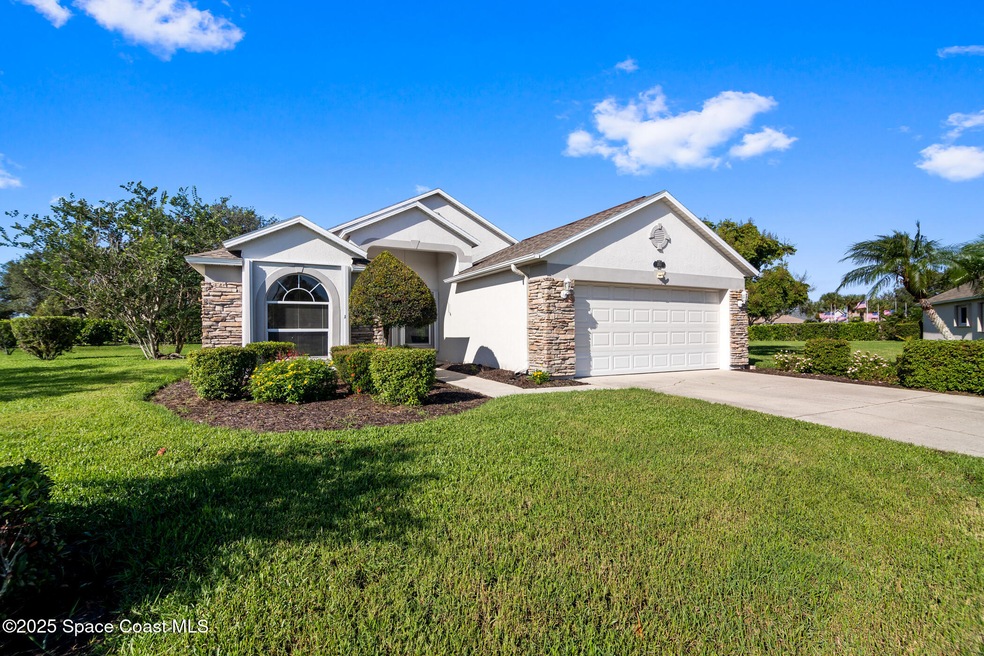
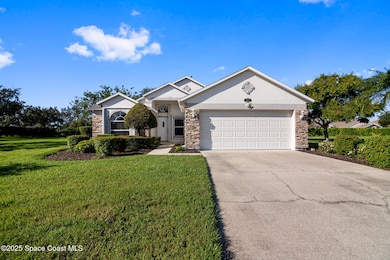
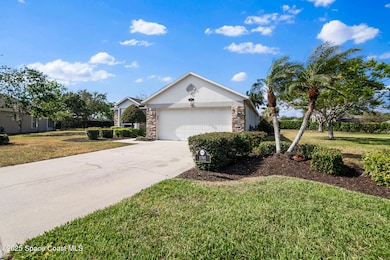

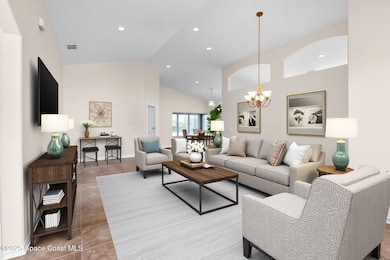
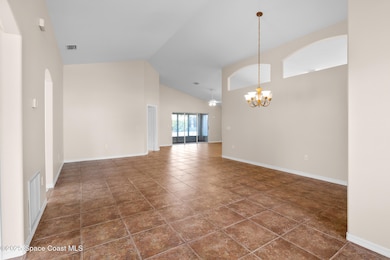
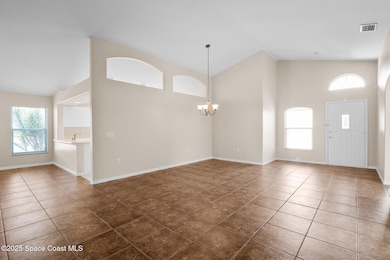
Nestled in a highly desired, coveted 55+ gated community, this home offers the perfect blend of privacy and a close-knit active neighborhood. Located on a quiet cul-de-sac with a private lot, it ensures peace and tranquility. The expansive open floor plan boasts soaring ceilings, creating an airy, spacious feel. Natural light pours through large windows, accentuating the neutral color scheme and tile flooring throughout the living areas. Enjoy the charming under-truss screened porch, perfect for relaxing or entertaining in comfort. This home features three bedrooms, including one ideal as a home office, and two well-appointed bathrooms. The owner's suite offers a generous walk-in closet. Accordion storm shutters provide security, while the roof, replaced in 2016, offers peace of mind. The HOA takes care of all lawn maintenance, including irrigation, and also paints the exterior, ensuring easy, low-maintenance living. This home is perfect for those seeking a vibrant 55+ lifestyle. Grand Isle is a golf cart friendly neighborhood featuring an elegant community clubhouse with a solar heated pool, hot tub, tennis/pickleball, bocce, gym, ballroom, billiards room, and library. Attend dinner/dances, weekly informal socials, holiday parties, concerts, lecturers and health forums, movie and trivia nights, line dancing, tai chi, yoga, water aerobics, art classes, book clubs, cards, bunko, bingo, billiards, and more! Nearby A+ shopping, dining, quality medical facilities, and multiple golf course destinations. Minutes to beautiful beaches and one-hour to Orlando attractions. The subdivision is located on the Saint John's waterway preserve with walking paths throughout. Enjoy the views and the wildlife - white pelicans, pink spoonbills, egrets, ospreys, ducks, herons, and more!

Last Agent to Sell the Property

Teresa Ferrara

RE/MAX Aerospace Realty License #3361554 Listed on: 09/22/2025

RE/MAX Aerospace Realty

Last Buyer's Agent

Melissa Mullen LLC

One Sotheby's International License #3403791

One Sotheby's International

Home Details

Home Type

  • Single Family

Est. Annual Taxes

  • $2,671

Year Built

  • Built in 2000

Lot Details

  • 14,810 Sq Ft Lot
  • Property fronts a private road
  • Cul-De-Sac
  • Southwest Facing Home
  • Front and Back Yard Sprinklers

HOA Fees

Parking

  • 2 Car Garage

Home Design

  • Shingle Roof
  • Concrete Siding
  • Block Exterior
  • Asphalt
  • Stucco

Interior Spaces

  • 1,668 Sq Ft Home
  • 1-Story Property
  • Open Floorplan
  • Vaulted Ceiling
  • Ceiling Fan
  • Entrance Foyer
  • Screened Porch

Kitchen

  • Breakfast Area or Nook
  • Eat-In Kitchen
  • Breakfast Bar
  • Electric Cooktop
  • Microwave
  • Dishwasher

Flooring

  • Carpet
  • Tile

Bedrooms and Bathrooms

  • 3 Bedrooms
  • Split Bedroom Floorplan
  • Walk-In Closet
  • 2 Full Bathrooms
  • No Tub in Bathroom

Laundry

  • Laundry in unit
  • Dryer
  • Washer

Home Security

  • Security Gate
  • Hurricane or Storm Shutters

Pool

  • Heated Spa
  • In Ground Spa

Schools

  • Quest Elementary School
  • Viera Middle School
  • Viera High School

Utilities

  • Central Heating and Cooling System
  • Natural Gas Connected
  • Cable TV Available

Listing and Financial Details

  • Assessor Parcel Number 25-36-34-75-0000d.0-0009.00
  • Community Development District (CDD) fees
  • $504 special tax assessment

Community Details

Overview

  • Active Adult
  • Association fees include ground maintenance, maintenance structure
  • Grand Isle Hoa, Leland Management Association
  • Grand Isle Phase 1 Viera N Pud Parcel U X Subdivision
  • On-Site Maintenance
  • Maintained Community

Amenities

  • Community Barbecue Grill
  • Clubhouse

Recreation

  • Tennis Courts
  • Pickleball Courts
  • Shuffleboard Court
  • Fitness Center
  • Community Pool
  • Community Spa
  • Park
  • Jogging Path

Security

  • Gated Community

Home Details

Home Type

Single Family

Est. Annual Taxes

$2,671

Year Built

Built in 2000

Lot Details

0.34 Acres

HOA Fees

$334 per month

Parking

2

Listing Details

  • Property Type: Residential
  • Year Built: 2000
  • Reso Property Sub Type: Single Family Residence
  • ResoLaundryFeatures: In Unit
  • ResoLotFeatures: Cul-De-Sac, Sprinklers In Front, Sprinklers In Rear
  • Road Frontage Type: Private Road
  • Road Surface Type: Asphalt
  • ResoSecurityFeatures: Security Gate
  • Reso Association Amenities: Barbecue, Clubhouse, Fitness Center, Gated, Jogging Path, Park, Shuffleboard Court, Spa/Hot Tub, Tennis Court(s), Pickleball, Management - On Site, Management - Full Time, Pool
  • Reso Association Fee Includes: Maintenance Grounds, Maintenance Structure
  • ResoSpecialListingConditions: Standard
  • Subdivision Name: Grand Isle Phase 1 Viera N PUD Parcel U X
  • Carport Y N: No
  • Garage Yn: Yes
  • New Construction: No
  • General Property Information Community Fee(s) YN: No
  • Pets Allowed Total Number Of Pets: 2
  • General Property Information CDD Fee YN: Yes
  • General Property Information CDD Fee Amount: 503.52
  • Marketing Remarks:Marketing Remarks: 72-hour kickout in effect. Nestled in a highly desired and coveted 55+ gated community, this home offers the perfect blend of privacy and a close-knit active neighborhood. Located on a quiet cul-de-sac with a private lot, it ensures peace and tranquility. The expansive open floor plan boasts soaring ceilings, creating an airy, spacious feel. Natural light pours through large windows, accentuating the neutral color scheme and tile flooring throughout the living areas. Enjoy the charming under-truss screened porch, perfect for relaxing or entertaining in comfort. This home features three bedrooms, including one ideal as a home office, and two well-appointed bathrooms. The owner's suite offers a generous walk-in closet. Accordion storm shutters provide security, while the roof, replaced in 2016, offers peace of mind. The HOA takes care of all lawn maintenance, including irrigation, and also paints the exterior, ensuring easy, low-maintenance living. This home is perfect for those seeking
  • Special Features: VirtualTour
  • Property Sub Type: Detached

Interior Features

  • Interior Amenities: Breakfast Bar, Ceiling Fan(s), Entrance Foyer, Eat-in Kitchen, Open Floorplan, Pantry, Vaulted Ceiling(s), Walk-In Closet(s), Primary Bathroom - Shower No Tub, Split Bedrooms, Breakfast Nook
  • Flooring: Carpet, Tile
  • Spa Features: Community, Heated, In Ground
  • Appliances: Dryer, Dishwasher, Electric Cooktop, Microwave, Refrigerator, Washer
  • Full Bathrooms: 2
  • Total Bedrooms: 3
  • Stories: 1

Exterior Features

  • Exterior Features: Storm Shutters
  • Roof: Shingle
  • Acres: 0.34
  • Pool Private: No
  • Waterfront: No
  • Construction Type: Block, Concrete, Stucco
  • Direction Faces: Southwest
  • Patio And Porch Features: Rear Porch, Screened

Garage/Parking

  • Attached Garage: No
  • Garage Spaces: 2.0
  • Parking Features: Garage

Utilities

  • Cooling: Central Air
  • Utilities: Cable Available, Electricity Connected, Natural Gas Connected, Water Connected
  • Heating: Central
  • Cooling Y N: Yes
  • HeatingYN: Yes
  • Water Source: Public

Condo/Co-op/Association

  • Senior Community: Yes
  • Association #2 Fee: 225.0
  • Association #2 Fee Frequency: Annually
  • Association Fee: 315.0
  • Association Fee Frequency: Monthly
  • Association Name: Grand Isle HOA, Leland Management
  • Association: Yes

Schools

  • Middle Or Junior School: Viera Middle School

Lot Info

  • Current Use: Residential, Single Family
  • Lot Size Sq Ft: 14810.0
  • ResoLotSizeUnits: Acres
  • Parcel #: 25-36-34-75-0000d.0-0009.00

Rental Info

  • Furnished: Unfurnished

Tax Info

  • Tax Year: 2024
  • Tax Annual Amount: 2670.96

MLS Schools

  • Elementary School: Quest
  • High School: Viera

Ownership History

Date Name Owned For Owner Type

Purchase Details

Listed on
Sep 22, 2025
Closed on
Mar 24, 2026
Sold by
Smiley Gregory and Karen L Smiley July 28 2000 Trust
Bought by
Clinton D Longacre And Mary Ann Longacre Revo and Longacre
Seller's Agent
Teresa Ferrara
RE/MAX Aerospace Realty
Buyer's Agent
Melissa Mullen LLC
One Sotheby's International
List Price
$374,900
Sold Price
$325,000
Premium/Discount to List
-$49,900
-13.31%
Views
196

Home Financials for this Owner

Home Financials are based on the most recent Mortgage that was taken out on this home.
Avg. Annual Appreciation
28.70%
Original Mortgage
$260,000
Outstanding Balance
$260,000
Interest Rate
5.5%
Mortgage Type
New Conventional
Estimated Equity
$80,100

Purchase Details

Closed on
Mar 30, 2001
Sold by
Lennar Homes Inc
Bought by
Karen L Smiley July 28 2000 Tr
Source: Public Records

Range of Values:

--
Value Increase
--
Percent Increase
--
Adjusted for Inflation
Collateral Analytics

Collateral Analytics Collateral Analytics AVMs (Automated Valuation Model) employ a number of statistical approaches combined with neighborhood-specific comparable selection guarantees the most up-to-date and precise valuations.

Not Available

Collateral Analytics does not have data for the current month. Please view the chart for historical values.

ICE

ICE Mortgage Technology ICE Mortgage Technology’s AVM (Automated Valuation Model) is a state-of-the-art online residential property valuation tool that provides a quick and accurate estimate of the value of almost any home in the U.S.

Not Available

ICE Mortgage Technology does not have data for the current month. Please view the chart for historical values.

First American

First American First American Data & Analytics’ next-generation AVM combines unrivaled data assets with a blended ensemble of valuation models to produce highly accurate, reliable valuations you can trust.

Not Available

First American does not have data for the current month. Please view the chart for historical values.

Quantarium

Quantarium Quantarium’s valuation service, repeatedly proven the industry’s most accurate and comprehensive, is supercharged with a self-learning and auto-tuning AI engine that continually becomes smarter and more accurate as it processes daily inputs from the industry’s leading RE data lake.

Not Available

Quantarium does not have data for the current month. Please view the chart for historical values.

Average Value
Not Available
List Price
Sold Price
Create a Home Valuation Report for This Property
The Home Valuation Report is an in-depth analysis detailing your home's value as well as a comparison with similar homes in the area

Home Values in the Area

Source: Public Records

Average Home Value in this Area


Source: Public Records

Purchase History

We collect this data history from publicly available records. To have your information removed, we recommend requesting removal directly through your county’s website.

Date Type Sale Price Title Company
Warranty Deed $325,000 Closed Atlantic Llc
Warranty Deed $141,900 --
Source: Public Records

Mortgage History

We collect this data history from publicly available records. To have your information removed, we recommend requesting removal directly through your county’s website.

Date Status Loan Amount Loan Type
Open $260,000 New Conventional
Source: Public Records

Property History

Date Event Price List to Sale Price per Sq Ft
03/24/2026 03/24/26 Sold $325,000 0.0% $195 / Sq Ft
02/18/2026 02/18/26 Pending -- -- --
12/27/2025 12/27/25 Price Changed $324,900 -6.9% $195 / Sq Ft
11/18/2025 11/18/25 Price Changed $349,000 -2.8% $209 / Sq Ft
10/25/2025 10/25/25 Price Changed $359,000 -4.2% $215 / Sq Ft
09/22/2025 09/22/25 For Sale $374,900 +15.4% $225 / Sq Ft
09/19/2025 09/19/25 Off Market $325,000 -- --
08/14/2025 08/14/25 Price Changed $374,900 -2.5% $225 / Sq Ft
03/30/2025 03/30/25 For Sale $384,500 -- $231 / Sq Ft
Source: Space Coast MLS (Space Coast Association of REALTORS®)

Tax History

Year Tax Paid Tax Assessment Tax Assessment Total Assessment is a certain percentage of the fair market value that is determined by local assessors to be the total taxable value of land and additions on the property. Land Improvement
2025 $2,671 $173,120 -- --
2024 $2,632 $168,250 -- --
2023 $2,632 $163,350 -- --
2022 $2,486 $158,600 $0 $0
2021 $2,642 $153,990 $0 $0
2020 $2,638 $151,870 $0 $0
2019 $2,581 $148,460 $0 $0
2018 $2,582 $145,700 $0 $0
2017 $2,593 $142,710 $0 $0
2016 $2,618 $139,780 $42,900 $96,880
2015 $2,664 $138,810 $34,100 $104,710
2014 $2,668 $137,710 $34,100 $103,610
Source: Public Records

Agents Affiliated with this Home

  • Section Image
  • Section Image
See All Agents

Map

Source: Space Coast MLS (Space Coast Association of REALTORS®)

MLS Number: 1041641

Space Coast MLS (Space Coast Association of REALTORS®)

APN: 25-36-34-75-0000D.0-0009.00

Your Personal Tour Guide

Ask me questions while you tour the home.