
Gail Rohleder
Garceau Realty
(202) 932-0601
37 Total Sales
3 in Bel Air North
$350K - $905K Price Range


Estimated Value: $772,644
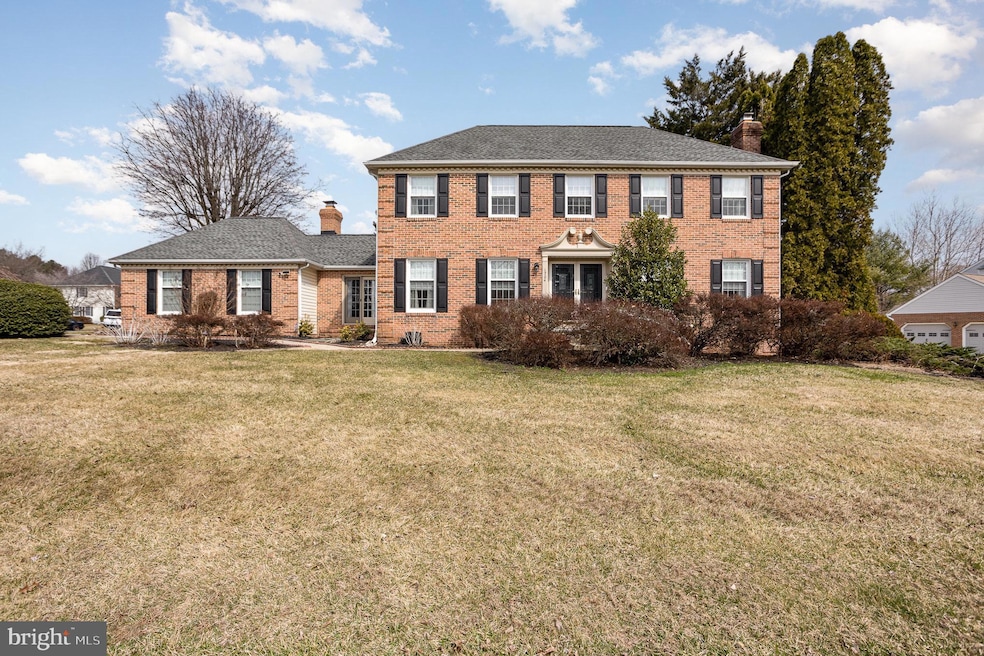
Welcome to 1704 Edwin Drive, a breathtaking colonial-style home situated on a premium corner lot in the highly desirable Tudor Manor neighborhood of Bel Air, Maryland. This 5-bedroom, 3.5-bathroom home offers the flexibility to create a 6th bedroom in the finished basement, which already includes a full bath—providing additional living space and functionality. Elegant craftsmanship is showcased throughout the home, including custom mantels on both fireplaces that add character and charm. The gourmet kitchen features new 36-inch shaker cabinets with soft-close technology, a custom farmhouse sink, stylish backsplash, quartz countertops, a breakfast bar with pendant lighting, and new stainless-steel appliances. The main level boasts beautifully refinished hardwood floors, enhancing the warmth and elegance of the formal living room, office/study, sunroom, dining room, and family room. The family room and sunroom both overlook the backyard and inground pool, featuring a new liner and diving board, providing a picturesque and relaxing retreat. The primary bedroom offers a large walk-in closet and an en-suite bath, with dual sinks, a tiled shower, and a custom sliding barn door for a touch of rustic elegance. Three generously sized bedrooms share a full bathroom, complete with a farm style sink, tiled shower, and custom niche. The oversized two car garage offers extra square footage, this garage provides ample storage and additional functionality. Located in a friendly and well-established neighborhood, this home is just minutes from schools, parks, and shopping centers, offering both convenience and comfort.
Last Agent to Sell the Property
(410) 515-1700 patrickwcampbell4@yahoo.com Century 21 Advance Realty License #607244 Listed on: 03/21/2025
Last Buyer's Agent
(443) 906-3840 jennifer.cernik@monumentsothebysrealty.com Monument Sotheby's International Realty License #574357
We collect this data history from publicly available records. To have your information removed, we recommend requesting removal directly through your county’s website.
Gail Rohleder
Garceau Realty
(202) 932-0601
37 Total Sales
3 in Bel Air North
$350K - $905K Price Range
Marcelle Hodges
Garceau Realty
(443) 903-2238
28 Total Sales
3 in Bel Air North
$304K - $518K Price Range
Colin Wilcoxen
Cummings & Co. Realtors
(443) 903-2745
117 Total Sales
4 in Bel Air North
$345K - $890K Price Range
Chris Kotula
Realty Plus Associates
(484) 376-5072
122 Total Sales
3 in Bel Air North
$215K - $430K Price Range
Brian McCarty
Cummings & Co. Realtors
(443) 501-2887
52 Total Sales
1 in Bel Air North
$416,000 Price
Daniel Ortiz
Real of Pennsylvania
(717) 722-4290
28 Total Sales
1 in Bel Air North
$385,000 Price
We collect this data history from publicly available records. To have your information removed, we recommend requesting removal directly through your county’s website.
| Date | Buyer | Sale Price | Title Company |
|---|---|---|---|
| $775,000 | Westcor Land Title | ||
| $710,000 | First American Title | ||
| $450,000 | Terrain Title | ||
| $280,000 | -- | ||
| $168,500 | -- |
We collect this data history from publicly available records. To have your information removed, we recommend requesting removal directly through your county’s website.
| Date | Status | Borrower | Loan Amount |
|---|---|---|---|
| Open | $635,000 | ||
| Closed | $702,940 | ||
| Previous Owner | $710,000 | ||
| Previous Owner | $550,000 | ||
| Previous Owner | $742,500 | ||
| Previous Owner | $99,999 |
We collect this data history from publicly available records. To have your information removed, we recommend requesting removal directly through your county’s website.
| Date | Event | Price | List to Sale | Price per Sq Ft | Prior Sale |
|---|---|---|---|---|---|
| 04/22/2025 04/22/25 | Sold | $775,000 | 0.0% | $218 / Sq Ft | |
| 03/24/2025 03/24/25 | Pending | -- | -- | -- | |
| 03/21/2025 03/21/25 | For Sale | $775,000 | +9.2% | $218 / Sq Ft | |
| 02/02/2024 02/02/24 | Sold | $710,000 | 0.0% | $200 / Sq Ft | View Prior Sale |
| 11/28/2023 11/28/23 | Price Changed | $710,000 | +1.4% | $200 / Sq Ft | |
| 10/24/2023 10/24/23 | For Sale | $699,999 | -- | $197 / Sq Ft |
We collect this data history from publicly available records. To have your information removed, we recommend requesting removal directly through your county’s website.
| Year | Tax Paid | Tax Assessment Tax Assessment Total Assessment is a certain percentage of the fair market value that is determined by local assessors to be the total taxable value of land and additions on the property. | Land | Improvement |
|---|---|---|---|---|
| 2026 | $5,949 | $608,400 | $0 | $0 |
| 2025 | $5,114 | $545,800 | $133,600 | $412,200 |
| 2024 | $5,114 | $520,267 | $0 | $0 |
| 2023 | $5,114 | $494,733 | $0 | $0 |
| 2022 | $2,557 | $469,200 | $133,600 | $335,600 |
| 2021 | $5,258 | $462,433 | $0 | $0 |
| 2020 | $5,258 | $455,667 | $0 | $0 |
| 2019 | $5,180 | $448,900 | $148,100 | $300,800 |
| 2018 | $5,092 | $445,233 | $0 | $0 |
| 2017 | $5,050 | $448,900 | $0 | $0 |
| 2016 | -- | $437,900 | $0 | $0 |
| 2015 | $4,701 | $428,967 | $0 | $0 |
| 2014 | $4,701 | $420,033 | $0 | $0 |
Seller's Agent in 2025
Patrick Campbell
Century 21 Advance Realty
(410) 688-3117
77 Total Sales
Buyer's Agent in 2025
Jennifer Cernik
Monument Sotheby's International Realty
(410) 598-3921
180 Total Sales
j
Seller's Agent in 2024
justin kliphouse
Keller Williams Metropolitan
(443) 758-7823
21 Total Sales
Buyer's Agent in 2024
James Ferguson
Boyle & Kahoe Real Estate
(443) 807-7836
331 Total Sales
Source: Bright MLS
MLS Number: MDHR2040710
APN: 03-215571
Disclaimer: Certain information contained herein is derived from information provided by parties other than Homes.com. All information provided is deemed reliable, but is not guaranteed to be accurate and should be independently verified.
The data relating to real estate for sale on this website appears in part through the BRIGHT Internet Data Exchange program, a voluntary cooperative exchange of property listing data between licensed real estate brokerage firms, and is provided by BRIGHT through a licensing agreement.
Listing information is from various brokers who participate in the Bright MLS IDX program and not all listings may be visible on the site.
The property information being provided on or through the website is for the personal, non-commercial use of consumers and such information may not be used for any purpose other than to identify prospective properties consumers may be interested in purchasing.
Some properties which appear for sale on the website may no longer be available because they are for instance, under contract, sold or are no longer being offered for sale.
Property information displayed is deemed reliable but is not guaranteed.
Copyright 2026 Bright MLS, Inc.
Ask me questions while you tour the home.