



Estimated payment $4,764/month
Highlights
- New Construction
- Community Lake
- Park
- Sierra High School Rated A-
- Baseball Field
- Trails
About This Home
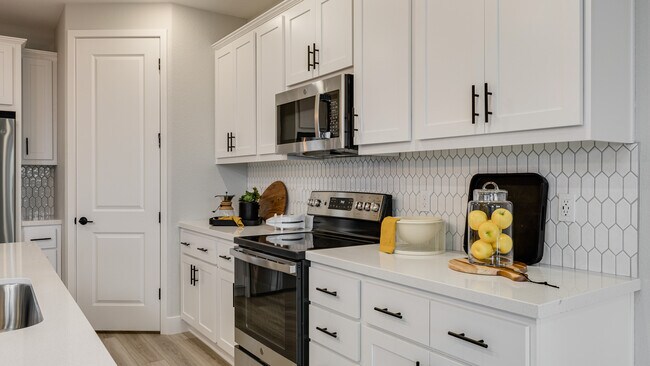
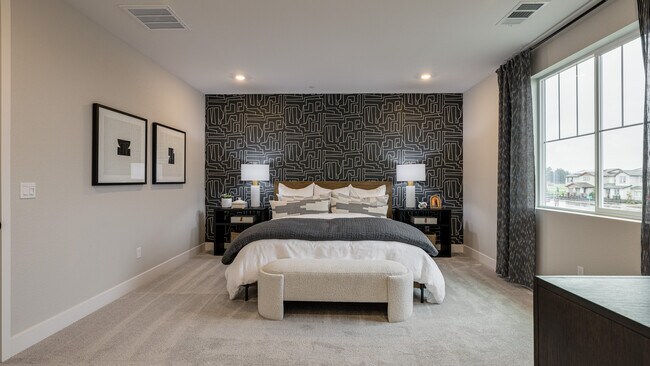
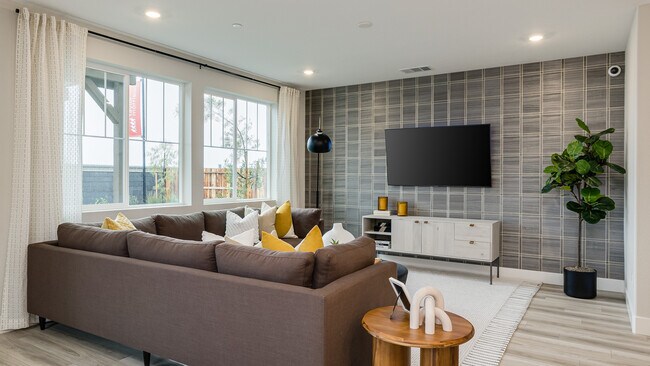
Welcome to The Cypress at 1704 Felbrigg Drive in Oakwood Trails. This gorgeous floor plan is open, airy, and full of light. Begin your journey on the welcoming front porch, then step into a classic foyer with a coat closet and staircase. Upstairs, a spacious loft connects to two bedrooms, a full bath, and a convenient laundry room. The serene primary suite features a spa-inspired bathroom and a generous walk-in closet—your personal retreat. Downstairs, the gourmet kitchen flows into the dining area and expansive great room, creating a perfect space for everyday living and entertaining. A separate bedroom and full bath offer flexibility, while the two-car garage adds convenience. Enjoy peaceful views and outdoor adventures less than a mile away at the scenic San Joaquin River. Oakwood Trails offers access to Wildflower and Oakview Parks, plus a multi-use path ideal for evening strolls or weekend bike rides. Join neighbors at the community soccer field, baseball diamond, or basketball court. Discover play structures, picnic areas, and wide-open green spaces designed for connection, relaxation, and fun. Additional Highlights Include: fourth bedroom and third bathroom. Photos are for Representative Purposes Only.
Home Details
Home Type
- Single Family
Year Built
- Built in 2025 | New Construction
- Expected Delivery November 2025
Lot Details
- Minimum 5,001 Sq Ft Lot
- Minimum 45 Ft Wide Lot
Parking
- 2 Car Garage
Interior Spaces
- 2-Story Property
Bedrooms and Bathrooms
- 4 Bedrooms
- 3 Full Bathrooms
Community Details
Overview
- Community Lake
- Pond in Community
- Greenbelt
Recreation
- Baseball Field
- Soccer Field
- Community Basketball Court
- Community Playground
- Park
- Trails
Matterport 3D Tour
Map
- 1385 Williamson Rd
- 1375 Williamson Rd
- 1365 Williamson Rd
- 1355 Williamson Rd
- 840 E Willow Ave
- 140 Swanson Rd
- 20109 S Union Rd
- 1852 Lovejoy Ave
- 1903 Lovejoy Ave
- 1887 Lovejoy Ave
- 1804 Lovejoy Ave
- 1845 Lovejoy Ave
- 1809 Lovejoy Ave
- 1827 Lovejoy Ave
- 1906 Lovejoy Ave
- 1861 Lovejoy Ave
- 1800 Park St
- 1850 Park St
- 1691 Park St
- 1715 Park St
- Poppy at Oakwood Trails
- Oakwood Trails - Lilac
- Sage at Oakwood Trails
- Alder Grove
- Oakwood Trails - Willow
- Gilmore at Denali
- Aurora at Denali
- Machado Ranch - Eastwood
- Machado Ranch - Heston
- Villa Ticino West - Aspen at Villa Ticino
- Mariposa
- Villa Ticino West - Alpine at Villa Ticino
- Villa Ticino West - Cielo at Villa Ticino
- Villa Ticino West - Terra at Villa Ticino
- The Shores at River Islands
- Westwind at River Islands
- Griffin Park - Prado
- Pacifica at Stanford Crossing
- Griffin Park - Sendero
- Griffin Park - Arroyo
Ask me questions while you tour the home.