
Frank Punzi
EXP Realty, LLC
(856) 898-3569
151 Total Sales
6 in Cherry Hill
$108K - $425K Price Range
Estimated Value: $448,777 - $549,000
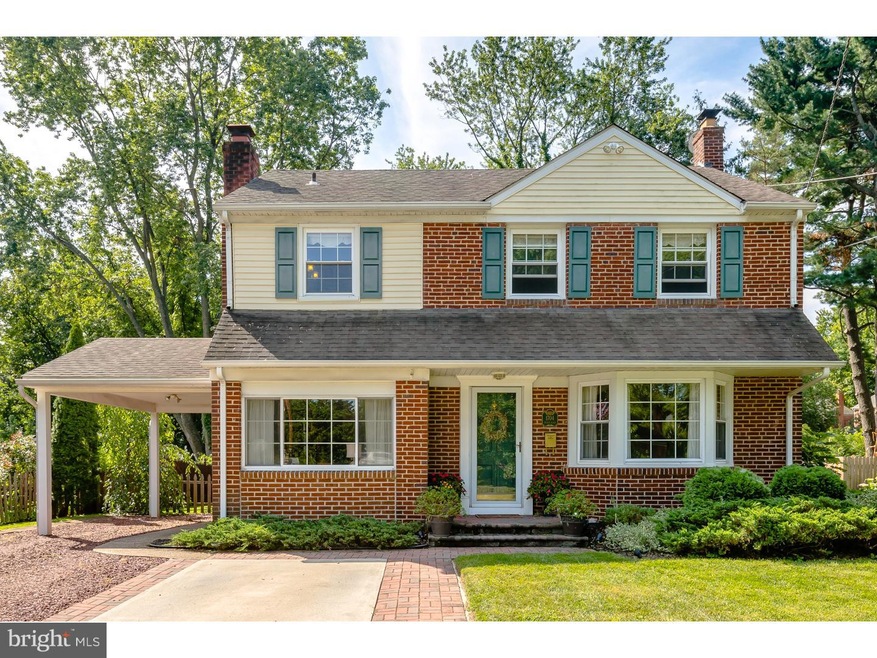
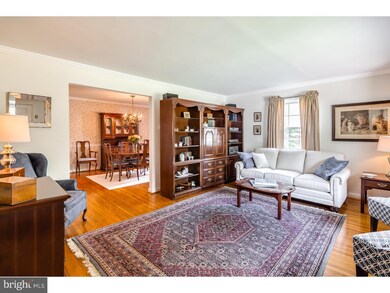
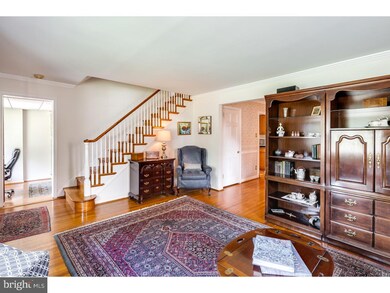
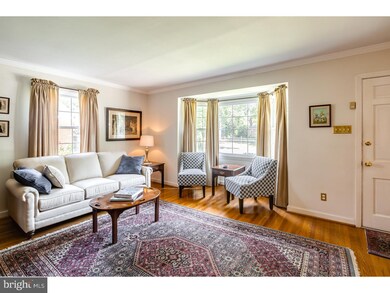
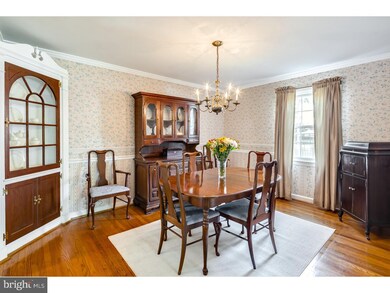
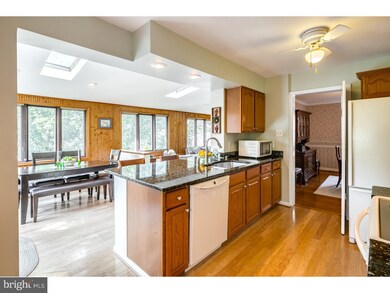
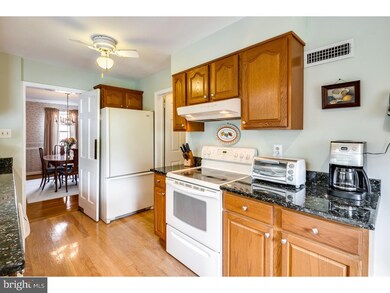
Take a classic Colwick colonial, add in wonderful updates and expansions, and it all adds up to this perfect home at a great price! Everyone loves the wonderful sense of community & super convenient location found in this historic Colwick neighborhood ? and you will too! Wait until you see the expanded, multi-level backyard with 2 decks, which also backs to green acres for added privacy. The front door brings you into a spacious living room with a big bay window for lots of natural light. Lovely hardwood flooring graces most of the entire home, including all the bedrooms. The formal dining room is adjacent to the living room and kitchen for easy entertaining, and features a charming built in china cabinet. A terrific addition with a breakfast room and family room was added to the back of the home, and really opens up the kitchen area to wonderful views of the lovely and private backyard. The kitchen features granite counters, a breakfast bar with stool seating, 2 pantries, newer appliances and oak cabinetry. The new addition comes with recessed lighting, vaulted ceiling with skylights, decorative wood walls, plentiful windows and access out to one of the decks. An office area with a marble gas fireplace and a powder room complete the main level. All 3 upstairs bedrooms, including the master suite are nicely sized with good closet space. The main hall bath was newly remodeled, and the master bath was nicely refreshed. The finished basement provides even more recreation space, and still offers plenty of room for storage. A few more wonderful features of this home include replacement windows, expanded driveway, brick walkways, flagstone patio, cedar closets and more. Don't let this one slip away!
Last Agent to Sell the Property
Keri Ricci
keriricciteam@gmail.com Keller Williams Realty - Cherry Hill Listed on: 08/28/2015
Last Buyer's Agent
Keri Ricci
keriricciteam@gmail.com Keller Williams Realty - Cherry Hill Listed on: 08/28/2015
We collect this data history from publicly available records. To have your information removed, we recommend requesting removal directly through your county’s website.
Frank Punzi
EXP Realty, LLC
(856) 898-3569
151 Total Sales
6 in Cherry Hill
$108K - $425K Price Range
Mary Helen Ranieri
Weichert Realtors-Haddonfield
(856) 522-4707
22 Total Sales
3 in Cherry Hill
$99K - $775K Price Range
Harsha Karnik
Keller Williams Realty - Cherry Hill
(856) 432-7703
21 Total Sales
1 in Cherry Hill
$360,000 Price
Michelle Smith
Weichert Realtors-Turnersville
(856) 460-2123
107 Total Sales
1 in Cherry Hill
$280,000 Price
Beverly Lyons
Beverly Lyons Real Estate Agency, LLC
(848) 271-5600
46 Total Sales
1 in Cherry Hill
$420,000 Price
Diana Mahoney
Long & Foster Real Estate, Inc.
(856) 528-8929
49 Total Sales
6 in Cherry Hill
$325K - $530K Price Range
We collect this data history from publicly available records. To have your information removed, we recommend requesting removal directly through your county’s website.
| Date | Buyer | Sale Price | Title Company |
|---|---|---|---|
| $266,000 | American Home Title Agency I | ||
| $254,000 | Your Hometown Title Llc |
We collect this data history from publicly available records. To have your information removed, we recommend requesting removal directly through your county’s website.
| Date | Status | Borrower | Loan Amount |
|---|---|---|---|
| Open | $209,500 | ||
| Previous Owner | $112,000 | ||
| Previous Owner | $203,200 |
We collect this data history from publicly available records. To have your information removed, we recommend requesting removal directly through your county’s website.
| Date | Event | Price | List to Sale | Price per Sq Ft |
|---|---|---|---|---|
| 11/30/2015 11/30/15 | Sold | $253,000 | +1.2% | $135 / Sq Ft |
| 09/11/2015 09/11/15 | Pending | -- | -- | -- |
| 08/28/2015 08/28/15 | For Sale | $250,000 | -- | $134 / Sq Ft |
We collect this data history from publicly available records. To have your information removed, we recommend requesting removal directly through your county’s website.
| Year | Tax Paid | Tax Assessment Tax Assessment Total Assessment is a certain percentage of the fair market value that is determined by local assessors to be the total taxable value of land and additions on the property. | Land | Improvement |
|---|---|---|---|---|
| 2026 | $9,994 | $212,600 | $48,900 | $163,700 |
| 2025 | $9,994 | $212,600 | $48,900 | $163,700 |
| 2024 | $8,933 | $212,600 | $48,900 | $163,700 |
| 2023 | $8,933 | $212,600 | $48,900 | $163,700 |
| 2022 | $8,687 | $212,600 | $48,900 | $163,700 |
| 2021 | $8,714 | $212,600 | $48,900 | $163,700 |
| 2020 | $8,608 | $212,600 | $48,900 | $163,700 |
| 2019 | $8,604 | $212,600 | $48,900 | $163,700 |
| 2018 | $8,581 | $212,600 | $48,900 | $163,700 |
| 2017 | $8,464 | $212,600 | $48,900 | $163,700 |
| 2016 | $8,351 | $212,600 | $48,900 | $163,700 |
| 2015 | $8,219 | $212,600 | $48,900 | $163,700 |
| 2014 | $8,128 | $212,600 | $48,900 | $163,700 |
K
Seller's Agent in 2015
Keri Ricci
Keller Williams Realty - Cherry Hill
Source: Bright MLS
MLS Number: 1002688014
APN: 09-00260-01-00007
Disclaimer: Certain information contained herein is derived from information provided by parties other than Homes.com. All information provided is deemed reliable, but is not guaranteed to be accurate and should be independently verified.
The data relating to real estate for sale on this website appears in part through the BRIGHT Internet Data Exchange program, a voluntary cooperative exchange of property listing data between licensed real estate brokerage firms, and is provided by BRIGHT through a licensing agreement.
Listing information is from various brokers who participate in the Bright MLS IDX program and not all listings may be visible on the site.
The property information being provided on or through the website is for the personal, non-commercial use of consumers and such information may not be used for any purpose other than to identify prospective properties consumers may be interested in purchasing.
Some properties which appear for sale on the website may no longer be available because they are for instance, under contract, sold or are no longer being offered for sale.
Property information displayed is deemed reliable but is not guaranteed.
Copyright 2026 Bright MLS, Inc.
Ask me questions while you tour the home.