
Monica Shano
Long & Foster Real Estate, Inc.
(667) 213-2397
59 Total Sales
1 in Mount Washington
$584,000 Price
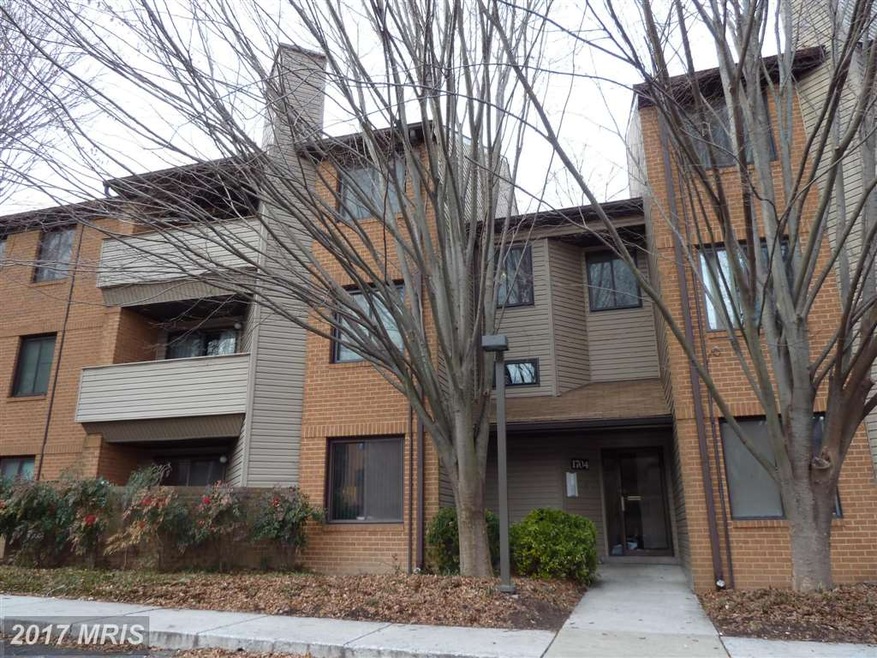
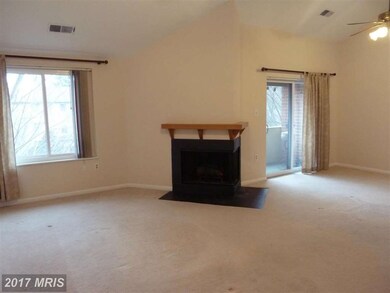
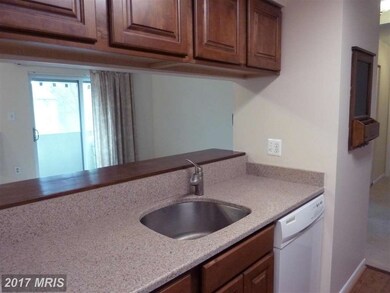
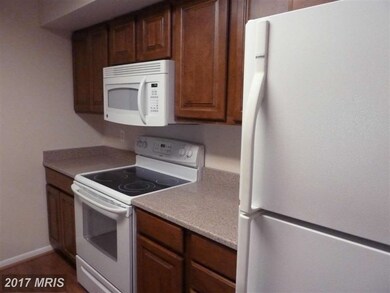
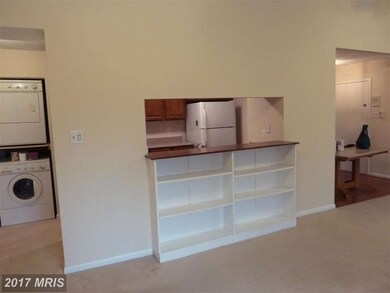
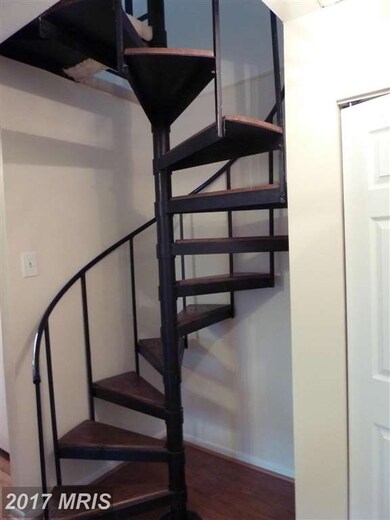
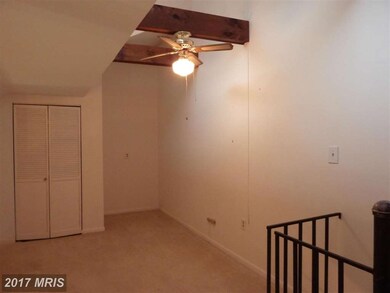
RARELY AVAILABLE TOP-FLOOR CONDO IN SECURE BUILDING WITH ELEVATOR. DRAMATIC VAULTED CEILINGS PLUS SPIRAL STAIRCASE TO COZY LOFT WITH EXPOSED BEAMS, WALK-IN CLOSET AND SKYLIGHTS. ALL APPLIANCES, FIREPLACE AND BALCONY ADD TO THIS HOMES SPECIAL FLAIR. UNDERGROUND PARKING SPACE AS WELL AS UNASSIGNED ABOVE PARKING. CONVENIENT TO 83 AND THE LIGHT RAIL.
Last Agent to Rent the Property
Lorre Bass
(410) 235-4100 lbass@cbmove.com Coldwell Banker Realty License #MRIS:23535 Listed on: 02/23/2015
Last Renter's Agent
Lorre Bass
(410) 235-4100 lbass@cbmove.com Coldwell Banker Realty License #MRIS:23535 Listed on: 02/23/2015
Home Type
Condominium
Year Built
1983
Monica Shano
Long & Foster Real Estate, Inc.
(667) 213-2397
59 Total Sales
1 in Mount Washington
$584,000 Price
Bruce Fink
Douglas Realty, LLC
(443) 979-8255
103 Total Sales
1 in Mount Washington
$130,000 Price
Jessica Hobbs
Berkshire Hathaway HomeServices Homesale Realty
(667) 771-6939
76 Total Sales
1 in Mount Washington
$405,000 Price
Laura London
Compass
(240) 905-4870
121 Total Sales
1 in Mount Washington
$830,000 Price
Claudia Towles
Compass
(202) 891-5492
137 Total Sales
1 in Mount Washington
$452,500 Price
Julie Strickler
Remax Vision
(484) 878-4460
110 Total Sales
1 in Mount Washington
$505,000 Price
We collect this data history from publicly available records. To have your information removed, we recommend requesting removal directly through your county’s website.
| Date | Event | Price | List to Sale | Price per Sq Ft |
|---|---|---|---|---|
| 03/31/2015 03/31/15 | Rented | $1,700 | 0.0% | -- |
| 03/31/2015 03/31/15 | Off Market | $1,700 | -- | -- |
| 03/11/2015 03/11/15 | Price Changed | $1,700 | -5.6% | $1 / Sq Ft |
| 02/23/2015 02/23/15 | For Rent | $1,800 | -- | -- |
L
Landlord's Agent in 2015
Lorre Bass
Coldwell Banker (NRT-Southeast-MidAtlantic)
Source: Bright MLS
MLS Number: BA8560312
APN: 27-17-4778D-168
Disclaimer: Certain information contained herein is derived from information provided by parties other than Homes.com. All information provided is deemed reliable, but is not guaranteed to be accurate and should be independently verified.
The data relating to real estate for sale on this website appears in part through the BRIGHT Internet Data Exchange program, a voluntary cooperative exchange of property listing data between licensed real estate brokerage firms, and is provided by BRIGHT through a licensing agreement.
Listing information is from various brokers who participate in the Bright MLS IDX program and not all listings may be visible on the site.
The property information being provided on or through the website is for the personal, non-commercial use of consumers and such information may not be used for any purpose other than to identify prospective properties consumers may be interested in purchasing.
Some properties which appear for sale on the website may no longer be available because they are for instance, under contract, sold or are no longer being offered for sale.
Property information displayed is deemed reliable but is not guaranteed.
Copyright 2026 Bright MLS, Inc.
Ask me questions while you tour the home.