
Seller's Agent in 2024
Dorene Swanson
Glacier Realty, Inc.
(815) 347-2090
60 Total Sales

Estimated Value: $373,000 - $426,000
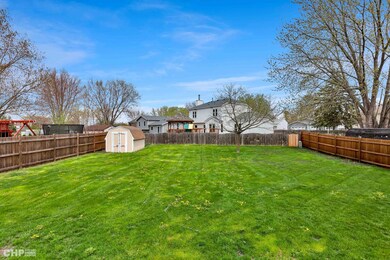
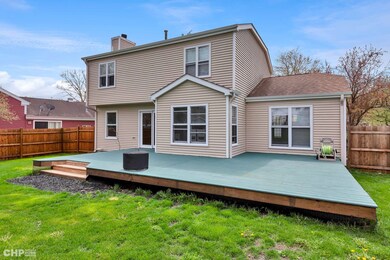
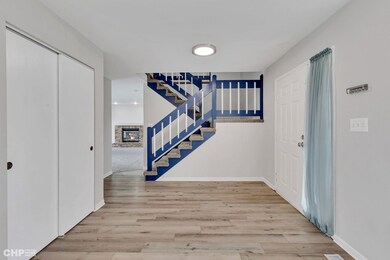
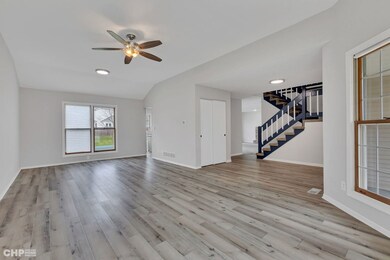
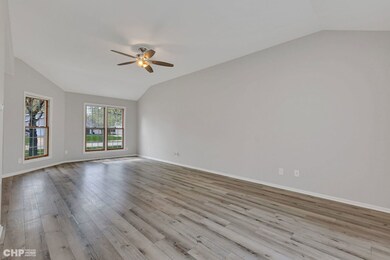
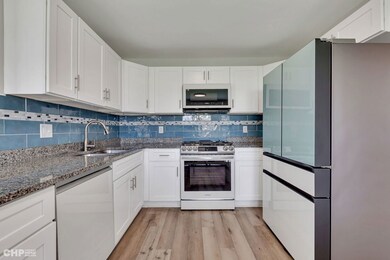
This is a fabulous opportunity to call this centrally located HOME your OWN! Rehabbed for peace of mind, and offering ALL the spaces to support your family's needs. Indoors you'll find an eye-pleasing color scheme with an open-concept space, along with a cozy family room with a fireplace and sliders leading to your outdoor sanctuary. The spacious laundry room could double as a mud room and the laundry and half bath are conveniently located near the garage for easy access. The upgraded kitchen has highly sought-after amenities and an inviting coffee-clutch chatter space. The upstairs loft is versatile; gaming space, home office, or cozy nook. The Master Bedroom is huge and could easily support a sitting area. The Master ensuite has a unique style and offers a separate tub and shower. Outside you'll find a 6ft. fence to keep all those you love safe and privacy, as you play in your flat backyard or hang out along the huge back deck. Have a hobby? The basement room has upgraded electricity to support your hobby needs. Extras offered by this home are a whole house water filtration system, reverse osmosis system, and LOTS of new/newer mechanicals and upgrades throughout
Last Agent to Sell the Property
Glacier Realty, Inc. License #471020828 Listed on: 04/19/2024
We collect this data history from publicly available records. To have your information removed, we recommend requesting removal directly through your county’s website.
We collect this data history from publicly available records. To have your information removed, we recommend requesting removal directly through your county’s website.
| Date | Buyer | Sale Price | Title Company |
|---|---|---|---|
| $363,500 | Nippersink Title | ||
| Nau Kyle J | $230,000 | Landland Title Services | |
| Marys Lane Tiger Llc | $159,000 | Attorney | |
| Kaminski Michael O | $168,000 | -- |
We collect this data history from publicly available records. To have your information removed, we recommend requesting removal directly through your county’s website.
| Date | Status | Borrower | Loan Amount |
|---|---|---|---|
| Open | $360,121 | ||
| Closed | Goff Russell J | $357,992 | |
| Closed | Goff Russell | $356,915 | |
| Previous Owner | Nau Kyle J | $85,000 | |
| Previous Owner | Nau Kyle | $32,099 | |
| Previous Owner | Nau Kyle J | $228,000 | |
| Previous Owner | Nau Kyle J | $212,500 | |
| Previous Owner | Nau Kyle J | $207,000 | |
| Previous Owner | Marys Lane Tiger Llc | $260,046 | |
| Previous Owner | Kaminski Linda E | $204,000 | |
| Previous Owner | Kaminski Michael D | $191,000 |
We collect this data history from publicly available records. To have your information removed, we recommend requesting removal directly through your county’s website.
| Date | Event | Price | List to Sale | Price per Sq Ft | Prior Sale |
|---|---|---|---|---|---|
| 06/13/2024 06/13/24 | Sold | $363,500 | -1.7% | $156 / Sq Ft | |
| 04/19/2024 04/19/24 | For Sale | $369,900 | +60.8% | $158 / Sq Ft | |
| 02/11/2019 02/11/19 | Sold | $230,000 | -4.1% | $99 / Sq Ft | View Prior Sale |
| 01/07/2019 01/07/19 | Pending | -- | -- | -- | |
| 11/21/2018 11/21/18 | For Sale | $239,900 | +51.1% | $103 / Sq Ft | |
| 06/18/2018 06/18/18 | Sold | $158,760 | -10.0% | $81 / Sq Ft | View Prior Sale |
| 04/25/2018 04/25/18 | Price Changed | $176,400 | +11.1% | $90 / Sq Ft | |
| 04/24/2018 04/24/18 | Pending | -- | -- | -- | |
| 04/16/2018 04/16/18 | Off Market | $158,760 | -- | -- | |
| 04/16/2018 04/16/18 | For Sale | $176,400 | -- | $90 / Sq Ft |
We collect this data history from publicly available records. To have your information removed, we recommend requesting removal directly through your county’s website.
| Year | Tax Paid | Tax Assessment Tax Assessment Total Assessment is a certain percentage of the fair market value that is determined by local assessors to be the total taxable value of land and additions on the property. | Land | Improvement |
|---|---|---|---|---|
| 2024 | $7,857 | $100,878 | $20,391 | $80,487 |
| 2023 | $7,610 | $90,376 | $18,268 | $72,108 |
| 2022 | $7,395 | $83,845 | $16,948 | $66,897 |
| 2021 | $7,052 | $78,082 | $15,783 | $62,299 |
| 2020 | $6,702 | $73,675 | $15,125 | $58,550 |
| 2019 | $6,595 | $69,960 | $14,362 | $55,598 |
| 2018 | $6,966 | $66,788 | $13,711 | $53,077 |
| 2017 | $6,691 | $62,682 | $12,868 | $49,814 |
| 2016 | $6,220 | $58,581 | $12,026 | $46,555 |
| 2013 | -- | $56,620 | $11,840 | $44,780 |
Seller's Agent in 2024
Dorene Swanson
Glacier Realty, Inc.
(815) 347-2090
60 Total Sales
Buyer's Agent in 2024
Jason Holthusen
Real 1 Realty
(224) 769-3316
26 Total Sales
Seller's Agent in 2019
Christian Chase
Chase Real Estate LLC
(630) 484-5534
283 Total Sales
DM
Buyer's Agent in 2019
Debbie MacDuff
Century 21 Roberts & Andrews
8 Total Sales
Seller's Agent in 2018
Val Laborevitch
Realhome Services & Solutions, Inc.
(847) 830-1129
656 Total Sales
Source: Midwest Real Estate Data (MRED)
MLS Number: 12033759
APN: 09-26-153-002
Disclaimer: Certain information contained herein is derived from information provided by parties other than Homes.com. All information provided is deemed reliable, but is not guaranteed to be accurate and should be independently verified.
All data is obtained from various sources and may not have been verified by broker or MLS GRID. Supplied Open House Information is subject to change without notice. All information should be independently reviewed and verified for accuracy. Properties may or may not be listed by the office/agent presenting the information. Some IDX listings have been excluded from this website.
Listings courtesy of Midwest Real Estate Data (MRED) as distributed by MLS GRID.
Based on information submitted to the MLS GRID
Ask me questions while you tour the home.