
PJ Trautman
Trautman Real Estate Agency & Appraisal LLC
(217) 858-4950
167 Total Sales
4 in Bolten Field
$195K - $330K Price Range


Estimated Value: $290,596
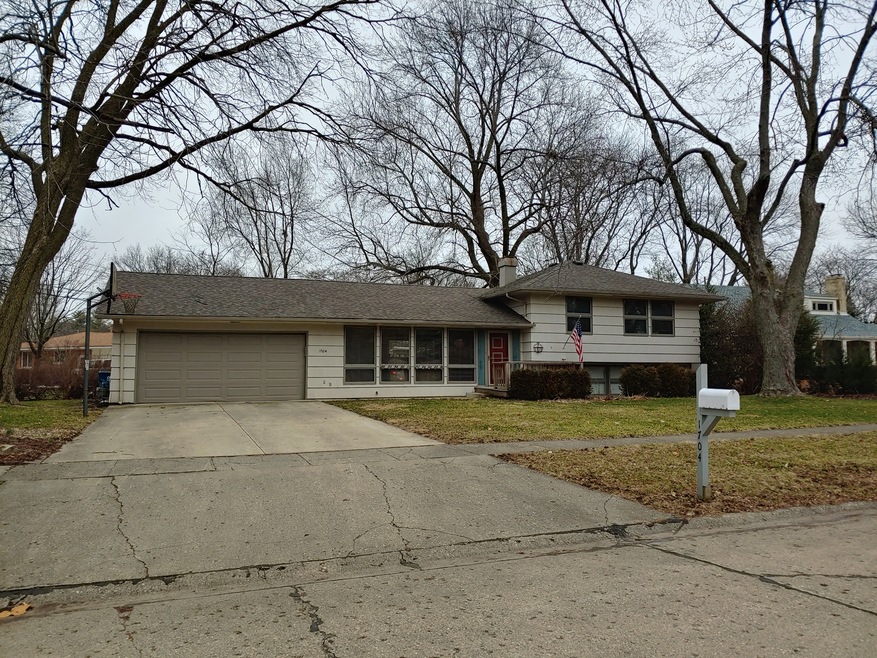
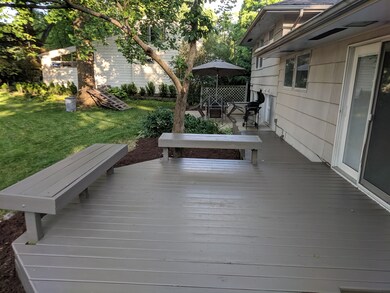
Great location and home. Kitchen is open to living and dining room and features breakfast bar and loads of natural light. Roof 8 years old. Furnace 7 years old. Home Warranty in place and paid through 3/5/2022.
Last Agent to Sell the Property
Coldwell Banker R.E. Group License #471017794 Listed on: 02/11/2020
PJ Trautman
Trautman Real Estate Agency & Appraisal LLC
(217) 858-4950
167 Total Sales
4 in Bolten Field
$195K - $330K Price Range
Karina Hiselman
Berkshire Hathaway HomeServices Starck Real Estate
(872) 217-9978
76 Total Sales
1 in Bolten Field
$200,000 Price
Brock Collins
eXp Realty - Mahomet Branch
(217) 688-9482
62 Total Sales
1 in Bolten Field
$225,000 Price
Jake Patterson
Realty Select One
(217) 858-3002
137 Total Sales
2 in Bolten Field
$119K - $300K Price Range
Lindsay Prewitt
eXp Realty
(309) 490-8455
217 Total Sales
1 in Bolten Field
$285,000 Price
Todd Salen
KELLER WILLIAMS-TREC
(217) 858-2707
34 Total Sales
5 in Bolten Field
$115K - $305K Price Range
We collect this data history from publicly available records. To have your information removed, we recommend requesting removal directly through your county’s website.
| Date | Event | Price | List to Sale | Price per Sq Ft | Prior Sale |
|---|---|---|---|---|---|
| 04/01/2020 04/01/20 | For Sale | $195,000 | +2.6% | $109 / Sq Ft | |
| 03/31/2020 03/31/20 | Sold | $190,000 | +10.1% | $106 / Sq Ft | |
| 09/02/2014 09/02/14 | Sold | $172,500 | -4.2% | $96 / Sq Ft | View Prior Sale |
| 07/15/2014 07/15/14 | Pending | -- | -- | -- | |
| 07/03/2014 07/03/14 | For Sale | $180,000 | -- | $100 / Sq Ft |
Seller's Agent in 2020
Diana Sjuts
Coldwell Banker R.E. Group
(217) 840-4133
2 in this area
67 Total Sales
Buyer's Agent in 2020
Creg McDonald
Realty Select One
(217) 493-8341
66 in this area
714 Total Sales
Buyer Co-Listing Agent in 2020
Paula Shurtz
Realty Select One
(217) 202-2733
15 in this area
49 Total Sales
Buyer's Agent in 2014
Susan Laesch
Coldwell Banker R.E. Group
(217) 351-1988
7 in this area
47 Total Sales
Source: Midwest Real Estate Data (MRED)
MLS Number: MRD10635258
APN: 45-20-23-226-004
Disclaimer: Certain information contained herein is derived from information provided by parties other than Homes.com. All information provided is deemed reliable, but is not guaranteed to be accurate and should be independently verified.
All data is obtained from various sources and may not have been verified by broker or MLS GRID. Supplied Open House Information is subject to change without notice. All information should be independently reviewed and verified for accuracy. Properties may or may not be listed by the office/agent presenting the information. Some IDX listings have been excluded from this website.
Listings courtesy of Midwest Real Estate Data (MRED) as distributed by MLS GRID.
Based on information submitted to the MLS GRID
Ask me questions while you tour the home.