
Stephanie Ireland
EXP Realty, LLC
(844) 413-6946
56 Total Sales
1 in Friendly
$535,000 Price


Estimated Value: $380,000 - $428,825
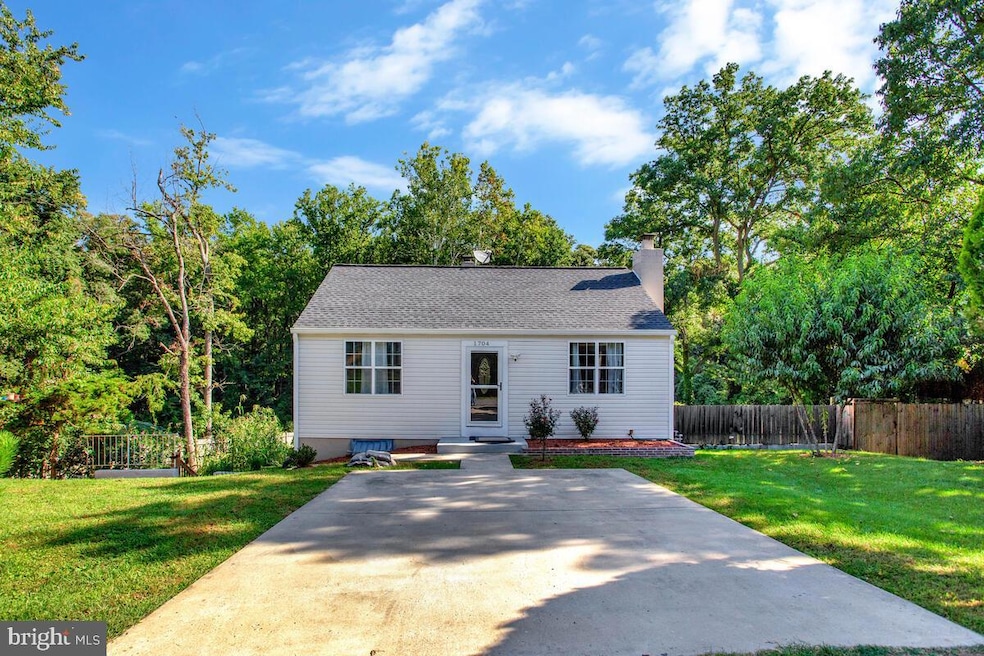
Immaculately Maintained Rambler Backing to Mature Trees is ready for it's new owner! Welcome home to this beautifully maintained rambler nestled on a serene lot backing to mature trees. Freshly painted and filled with natural light, the main level boasts gleaming hardwood floors, recessed lighting, and elegant crown molding in the spacious living room. The kitchen is a chef’s delight, featuring stainless steel appliances, granite countertops, and an abundance of cabinetry for all your storage needs. Two generously sized bedrooms with custom closet space saver systems and a full bath complete the main level. The partially finished lower level offers incredible versatility with a large rec room warmed by a cozy wood-burning fireplace, a convenient kitchenette with microwave and electric cooktop, laundry area, two additional bedrooms, and another full bath. A rear walk-up provides easy outdoor access. Ideally located just minutes from shopping, dining, entertainment, and major highways—this home offers both comfort and convenience. Don't miss your chance—schedule your showing today!
Last Agent to Sell the Property
(301) 702-4200 rmxjohnl@gmail.com RE/MAX United Real Estate License #PB98368995 Listed on: 08/10/2025
Last Buyer's Agent
(301) 445-5900 desiree.hargett@gmail.com RE/MAX Excellence Realty License #SP98369026
We collect this data history from publicly available records. To have your information removed, we recommend requesting removal directly through your county’s website.
Stephanie Ireland
EXP Realty, LLC
(844) 413-6946
56 Total Sales
1 in Friendly
$535,000 Price
Melvin Yates
EXP Realty, LLC
(202) 318-2601
69 Total Sales
1 in Friendly
$625,000 Price
Jason Secrest
Coldwell Banker Realty - Washington
(202) 929-1214
61 Total Sales
1 in Friendly
$425,000 Price
Chris Garcia
Signature Realtors Inc
(571) 931-2514
51 Total Sales
1 in Friendly
$430,000 Price
Snezhana Conway
Samson Properties
(240) 414-8170
52 Total Sales
1 in Friendly
$435,000 Price
Tanavia Greer
Long & Foster Real Estate, Inc.
(240) 293-4609
53 Total Sales
1 in Friendly
$550,000 Price
We collect this data history from publicly available records. To have your information removed, we recommend requesting removal directly through your county’s website.
| Date | Buyer | Sale Price | Title Company |
|---|---|---|---|
| $429,950 | Fidelity National Title | ||
| Martinez Michele I | $280,000 | Jdm Title Llc | |
| First Mountain Land Llc | $122,275 | Gemini Tutle & Escrow Llc | |
| Deutshe Bank Naation Trust | $136,137 | None Available | |
| Bakare Emma | $165,000 | -- | |
| Thorne Vernon C | $82,000 | -- |
We collect this data history from publicly available records. To have your information removed, we recommend requesting removal directly through your county’s website.
| Date | Status | Borrower | Loan Amount |
|---|---|---|---|
| Previous Owner | $274,928 | ||
| Previous Owner | Bakare Emma | $246,157 |
We collect this data history from publicly available records. To have your information removed, we recommend requesting removal directly through your county’s website.
| Date | Event | Price | List to Sale | Price per Sq Ft | Prior Sale |
|---|---|---|---|---|---|
| 10/01/2025 10/01/25 | Sold | $429,960 | 0.0% | $415 / Sq Ft | |
| 09/11/2025 09/11/25 | Pending | -- | -- | -- | |
| 09/05/2025 09/05/25 | Price Changed | $429,950 | -3.4% | $415 / Sq Ft | |
| 08/10/2025 08/10/25 | For Sale | $445,000 | +58.9% | $430 / Sq Ft | |
| 08/31/2017 08/31/17 | Sold | $280,000 | +0.4% | $294 / Sq Ft | View Prior Sale |
| 07/29/2017 07/29/17 | Pending | -- | -- | -- | |
| 07/21/2017 07/21/17 | Price Changed | $278,990 | 0.0% | $293 / Sq Ft | |
| 07/21/2017 07/21/17 | For Sale | $278,990 | -0.4% | $293 / Sq Ft | |
| 07/13/2017 07/13/17 | Off Market | $280,000 | -- | -- | |
| 07/06/2017 07/06/17 | For Sale | $279,990 | +129.0% | $294 / Sq Ft | |
| 03/17/2017 03/17/17 | Sold | $122,275 | 0.0% | $129 / Sq Ft | View Prior Sale |
| 03/02/2017 03/02/17 | Pending | -- | -- | -- | |
| 02/16/2017 02/16/17 | Off Market | $122,275 | -- | -- | |
| 02/10/2017 02/10/17 | For Sale | $112,500 | -8.0% | $118 / Sq Ft | |
| 01/30/2017 01/30/17 | Pending | -- | -- | -- | |
| 01/14/2017 01/14/17 | Off Market | $122,275 | -- | -- | |
| 01/09/2017 01/09/17 | For Sale | $112,500 | -8.0% | $118 / Sq Ft | |
| 12/13/2016 12/13/16 | Off Market | $122,275 | -- | -- | |
| 11/11/2016 11/11/16 | Pending | -- | -- | -- | |
| 10/27/2016 10/27/16 | Off Market | $122,275 | -- | -- | |
| 10/21/2016 10/21/16 | For Sale | $112,500 | -- | $118 / Sq Ft |
We collect this data history from publicly available records. To have your information removed, we recommend requesting removal directly through your county’s website.
| Year | Tax Paid | Tax Assessment Tax Assessment Total Assessment is a certain percentage of the fair market value that is determined by local assessors to be the total taxable value of land and additions on the property. | Land | Improvement |
|---|---|---|---|---|
| 2025 | $4,728 | $307,433 | ||
| 2024 | $4,728 | $291,300 | $104,800 | $186,500 |
| 2023 | $4,607 | $283,267 | $0 | $0 |
| 2022 | $4,488 | $275,233 | $0 | $0 |
| 2021 | $4,368 | $267,200 | $102,400 | $164,800 |
| 2020 | $4,310 | $263,267 | $0 | $0 |
| 2019 | $4,251 | $259,333 | $0 | $0 |
| 2018 | $4,193 | $255,400 | $77,400 | $178,000 |
| 2017 | $3,695 | $221,867 | $0 | $0 |
| 2016 | -- | $188,333 | $0 | $0 |
| 2015 | $2,903 | $154,800 | $0 | $0 |
| 2014 | $2,903 | $154,800 | $0 | $0 |
Seller's Agent in 2025
John Lesniewski
RE/MAX
(301) 702-4228
232 Total Sales
Buyer's Agent in 2025
Desiree Hargett
RE/MAX
(301) 445-5900
41 Total Sales
Seller's Agent in 2017
Bob Tran
ExecuHome Realty
(301) 646-1871
51 Total Sales
Seller's Agent in 2017
Charles York
Coldwell Banker (NRT-Southeast-MidAtlantic)
(703) 409-3377
6 Total Sales
Buyer's Agent in 2017
Denise Rodriguez
Samson Properties
(703) 662-5752
33 Total Sales
Source: Bright MLS
MLS Number: MDPG2161584
APN: 05-0339697
Disclaimer: Certain information contained herein is derived from information provided by parties other than Homes.com. All information provided is deemed reliable, but is not guaranteed to be accurate and should be independently verified.
The data relating to real estate for sale on this website appears in part through the BRIGHT Internet Data Exchange program, a voluntary cooperative exchange of property listing data between licensed real estate brokerage firms, and is provided by BRIGHT through a licensing agreement.
Listing information is from various brokers who participate in the Bright MLS IDX program and not all listings may be visible on the site.
The property information being provided on or through the website is for the personal, non-commercial use of consumers and such information may not be used for any purpose other than to identify prospective properties consumers may be interested in purchasing.
Some properties which appear for sale on the website may no longer be available because they are for instance, under contract, sold or are no longer being offered for sale.
Property information displayed is deemed reliable but is not guaranteed.
Copyright 2026 Bright MLS, Inc.
Ask me questions while you tour the home.