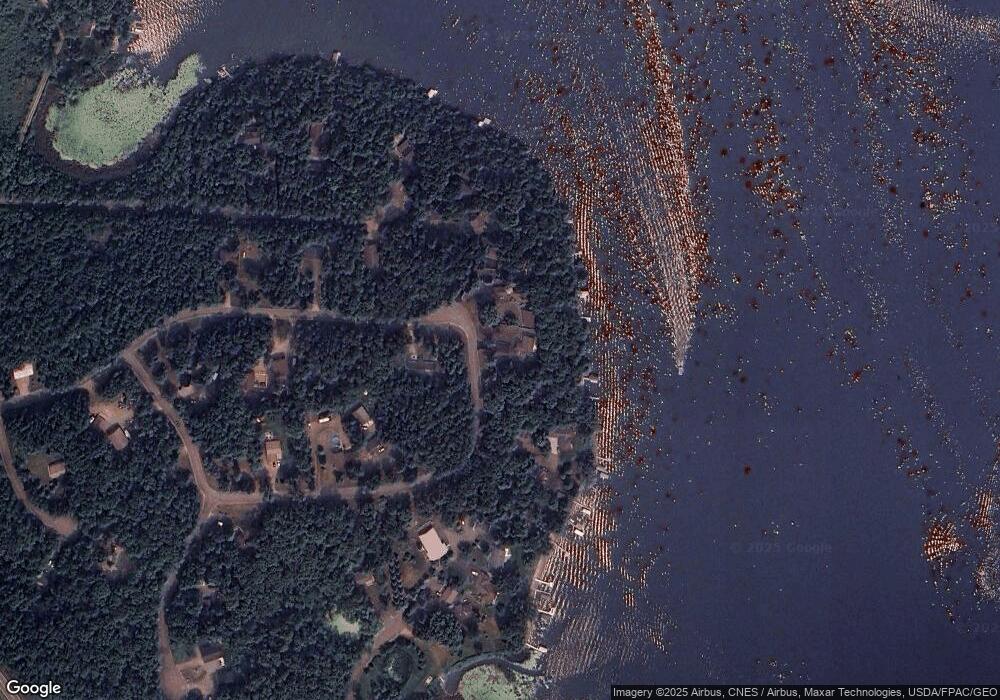
1704 Timber Ln Cushing, MN 56443
Estimated Value: $403,906 - $563,000
About This Home
This home is located at 1704 Timber Ln, Cushing, MN 56443 and is currently estimated at $465,727, approximately $335 per square foot. 1704 Timber Ln is a home located in Morrison County with nearby schools including Staples Motley Senior High School.
Ownership History
We collect this data history from publicly available records. To have your information removed, we recommend requesting removal directly through your county’s website.
Purchase Details
Purchase History
We collect this data history from publicly available records. To have your information removed, we recommend requesting removal directly through your county’s website.
| Date | Buyer | Sale Price | Title Company |
|---|---|---|---|
| $500 | None Listed On Document |
Mortgage History
We collect this data history from publicly available records. To have your information removed, we recommend requesting removal directly through your county’s website.
| Date | Status | Borrower | Loan Amount |
|---|---|---|---|
| Previous Owner | $20,000 | ||
| Previous Owner | Wavinak Jon A | $225,000 |
Tax History
We collect this data history from publicly available records. To have your information removed, we recommend requesting removal directly through your county’s website.
| Year | Tax Paid | Tax Assessment Tax Assessment Total Assessment is a certain percentage of the fair market value that is determined by local assessors to be the total taxable value of land and additions on the property. | Land | Improvement |
|---|---|---|---|---|
| 2026 | $1,032 | $396,000 | $158,800 | $237,200 |
| 2025 | $1,032 | $398,600 | $158,800 | $239,800 |
| 2024 | $936 | $392,800 | $143,800 | $249,000 |
| 2023 | $666 | $392,700 | $125,300 | $267,400 |
| 2022 | $40 | $359,900 | $125,300 | $234,600 |
| 2021 | $40 | $264,600 | $125,300 | $139,300 |
| 2020 | $40 | $705,500 | $375,900 | $329,600 |
| 2019 | $60 | $243,400 | $125,300 | $118,100 |
| 2018 | $60 | $218,700 | $125,300 | $93,400 |
| 2017 | $60 | $218,700 | $125,300 | $93,400 |
| 2016 | $10 | $0 | $0 | $0 |
| 2014 | $2,228 | $0 | $0 | $0 |
| 2013 | $2,228 | $0 | $0 | $0 |
Map
- 30544 Birch Acres Rd
- 1583 Timber Ln
- 30494 White Pine Cir
- TBD Aspen Ln
- 30358 21st Ave
- 1775 Athena Rd
- 5380 Sunny Cir
- 30883 Fish Trap Lake Dr
- 31097 Fish Trap Lake Dr
- 30802 Rock Hill Dr
- 31938 18th Ave Unit 18
- 31291 Lawrence Dr
- 3339 Bluebird Rd
- 31528 Lakeview Dr
- 31512 Lowry Cir
- 31574 Lowry Cir
- 2106 White Pine Ln
- 33210 Rolling Oaks Ln
- TBD Lakeview Dr
- 33181 Hickory Ln
- 1702 Timber Ln
- 1692 Timber Ln
- 1706 Timber Ln
- 1679 Lincoln Hills Rd
- 1642 Lincoln Hills Rd
- 1644 Timber Trail
- 30536 Birch Acres Rd
- 1638 Lincoln Hills Rd
- 1660 Timber Ln
- 1657 Timber Ln
- 30532 Birch Acres Rd
- 1648 Timber Ln
- 30524 Birch Acres Rd
- 1644 Timber Ln
- 30511 Birch Acres Rd
- 1625 Timber Ln
- 1624 Lincoln Hills Rd
- 1638 Timber Ln
- 30518 Birch Acres Rd
- 3049X White Pine Cir
Ask me questions while you tour the home.