
Seller's Agent in 2023
Annie Wayland
Cascade Hasson SIR
(541) 280-3770
97 Total Sales
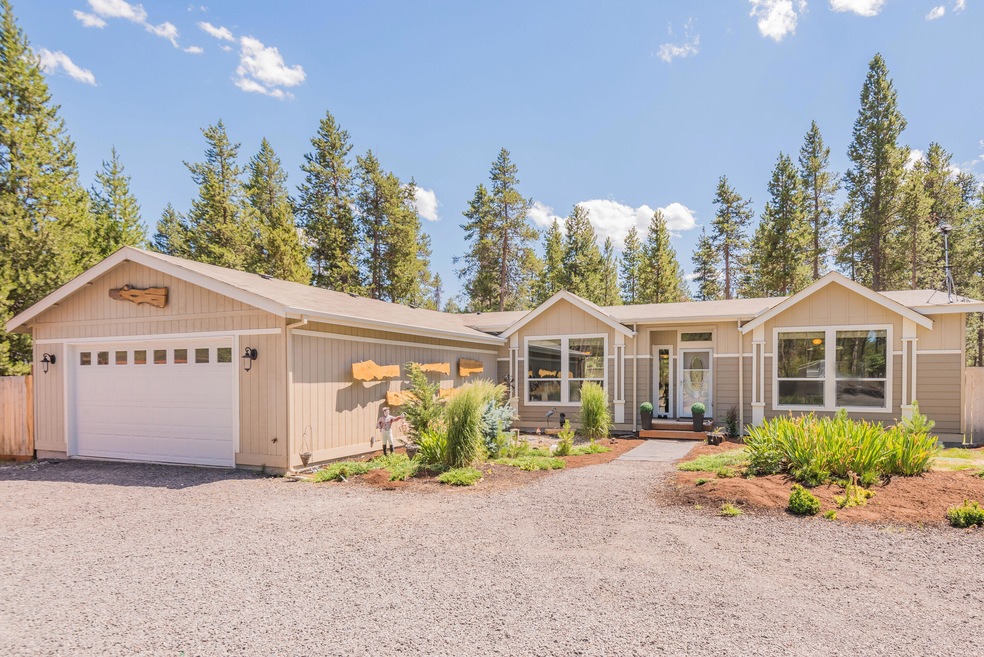
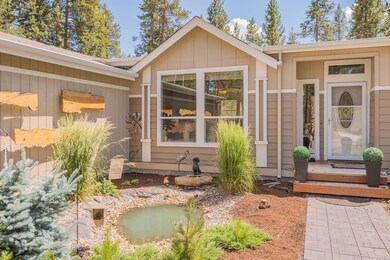


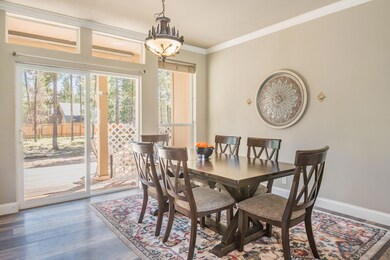
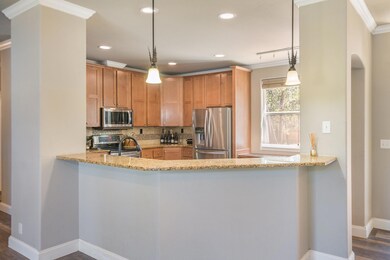

Open and bright single level home on almost an acre in Three Rivers South will have you living your best life! Offering three bedrooms, two baths, a spa-like primary bathroom, and gorgeous kitchen will satisfy even the most discerning guest. Large great room concept, with a nice separation between bedrooms. Close access to Mt. Bachelor, the Deschutes River, Sunriver, and all of the hikes and trails that make Central Oregon so special. The oversized two car garage, can hold up to 3 cars, maybe even 4, and all of your gear! Come live where you play without worrying about upkeep or projects!
Last Agent to Sell the Property
Cascade Hasson SIR License #201203107 Listed on: 01/09/2023
Last Buyer's Agent
Karen Lervold
The Agency Bend License #201237223
We collect this data history from publicly available records. To have your information removed, we recommend requesting removal directly through your county’s website.
We collect this data history from publicly available records. To have your information removed, we recommend requesting removal directly through your county’s website.
| Date | Buyer | Sale Price | Title Company |
|---|---|---|---|
| $465,000 | Amerititle | ||
| Bliss Sean Christopher | $324,900 | First American Title | |
| Levinson Trent J | $74,900 | First American Title | |
| Platt Aaron | $37,000 | First American | |
| Rodrigues Derek B | $21,600 | Deschutes County Title Co | |
| Wilson Barry G | $70,000 | None Available | |
| Pies Jeffrey S | $95,000 | Amerititle | |
| Schifferer Joyce | -- | -- | |
| Schifferer Joyce L | -- | Amerititle |
We collect this data history from publicly available records. To have your information removed, we recommend requesting removal directly through your county’s website.
| Date | Status | Borrower | Loan Amount |
|---|---|---|---|
| Open | $300,000 | ||
| Previous Owner | Bliss Sean Christopher | $200,000 | |
| Previous Owner | Bliss Sean Christopher | $314,964 |
We collect this data history from publicly available records. To have your information removed, we recommend requesting removal directly through your county’s website.
| Date | Event | Price | List to Sale | Price per Sq Ft | Prior Sale |
|---|---|---|---|---|---|
| 02/28/2023 02/28/23 | Sold | $465,000 | -5.1% | $250 / Sq Ft | |
| 01/14/2023 01/14/23 | Pending | -- | -- | -- | |
| 01/09/2023 01/09/23 | For Sale | $489,900 | 0.0% | $263 / Sq Ft | |
| 01/09/2023 01/09/23 | Price Changed | $489,900 | +5.4% | $263 / Sq Ft | |
| 12/17/2022 12/17/22 | Off Market | $465,000 | -- | -- | |
| 09/09/2022 09/09/22 | Price Changed | $559,000 | -1.1% | $301 / Sq Ft | |
| 09/01/2022 09/01/22 | Price Changed | $565,000 | -5.7% | $304 / Sq Ft | |
| 07/18/2022 07/18/22 | For Sale | $599,000 | +84.4% | $322 / Sq Ft | |
| 11/04/2019 11/04/19 | Sold | $324,900 | -2.4% | $175 / Sq Ft | View Prior Sale |
| 09/25/2019 09/25/19 | Pending | -- | -- | -- | |
| 04/08/2019 04/08/19 | For Sale | $332,900 | +344.5% | $179 / Sq Ft | |
| 12/07/2016 12/07/16 | Sold | $74,900 | 0.0% | $40 / Sq Ft | View Prior Sale |
| 11/18/2016 11/18/16 | Pending | -- | -- | -- | |
| 11/01/2016 11/01/16 | For Sale | $74,900 | +102.4% | $40 / Sq Ft | |
| 04/15/2016 04/15/16 | Sold | $37,000 | -5.1% | $20 / Sq Ft | View Prior Sale |
| 03/23/2016 03/23/16 | Pending | -- | -- | -- | |
| 02/22/2016 02/22/16 | For Sale | $39,000 | +80.6% | $21 / Sq Ft | |
| 11/30/2015 11/30/15 | Sold | $21,600 | -53.5% | $12 / Sq Ft | View Prior Sale |
| 11/30/2015 11/30/15 | Pending | -- | -- | -- | |
| 01/22/2015 01/22/15 | For Sale | $46,500 | -- | $25 / Sq Ft |
We collect this data history from publicly available records. To have your information removed, we recommend requesting removal directly through your county’s website.
| Year | Tax Paid | Tax Assessment Tax Assessment Total Assessment is a certain percentage of the fair market value that is determined by local assessors to be the total taxable value of land and additions on the property. | Land | Improvement |
|---|---|---|---|---|
| 2025 | $3,068 | $162,970 | ||
| 2024 | $2,947 | $158,230 | ||
| 2023 | $2,879 | $153,630 | $0 | $0 |
| 2022 | $2,578 | $144,820 | $0 | $0 |
| 2021 | $2,593 | $140,610 | $0 | $0 |
| 2020 | $2,465 | $140,610 | $0 | $0 |
| 2019 | $1,945 | $136,520 | $0 | $0 |
| 2018 | $1,891 | $132,550 | $0 | $0 |
| 2017 | $152 | $9,050 | $0 | $0 |
| 2016 | $145 | $8,790 | $0 | $0 |
| 2015 | $125 | $8,540 | $0 | $0 |
| 2014 | $121 | $8,300 | $0 | $0 |
Seller's Agent in 2023
Annie Wayland
Cascade Hasson SIR
(541) 280-3770
97 Total Sales
Seller Co-Listing Agent in 2023
Roger Wayland
Harcourts The Garner Group Real Estate
(541) 383-4360
52 Total Sales
KL
Buyer's Agent in 2023
Karen Lervold
The Agency Bend
CD
Seller's Agent in 2019
Carrie Ditullio
Coldwell Banker Bain
BD
Buyer's Agent in 2019
Betty Driggers
Windermere Realty Trust
Seller's Agent in 2016
Jennifer Schaake
Cascade Hasson SIR
(541) 480-1142
148 Total Sales
Source: Oregon Datashare
MLS Number: 220150774
Disclaimer: Certain information contained herein is derived from information provided by parties other than Homes.com. All information provided is deemed reliable, but is not guaranteed to be accurate and should be independently verified.
© 2026 Oregon Datashare (KCAR | MLSCO | SOMLS). All rights reserved. The data relating to real estate for sale on this web site comes in part from the Internet Data Exchange Program of the Oregon Datashare. Real estate listings held by IDX Brokerage firms other than Ten-X are marked with the Internet Data Exchange logo or the Internet Data Exchange thumbnail logo and detailed information about them includes the name of the listing Brokers. Information provided is for consumers' personal, non-commercial use and may not be used for any purpose other than to identify prospective properties the viewer may be interested in purchasing. The consumer will not copy, retransmit nor redistribute any of the content from this website. Information provided is deemed reliable, but not guaranteed.
Ask me questions while you tour the home.