
Seller's Agent in 2024
Mark Halvorsen
Village Properties
(541) 420-2282
66 Total Sales

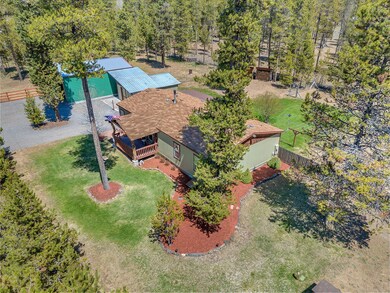
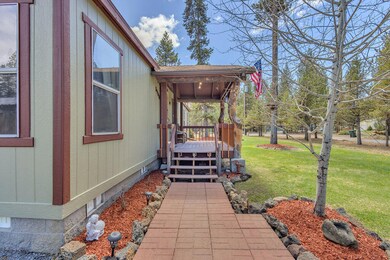
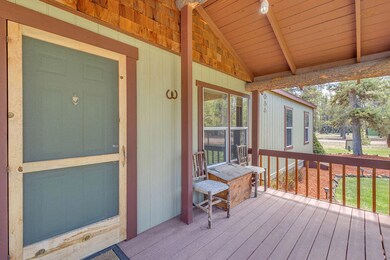
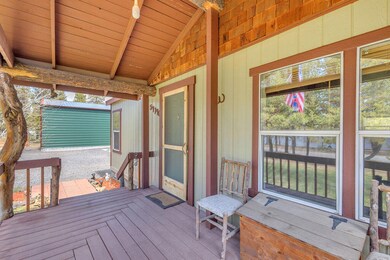
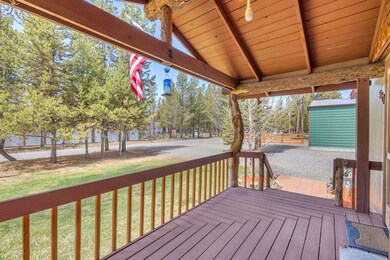
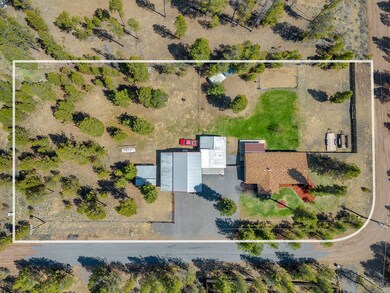
Come checkout this 4 bed/2 bathroom home in the heart of Central Oregon! This home is located just 13 miles from Paulina Lake and Peak, 8.5 miles from La Pine State Park & Deschutes River with close proximity to Cascade Lakes Highway and 15 miles from Mt Bachelor. Close proximity to everything in Central Oregon made even better with over an acre of land. The shop is 24' x 35' with a carport 10' x 35', there are also two sheds one 15' x 16' and the other 11' x 12' to store all of your toys! The seller has also just had new carpets installed and painted the exterior and interior of the home. Bark has just been laid around the home along with new back deck stairs installed. This home also comes stocked with firewood. All the kitchen appliances are 1 year or newer / washer and dryer are just 2 years old.
Last Agent to Sell the Property
Village Properties License #780200997 Listed on: 05/08/2024
We collect this data history from publicly available records. To have your information removed, we recommend requesting removal directly through your county’s website.
We collect this data history from publicly available records. To have your information removed, we recommend requesting removal directly through your county’s website.
| Date | Buyer | Sale Price | Title Company |
|---|---|---|---|
| $495,000 | First American Title | ||
| Rundle Jack | $133,500 | Amerititle | |
| Stratton Lee | -- | None Available | |
| Stratton Stephen | -- | Accommodation | |
| Stratton Lee | $52,000 | Fidelity Natl Title Co Of Or | |
| Beneficial Oregon Inc | $62,056 | Amerititle |
We collect this data history from publicly available records. To have your information removed, we recommend requesting removal directly through your county’s website.
| Date | Status | Borrower | Loan Amount |
|---|---|---|---|
| Open | $505,642 | ||
| Previous Owner | Rundle Jack | $106,800 | |
| Previous Owner | Stratton Lee | $41,600 |
We collect this data history from publicly available records. To have your information removed, we recommend requesting removal directly through your county’s website.
| Date | Event | Price | List to Sale | Price per Sq Ft | Prior Sale |
|---|---|---|---|---|---|
| 09/12/2024 09/12/24 | Sold | $495,000 | +1.0% | $353 / Sq Ft | |
| 08/07/2024 08/07/24 | Pending | -- | -- | -- | |
| 06/20/2024 06/20/24 | Price Changed | $490,000 | -1.6% | $349 / Sq Ft | |
| 05/13/2024 05/13/24 | Price Changed | $498,000 | -0.4% | $355 / Sq Ft | |
| 05/02/2024 05/02/24 | For Sale | $500,000 | +274.5% | $356 / Sq Ft | |
| 10/16/2014 10/16/14 | Sold | $133,500 | -16.6% | $95 / Sq Ft | View Prior Sale |
| 09/18/2014 09/18/14 | Pending | -- | -- | -- | |
| 05/20/2014 05/20/14 | For Sale | $160,000 | -- | $114 / Sq Ft |
We collect this data history from publicly available records. To have your information removed, we recommend requesting removal directly through your county’s website.
| Year | Tax Paid | Tax Assessment Tax Assessment Total Assessment is a certain percentage of the fair market value that is determined by local assessors to be the total taxable value of land and additions on the property. | Land | Improvement |
|---|---|---|---|---|
| 2025 | $2,222 | $117,030 | ||
| 2024 | $2,135 | $113,630 | ||
| 2023 | $2,086 | $110,330 | $0 | $0 |
| 2022 | $1,869 | $104,000 | $0 | $0 |
| 2021 | $1,880 | $100,980 | $0 | $0 |
| 2020 | $1,789 | $100,980 | $0 | $0 |
| 2019 | $1,535 | $86,060 | $0 | $0 |
| 2018 | $1,492 | $83,560 | $0 | $0 |
| 2017 | $1,481 | $82,700 | $0 | $0 |
| 2016 | $1,416 | $80,300 | $0 | $0 |
| 2015 | $1,222 | $77,970 | $0 | $0 |
| 2014 | $908 | $58,550 | $0 | $0 |
Seller's Agent in 2024
Mark Halvorsen
Village Properties
(541) 420-2282
66 Total Sales
MH
Seller Co-Listing Agent in 2024
Mitchell Halvorsen
Village Properties
(541) 280-8027
61 Total Sales
Buyer's Agent in 2024
Tamara Rey
John L Scott Bend
(541) 639-6566
17 Total Sales
JG
Seller's Agent in 2014
Jane Gillette
High Lakes Realty & Property M
PO
Buyer's Agent in 2014
Patsy Owens
RE/MAX
Source: Oregon Datashare
MLS Number: 220181892
Disclaimer: Certain information contained herein is derived from information provided by parties other than Homes.com. All information provided is deemed reliable, but is not guaranteed to be accurate and should be independently verified.
© 2026 Oregon Datashare (KCAR | MLSCO | SOMLS). All rights reserved. The data relating to real estate for sale on this web site comes in part from the Internet Data Exchange Program of the Oregon Datashare. Real estate listings held by IDX Brokerage firms other than Ten-X are marked with the Internet Data Exchange logo or the Internet Data Exchange thumbnail logo and detailed information about them includes the name of the listing Brokers. Information provided is for consumers' personal, non-commercial use and may not be used for any purpose other than to identify prospective properties the viewer may be interested in purchasing. The consumer will not copy, retransmit nor redistribute any of the content from this website. Information provided is deemed reliable, but not guaranteed.
Ask me questions while you tour the home.