
Jessica Cornejo
Samson Properties
(540) 269-5582
70 Total Sales
1 in River Oaks
$323,000 Price



Estimated Value: $457,410
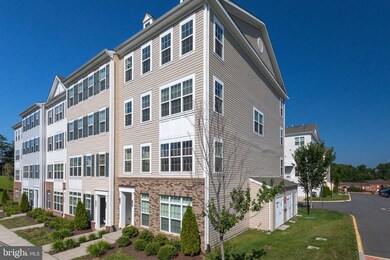
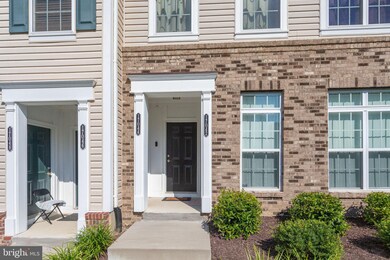
Great Condo built in 2016! This unit features 3 bedroom 2.5 bathroom and a rear load garage. The main level has hardwood floors granite countertops and stainless steel appliances. Upper level has 3 large bedrooms and 2 full baths. Master bath has oversized shower and dual sinks. Laundry located on bedroom level. This condo is located close to 95, schools and shopping, VRE, Slug and Omnibus.
Last Agent to Sell the Property
(703) 330-2222 joycelarkinbroker@gmail.com Keller Williams Realty/Lee Beaver & Assoc. License #0225187990 Listed on: 08/11/2020
Last Buyer's Agent
(703) 533-8660 tonilarios@fairfaxrealty.com Fairfax Realty Select License #5006817
We collect this data history from publicly available records. To have your information removed, we recommend requesting removal directly through your county’s website.
Jessica Cornejo
Samson Properties
(540) 269-5582
70 Total Sales
1 in River Oaks
$323,000 Price
Jennifer Hernandez
CENTURY 21 New Millennium
(240) 221-5511
154 Total Sales
1 in River Oaks
$280,000 Price
Kathleen Quintarelli
Weichert, REALTORS
(202) 875-6790
82 Total Sales
1 in River Oaks
$570,000 Price
Talithia Morris
EXP Realty, LLC
(703) 997-1493
123 Total Sales
8 in River Oaks
$320K - $481K Price Range
Jose A Boggio
Grace Pro Home Realty LLC
(571) 520-0224
110 Total Sales
2 in River Oaks
$480K - $520K Price Range
Basma Zaiber
Century 21 Redwood Realty
(240) 414-4166
11 Total Sales
1 in River Oaks
$319,999 Price
We collect this data history from publicly available records. To have your information removed, we recommend requesting removal directly through your county’s website.
| Date | Buyer | Sale Price | Title Company |
|---|---|---|---|
| $360,000 | Rgs Title Llc | ||
| Suarez Adames Victor J | $304,163 | Title One Settlement Grp Llc |
We collect this data history from publicly available records. To have your information removed, we recommend requesting removal directly through your county’s website.
| Date | Status | Borrower | Loan Amount |
|---|---|---|---|
| Open | $353,479 | ||
| Closed | Saunders John Legawaine | $353,479 | |
| Previous Owner | Suarez Adames Victor J | $288,955 |
We collect this data history from publicly available records. To have your information removed, we recommend requesting removal directly through your county’s website.
| Date | Event | Price | List to Sale | Price per Sq Ft |
|---|---|---|---|---|
| 10/15/2020 10/15/20 | Sold | $360,000 | 0.0% | $150 / Sq Ft |
| 08/13/2020 08/13/20 | Pending | -- | -- | -- |
| 08/11/2020 08/11/20 | For Sale | $360,000 | -- | $150 / Sq Ft |
We collect this data history from publicly available records. To have your information removed, we recommend requesting removal directly through your county’s website.
| Year | Tax Paid | Tax Assessment Tax Assessment Total Assessment is a certain percentage of the fair market value that is determined by local assessors to be the total taxable value of land and additions on the property. | Land | Improvement |
|---|---|---|---|---|
| 2025 | $3,990 | $419,300 | $126,700 | $292,600 |
| 2024 | $3,990 | $401,200 | $120,700 | $280,500 |
| 2023 | $3,912 | $376,000 | $112,800 | $263,200 |
| 2022 | $3,937 | $355,500 | $106,400 | $249,100 |
| 2021 | $4,105 | $336,400 | $100,400 | $236,000 |
| 2020 | $4,752 | $306,600 | $91,300 | $215,300 |
| 2019 | $4,734 | $305,400 | $90,400 | $215,000 |
| 2018 | $3,521 | $291,600 | $86,100 | $205,500 |
| 2017 | $3,540 | $287,000 | $84,400 | $202,600 |
| 2016 | $2,153 | $180,200 | $81,900 | $98,300 |
Seller's Agent in 2020
Harry Hasbun
Keller Williams Realty/Lee Beaver & Assoc.
(703) 898-5507
2 in this area
71 Total Sales
Buyer's Agent in 2020
Cassandra Welch
Fairfax Realty Select
(202) 380-7120
18 Total Sales
Source: Bright MLS
MLS Number: VAPW499836
APN: 8289-47-6245.02
Disclaimer: Certain information contained herein is derived from information provided by parties other than Homes.com. All information provided is deemed reliable, but is not guaranteed to be accurate and should be independently verified.
The data relating to real estate for sale on this website appears in part through the BRIGHT Internet Data Exchange program, a voluntary cooperative exchange of property listing data between licensed real estate brokerage firms, and is provided by BRIGHT through a licensing agreement.
Listing information is from various brokers who participate in the Bright MLS IDX program and not all listings may be visible on the site.
The property information being provided on or through the website is for the personal, non-commercial use of consumers and such information may not be used for any purpose other than to identify prospective properties consumers may be interested in purchasing.
Some properties which appear for sale on the website may no longer be available because they are for instance, under contract, sold or are no longer being offered for sale.
Property information displayed is deemed reliable but is not guaranteed.
Copyright 2026 Bright MLS, Inc.
Ask me questions while you tour the home.