NOT LISTED FOR SALE

17044 Taramac Dr Dewey Beach, DE 19971

Estimated Value: $1,040,512 - $1,109,000

4 Beds
3 Baths
2,643 Sq Ft
$405/Sq Ft Est. Value

Sale Details

Date Sold: October 31, 2025

Last sale price $1,050,000 $397 Per Sq Ft

Est. 2% increase in value since last sale

Current estimated payment $6,025 / mo

58 Days on Market

Highlights

  • 100 Feet of Waterfront
  • Primary bedroom faces the bay
  • Spa
  • Rehoboth Elementary School Rated A
  • Access to Tidal Water
  • Gourmet Kitchen

About This Home

As of October 2025

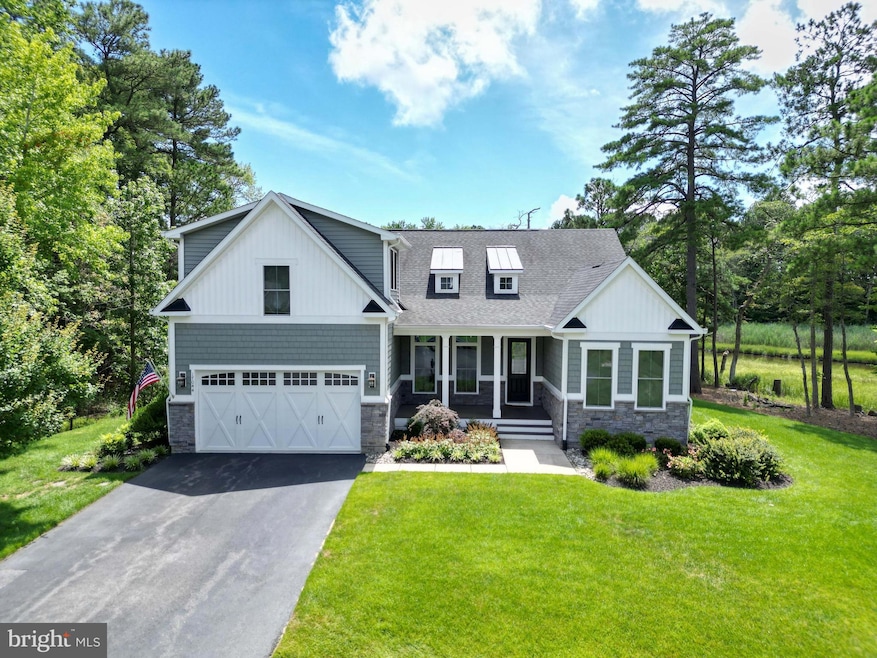
Nestled in the serene enclave of Woods at Arnell Creek, this exquisite coastal contemporary residence offers a luxurious lifestyle defined by elegance and comfort. Built in 2017, this detached home boasts a harmonious blend of modern design and timeless charm, making it the perfect retreat for those seeking tranquility and sophistication. Step inside to discover an inviting open floor plan that seamlessly connects the gourmet kitchen, adorned with upgraded countertops and stainless steel appliances, to the family room. All appliances are included in the purchase as well as 4 tv's. The kitchen features a spacious island, ideal for casual dining or entertaining guests. Natural light floods the space, highlighting the rich hardwood floors and crown moldings that add a touch of refinement. The formal dining area provides an elegant setting for gatherings, while the cozy family room, complete with a fireplace, invites relaxation. This home offers four generously sized bedrooms, including a primary suite that overlooks the tranquil waters of Arnell Creek. The suite features a luxurious walk-in closet and a spa-like bathroom with a dual headed shower, creating a personal sanctuary. Additional bedrooms are thoughtfully designed, ensuring comfort and privacy for all. The exterior of the property is equally impressive, featuring extensive hardscaping and beautifully landscaped grounds that enhance the home's curb appeal. Enjoy outdoor living at its finest with a spacious deck and patio, perfect for al fresco dining or unwinding in the hot tub (with gas heater and multi hue submerged lighting). The outside patio includes a gas fire pit with seating and gas tiki torches for night time ambiance. The outside kitchen also has a gas line for a grill. The property is situated on a private cul-de-sac, providing a peaceful atmosphere, while the bulkheaded lot offers 100 feet of water frontage along the picturesque creek (optional dock with DNREC approval), ideal for nature lovers and water enthusiasts alike. Additional highlights include an attached oversized garage with front entry, main floor laundry for convenience, and a meticulously maintained yard with a well-fed - lawn sprinkler system. The home's outside area is furnished, allowing for a seamless transition into your new lifestyle. With its prime creekside location, this residence not only offers stunning views of trees and water but also provides easy access to the natural beauty that surrounds it. The home is a birder's paradise with regular visits from bald eagles, ospreys, herons, egrets and more! Experience the perfect blend of luxury and comfort in this exceptional home, where every detail has been thoughtfully curated to create a warm and inviting atmosphere. Embrace the exclusive lifestyle that awaits you in this remarkable property.

Last Agent to Sell the Property

Mitch Selbiger

(302) 227-6767 justin.healy@msir.net Monument Sotheby's International Realty License #RA-0003297 Listed on: 08/01/2025

Monument Sotheby's International Realty

Last Buyer's Agent

Allen Jarmon

(302) 601-4171 ajarmon113@gmail.com NextHome Tomorrow Realty License #RA-0002913

NextHome Tomorrow Realty

Home Details

Home Type

  • Single Family

Est. Annual Taxes

  • $2,087

Year Built

  • Built in 2017

Lot Details

  • 19,166 Sq Ft Lot
  • Lot Dimensions are 105.00 x 183.00
  • 100 Feet of Waterfront
  • Creek or Stream
  • Cul-De-Sac
  • South Facing Home
  • Stone Retaining Walls
  • Landscaped
  • Extensive Hardscape
  • Private Lot
  • Sprinkler System
  • Property is in excellent condition
  • Property is zoned MR

HOA Fees

  • $85 Monthly HOA Fees

Parking

  • 2 Car Attached Garage
  • Oversized Parking
  • Front Facing Garage
  • Garage Door Opener
  • Driveway

Property Views

  • Water
  • Woods

Home Design

  • Coastal Architecture
  • Contemporary Architecture
  • Entry on the 1st floor
  • Block Foundation
  • Frame Construction
  • Architectural Shingle Roof
  • Wood Roof
  • Vinyl Siding
  • Concrete Perimeter Foundation

Interior Spaces

  • 2,643 Sq Ft Home
  • Property has 2 Levels
  • Open Floorplan
  • Partially Furnished
  • Built-In Features
  • Crown Molding
  • Tray Ceiling
  • Ceiling Fan
  • Recessed Lighting
  • 1 Fireplace
  • Family Room Off Kitchen
  • Formal Dining Room
  • Crawl Space

Kitchen

  • Gourmet Kitchen
  • Breakfast Area or Nook
  • Built-In Oven
  • Gas Oven or Range
  • Cooktop
  • Built-In Microwave
  • Dishwasher
  • Stainless Steel Appliances
  • Kitchen Island
  • Upgraded Countertops
  • Disposal

Flooring

  • Wood
  • Carpet

Bedrooms and Bathrooms

  • Primary bedroom faces the bay
  • Walk-In Closet
  • Bathtub with Shower

Laundry

  • Laundry on main level
  • Electric Front Loading Dryer
  • Washer

Accessible Home Design

  • Level Entry For Accessibility

Pool

  • Spa
  • Outdoor Shower

Outdoor Features

  • Access to Tidal Water
  • Water Oriented
  • Bulkhead
  • Deck
  • Patio
  • Exterior Lighting
  • Outdoor Grill
  • Porch

Location

  • Flood Risk
  • Bayside

Schools

  • Rehoboth Elementary School
  • Cape Henlopen High School

Utilities

  • Zoned Heating and Cooling System
  • Heating System Powered By Leased Propane
  • Well
  • Tankless Water Heater
  • Cable TV Available

Community Details

  • $175 Capital Contribution Fee
  • Association fees include common area maintenance, management, trash
  • Seascape Property Managment HOA
  • Built by NV Homes
  • Woods At Arnell Creek Subdivision, Seabrook Floorplan

Listing and Financial Details

  • No Smoking Allowed
  • Tax Lot 21
  • Assessor Parcel Number 334-18.00-977.00

Home Details

Home Type

Single Family

Est. Annual Taxes

$2,087

Year Built

Built in 2017

Lot Details

0.44 Acres

HOA Fees

$85 per month

Parking

2

Listing Details

  • Property Type: Residential
  • Structure Type: Detached
  • Architectural Style: Coastal, Contemporary
  • Sussex De Quadrants: Between Rt 1 & 113
  • Accessibility Features: Level Entry - Main
  • Habitable Residence: No
  • Ownership: Fee Simple
  • Exclusions: All staged furniture and items
  • Historic: No
  • Inclusions: All Patio furniture
  • New Construction: No
  • Story List: Main, Upper 1
  • Expected On Market: 8/1/2025 12:00:00 AM
  • Federal Flood Zone: Yes
  • Year Built: 2017
  • Automatically Close On Close Date: No
  • Building Winterized: No
  • Buildout Allowance: No
  • Special Features: VirtualTour
  • Property Sub Type: Detached

Interior Features

  • Appliances: Built-In Microwave, Cooktop, Dishwasher, Disposal, Dryer - Electric, Dryer - Front Loading, Oven - Wall, Oven/Range - Gas, Refrigerator, Stainless Steel Appliances, Washer, Water Heater - Tankless
  • Entry Floor: 1
  • Flooring Type: Carpet, Hardwood
  • Interior Amenities: Bathroom - Tub Shower, Breakfast Area, Built-Ins, Carpet, Ceiling Fan(s), Crown Moldings, Dining Area, Entry Level Bedroom, Family Room Off Kitchen, Floor Plan - Open, Formal/Separate Dining Room, Kitchen - Gourmet, Kitchen - Island, Primary Bedroom - Bay Front, Recessed Lighting, Upgraded Countertops, Walk-In Closet(s), Wood Floors
  • Fireplaces Count: 1
  • Fireplace: Yes
  • Wall Ceiling Types: Tray Ceilings
  • Foundation Details: Concrete Perimeter, Block, Crawl Space
  • Levels Count: 2
  • Room List: Bedroom 2, Bedroom 3, Bedroom 1, Bathroom 1, Bathroom 2
  • Basement: No
  • Laundry Type: Main Floor
  • Total Sq Ft: 2643
  • Living Area Sq Ft: 2643
  • Price Per Sq Ft: 415.82
  • Above Grade Finished Sq Ft: 2643
  • Above Grade Finished Area Units: Square Feet

Beds/Baths

  • Bedrooms: 4
  • Main Level Bedrooms: 3
  • Total Bathrooms: 3
  • Full Bathrooms: 3
  • Main Level Bathrooms: 2.00
  • Upper Level Bathrooms: 1
  • Upper Level Bathrooms: 1.00
  • Main Level Full Bathrooms: 2

Exterior Features

  • Other Structures: Above Grade, Below Grade
  • Construction Materials: Frame, Vinyl Siding
  • Access To Pool: No
  • Exterior Features: Bbq Grill, Extensive Hardscape, Exterior Lighting, Hot Tub, Lawn Sprinkler, Outside Shower, Stone Retaining Walls
  • Pool Private: No
  • Roof: Architectural Shingle, Wood
  • Spa: No
  • View: Trees/Woods, Water
  • View: No
  • Water Access: No
  • Water Body Name: Arnell Creek
  • Water Body Type: Creek/Stream
  • Waterfront: Yes
  • Water Oriented: Yes
  • Pool: No Pool
  • Tidal Water: Yes
  • Water View: Yes
  • Fencing: No
  • Water Frontage In Feet: 100

Garage/Parking

  • Garage Spaces: 2.00
  • Attached Garage: No
  • Garage: Yes
  • Open Parking: No
  • Garage Features: Garage - Front Entry, Garage Door Opener, Oversized
  • Attached Garage Spaces: 2
  • Total Garage And Parking Spaces: 2
  • Type Of Parking: Attached Garage, Driveway

Utilities

  • Central Air Conditioning: Yes
  • Cooling Fuel: Electric
  • Cooling Type: Central A/C
  • Cooling: No
  • Electricity On Property: No
  • Heating Fuel: Propane - Leased
  • Heating Type: Central, Zoned
  • Heating: Yes
  • Hot Water: Tankless
  • Sewer/Septic System: Public Sewer
  • Utilities: Cable Tv
  • Water Source: Well
  • Municipal Trash: No

Condo/Co-op/Association

  • HOA Fees: 85.00
  • HOA Fee Frequency: Monthly
  • Condo Co-Op Association: No
  • HOA Condo Co-Op Fee Includes: Common Area Maintenance, Management, Trash
  • HOA Name: SEASCAPE PROPERTY MANAGMENT
  • HOA: Yes
  • Senior Community: No
  • Association Recreation Fee: No

Fee Information

  • Capital Contribution Fee: 175.00

Schools

  • Elementary School: REHOBOTH
  • High School: CAPE HENLOPEN

Lot Info

  • Horses: No
  • Additional Parcels: No
  • Crops Included: No
  • Farm Credit Service Incl: No
  • Irrigation Water Rights: No
  • Land Lease: No
  • Lot Features: Bulkheaded, Cul-De-Sac, Landscaping, Private
  • Lot Size Acres: 0.44
  • Lot Dimensions: 105.00 x 183.00
  • Lot Size Units: Square Feet
  • Lot Sq Ft: 19166.00
  • Outdoor Living Structures: Deck(s), Patio(s), Porch(es)
  • Property Attached Yn: No
  • Property Condition: Excellent
  • Zoning: MR
  • Farmland Preservation: No
  • In City Limits: No

Green Features

  • Green Verification: No

Building Info

  • Builder Name: NV Homes

Rental Info

  • Furnished: Partially
  • Ground Rent Exists: No
  • Lease Considered: No
  • Lease In Effect: No
  • Pets: Cats Ok, Dogs Ok
  • Pets Allowed: Yes
  • Rent Control: No
  • Smoking Allowed Yn: No
  • Vacation Rental: No
  • Property Manager: No
  • Rent Spree Online Application: No

Tax Info

  • School Tax: 1899.00
  • Tax Annual Amount: 2087.00
  • Assessor Parcel Number: 334-18.00-977.00
  • Tax Lot: 21
  • County Tax Payment Frequency: Annually
  • Tax Data Updated: No
  • Tax Year: 2024
  • Tax Opportunity Zone: No

Multi Family

  • Federal Flood Zone: AE

MLS Schools

  • School District Name: CAPE HENLOPEN

Ownership History

We collect this data history from publicly available records. To have your information removed, we recommend requesting removal directly through your county’s website.

Date Name Owned For Owner Type

Purchase Details

Listed on
Aug 1, 2025
Closed on
Oct 31, 2025
Sold by
Bought by
Seller's Agent
Mitch Selbiger
Monument Sotheby's International Realty
Buyer's Agent
Allen Jarmon
NextHome Tomorrow Realty
List Price
$1,099,000
Sold Price
$1,050,000
Premium/Discount to List
-$49,000
-4.46%
Views
83
Current Estimated Value
$1,070,878

Home Financials for this Owner

Home Financials are based on the most recent Mortgage that was taken out on this home.
Estimated Appreciation
$20,878
Avg. Annual Appreciation
2.94%
Original Mortgage
$819,000
Outstanding Balance
$819,000
Interest Rate
6.25%
Mortgage Type
New Conventional
Estimated Equity
$251,878

Purchase Details

Listed on
Jul 30, 2021
Closed on
Oct 29, 2021
Sold by
Bought by
Seller's Agent
Amy Pietlock
Monument Sotheby's International Realty
Buyer's Agent
RAMONA ZOCCOLA
Jack Lingo - Lewes
List Price
$999,999
Sold Price
$999,999

Home Financials for this Owner

Home Financials are based on the most recent Mortgage that was taken out on this home.
Avg. Annual Appreciation
1.22%
Original Mortgage
$811,198
Interest Rate
3.01%
Mortgage Type
Stand Alone Refi Refinance Of Original Loan

Purchase Details

Closed on
Jul 6, 2017
Sold by
Bought by

Home Financials for this Owner

Home Financials are based on the most recent Mortgage that was taken out on this home.
Original Mortgage
$472,400
Interest Rate
3.94%
Mortgage Type
New Conventional

Purchase Details

Closed on
Jun 30, 2017
Sold by
Bought by

Home Financials for this Owner

Home Financials are based on the most recent Mortgage that was taken out on this home.
Original Mortgage
$472,400
Interest Rate
3.94%
Mortgage Type
New Conventional

Purchase Details

Closed on
Mar 10, 2017
Sold by
Bought by
Source: Public Records

Range of Values:

--
Value Increase
--
Percent Increase
--
Adjusted for Inflation
Collateral Analytics

Collateral Analytics Collateral Analytics AVMs (Automated Valuation Model) employ a number of statistical approaches combined with neighborhood-specific comparable selection guarantees the most up-to-date and precise valuations.

Not Available

Collateral Analytics does not have data for the current month. Please view the chart for historical values.

ICE

ICE Mortgage Technology ICE Mortgage Technology’s AVM (Automated Valuation Model) is a state-of-the-art online residential property valuation tool that provides a quick and accurate estimate of the value of almost any home in the U.S.

Not Available

ICE Mortgage Technology does not have data for the current month. Please view the chart for historical values.

First American

First American First American Data & Analytics’ next-generation AVM combines unrivaled data assets with a blended ensemble of valuation models to produce highly accurate, reliable valuations you can trust.

Not Available

First American does not have data for the current month. Please view the chart for historical values.

Quantarium

Quantarium Quantarium’s valuation service, repeatedly proven the industry’s most accurate and comprehensive, is supercharged with a self-learning and auto-tuning AI engine that continually becomes smarter and more accurate as it processes daily inputs from the industry’s leading RE data lake.

Not Available

Quantarium does not have data for the current month. Please view the chart for historical values.

Average Value
Not Available
List Price
Sold Price
Create a Home Valuation Report for This Property
The Home Valuation Report is an in-depth analysis detailing your home's value as well as a comparison with similar homes in the area

Home Values in the Area

Source: Public Records

Average Home Value in this Area


Source: Public Records

Purchase History

We collect this data history from publicly available records. To have your information removed, we recommend requesting removal directly through your county’s website.

Date Buyer Sale Price Title Company
$1,050,000 None Listed On Document
$999,999 None Available
$59,046 None Available
$197,480 None Available
Source: Public Records

Mortgage History

We collect this data history from publicly available records. To have your information removed, we recommend requesting removal directly through your county’s website.

Date Status Borrower Loan Amount
Open $819,000
Previous Owner $811,198
Previous Owner $472,400
Source: Public Records

Property History

We collect this data history from publicly available records. To have your information removed, we recommend requesting removal directly through your county’s website.

Date Event Price List to Sale Price per Sq Ft Prior Sale
10/31/2025 10/31/25 Sold $1,050,000 -4.5% $397 / Sq Ft
08/01/2025 08/01/25 For Sale $1,099,000 +9.9% $416 / Sq Ft
10/22/2021 10/22/21 Sold $999,999 0.0% $378 / Sq Ft View Prior Sale
07/30/2021 07/30/21 For Sale $999,999 -- $378 / Sq Ft
Source: Bright MLS

Tax History

We collect this data history from publicly available records. To have your information removed, we recommend requesting removal directly through your county’s website.

Year Tax Paid Tax Assessment Tax Assessment Total Assessment is a certain percentage of the fair market value that is determined by local assessors to be the total taxable value of land and additions on the property. Land Improvement
2025 $2,273 $42,350 $5,500 $36,850
2024 $2,087 $42,350 $5,500 $36,850
2023 $2,086 $42,350 $5,500 $36,850
2022 $2,013 $42,350 $5,500 $36,850
2021 $1,994 $42,350 $5,500 $36,850
2020 $1,988 $42,350 $5,500 $36,850
2019 $1,991 $42,350 $5,500 $36,850
2018 $1,860 $42,350 $0 $0
2017 $1,781 $42,350 $0 $0
2016 $220 $5,500 $0 $0
2015 -- $0 $0 $0
Source: Public Records

Agents Affiliated with this Home

  • Section Image
  • Section Image
  • Section Image
  • Section Image
See All Agents

Map

Source: Bright MLS

MLS Number: DESU2090522

Bright MLS

APN: 334-18.00-977.00

Your Personal Tour Guide

Ask me questions while you tour the home.