
Wayne Lee
Fathom Realty
(240) 273-7745
41 Total Sales
1 in River Oaks
$555,000 Price


Estimated Value: $371,000 - $400,263
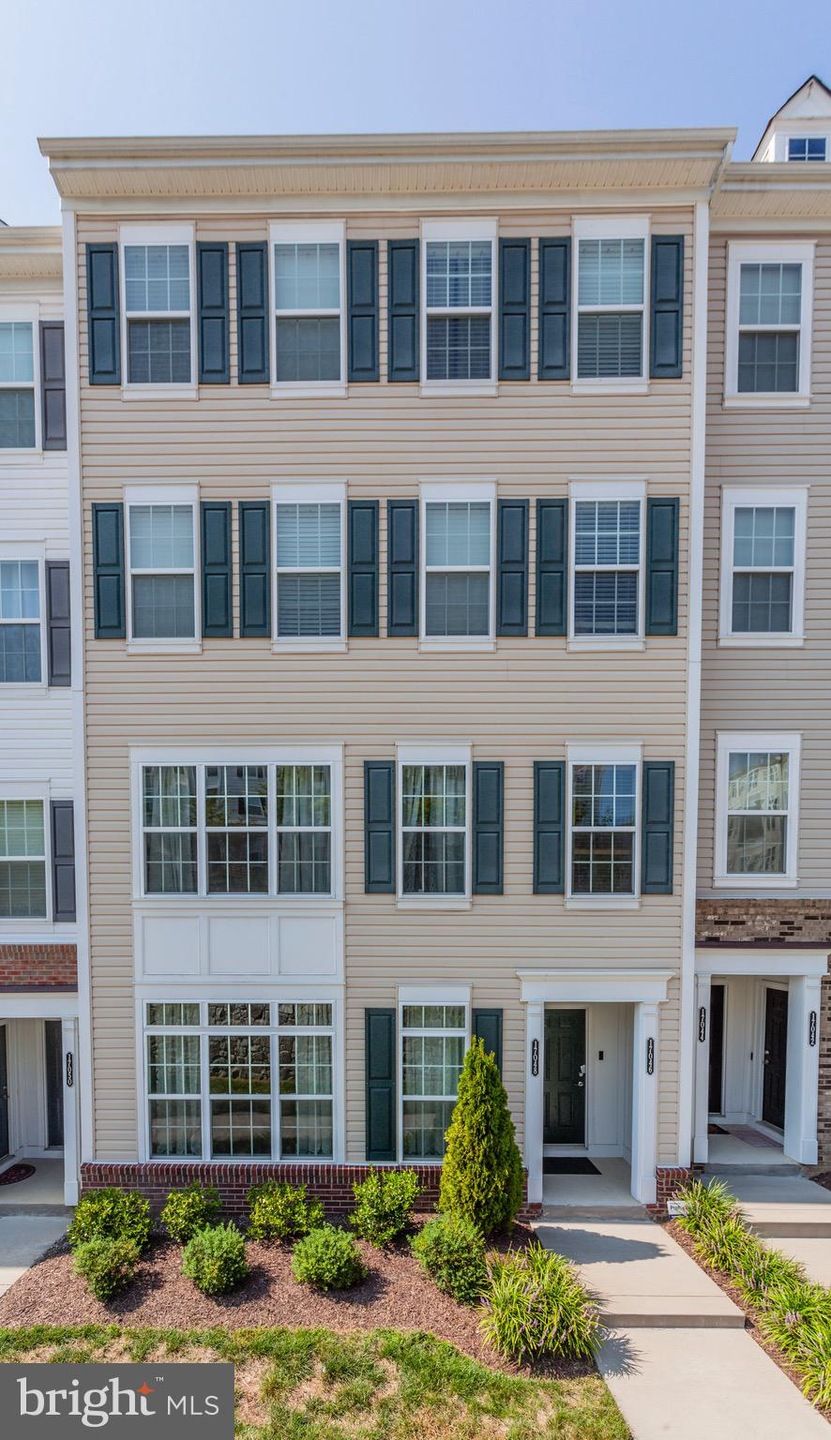
Come see this beautiful FHA approved condo with town home feel built in 2016. Wonderful main level with hard wood floors featuring a kitchen with stainless steel appliances and granite counter tops. Upstairs you'll find spacious bedrooms with a huge master bedroom shower. You won't want to miss this home closely located to 95, shopping center/restaurants, commuter lots, and VRE. *SELLER TO OFFER $5000 CLOSING COST ASSISTANCE WITH FULL PRICE OFFER AND CLOSE BY END OF OCTOBER. *
Last Agent to Sell the Property
(202) 243-7700 ddickerson@dickersonrealtygroup.com Keller Williams Capital Properties Listed on: 09/07/2020
Last Buyer's Agent
(855) 450-0442 dmvbroker@therealbrokerage.com Real Broker, LLC License #0225227508
We collect this data history from publicly available records. To have your information removed, we recommend requesting removal directly through your county’s website.
Wayne Lee
Fathom Realty
(240) 273-7745
41 Total Sales
1 in River Oaks
$555,000 Price
Juliet Mayers
LPT Realty, LLC
(571) 462-2413
139 Total Sales
1 in River Oaks
$315,000 Price
Gurdeep Mangat
CENTURY 21 New Millennium
(855) 422-4823
64 Total Sales
1 in River Oaks
$684,888 Price
Patricia Caraballo
Metro Homes DMV LLC
(571) 778-3039
107 Total Sales
1 in River Oaks
$390,000 Price
Walther Vasquez Johnson
Samson Properties
(571) 500-3816
150 Total Sales
2 in River Oaks
$376K - $392K Price Range
Stacy Martin
Keller Williams Realty/Lee Beaver & Assoc.
(202) 883-3264
120 Total Sales
1 in River Oaks
$425,000 Price
We collect this data history from publicly available records. To have your information removed, we recommend requesting removal directly through your county’s website.
| Date | Buyer | Sale Price | Title Company |
|---|---|---|---|
| $296,000 | Mbh Settlement Group Lc | ||
| $253,999 | Title One Settlement Grp Llc |
We collect this data history from publicly available records. To have your information removed, we recommend requesting removal directly through your county’s website.
| Date | Status | Borrower | Loan Amount |
|---|---|---|---|
| Open | $287,120 | ||
| Previous Owner | $249,398 |
We collect this data history from publicly available records. To have your information removed, we recommend requesting removal directly through your county’s website.
| Date | Event | Price | List to Sale | Price per Sq Ft |
|---|---|---|---|---|
| 11/02/2020 11/02/20 | Sold | $296,000 | +0.7% | $195 / Sq Ft |
| 10/05/2020 10/05/20 | Pending | -- | -- | -- |
| 10/03/2020 10/03/20 | For Sale | $294,000 | 0.0% | $194 / Sq Ft |
| 09/28/2020 09/28/20 | Pending | -- | -- | -- |
| 09/22/2020 09/22/20 | Price Changed | $294,000 | -2.0% | $194 / Sq Ft |
| 09/07/2020 09/07/20 | For Sale | $299,900 | -- | $198 / Sq Ft |
We collect this data history from publicly available records. To have your information removed, we recommend requesting removal directly through your county’s website.
| Year | Tax Paid | Tax Assessment Tax Assessment Total Assessment is a certain percentage of the fair market value that is determined by local assessors to be the total taxable value of land and additions on the property. | Land | Improvement |
|---|---|---|---|---|
| 2025 | $3,391 | $358,000 | $126,700 | $231,300 |
| 2024 | $3,391 | $341,000 | $120,700 | $220,300 |
| 2023 | $3,323 | $319,400 | $112,800 | $206,600 |
| 2022 | $3,424 | $301,900 | $106,400 | $195,500 |
| 2021 | $3,493 | $285,300 | $100,400 | $184,900 |
| 2020 | $3,996 | $257,800 | $91,300 | $166,500 |
| 2019 | $3,965 | $255,800 | $90,400 | $165,400 |
| 2018 | $2,939 | $243,400 | $86,100 | $157,300 |
| 2017 | $2,967 | $239,500 | $84,400 | $155,100 |
| 2016 | $1,876 | $157,000 | $81,900 | $75,100 |
Seller's Agent in 2020
Damian Dickerson
Keller Williams Capital Properties
(703) 629-3807
1 in this area
31 Total Sales
Buyer's Agent in 2020
Blair Beander
Real Broker, LLC
(703) 216-9239
1 in this area
26 Total Sales
Source: Bright MLS
MLS Number: VAPW504198
APN: 8289-47-6143.01
Disclaimer: Certain information contained herein is derived from information provided by parties other than Homes.com. All information provided is deemed reliable, but is not guaranteed to be accurate and should be independently verified.
The data relating to real estate for sale on this website appears in part through the BRIGHT Internet Data Exchange program, a voluntary cooperative exchange of property listing data between licensed real estate brokerage firms, and is provided by BRIGHT through a licensing agreement.
Listing information is from various brokers who participate in the Bright MLS IDX program and not all listings may be visible on the site.
The property information being provided on or through the website is for the personal, non-commercial use of consumers and such information may not be used for any purpose other than to identify prospective properties consumers may be interested in purchasing.
Some properties which appear for sale on the website may no longer be available because they are for instance, under contract, sold or are no longer being offered for sale.
Property information displayed is deemed reliable but is not guaranteed.
Copyright 2026 Bright MLS, Inc.
Ask me questions while you tour the home.