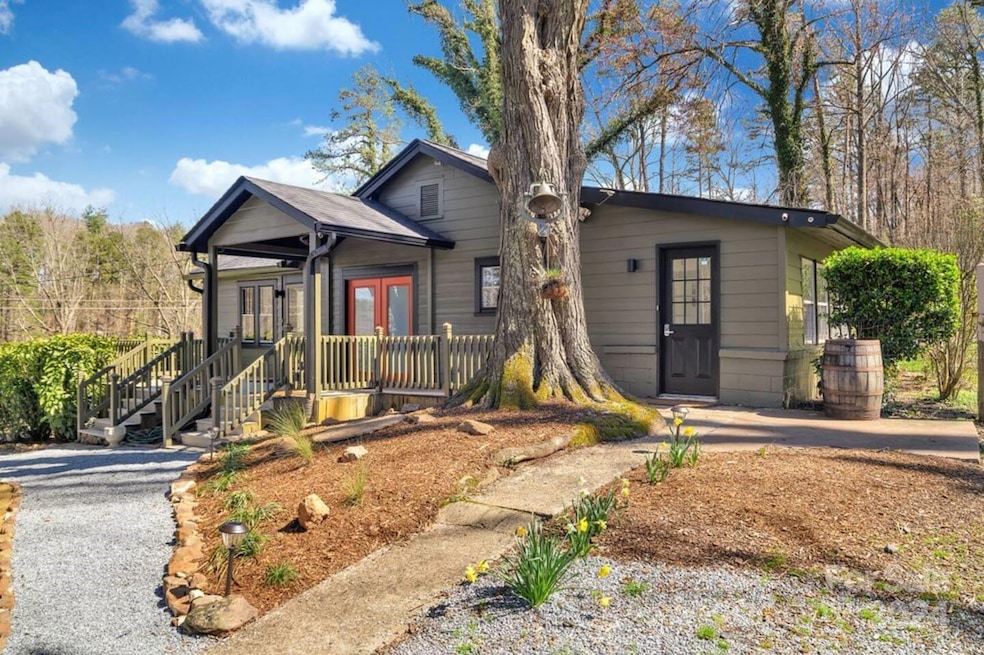
NOT LISTED FOR SALE

1705 Brevard Rd Arden, NC 28704

Avery Creek Area

Estimated Value: $444,000 - $536,000

4 Beds
3 Baths
1,141 Sq Ft
$429/Sq Ft Est. Value

Sale Details

Date Sold: June 7, 2024

Last sale price $580,000 $508 Per Sq Ft

Est. 16% decrease in value since last sale

Current estimated payment $2,833 / mo

15 Days on Market

Highlights

  • Guest House
  • Spa
  • Private Lot
  • T.C. Roberson High School Rated A
  • Mountain View
  • Wooded Lot

About This Home

As of June 2024

Prime Location, right down the road from the French Broad River Access. This is a fantastic opportunity w/an established income producing property with fantastic reviews. In 2023, the owners gross income was around $90k. Amazing private lot w/Hot Tub and potential to build more (buyer to research) - Great location (Proximity to Blue Ridge Pkwy, NC Arboretum, French Broad River, Lake Powhatan, Downtown etc - Consistent reviews - All furnishings can be negotiated. Bedrooms don't have closets. One room doesn't have a window.
Major Upgrades
-Roof and Gutters (both home/cabin)
-Windows (both home/cabin)
-HVAC system (Home)
-New Mini Split system (Cabin)
-New Hot Tub
-New Kitchen Appliances
- interior/Exterior Painting

«5 min away»
-Blue Ridge Parkway (America's Most Scenic Drive)
-NC Arboretum (tons of hiking trails and gardens)
-French Broad River & Zen Tubing
-Lake Powhatan

«15 min away»
-Downtown Asheville
-The Biltmore Estate
-River Arts District

Last Agent to Sell the Property

David Bluth

Blueblaze Real Estate Group LLC Brokerage Email: dave@blueblazerealty.com License #244340 Listed on: 04/11/2024

Last Buyer's Agent

Jackie Tallent

Blue Ridge Real Estate License #320540

Home Details

Home Type

  • Single Family

Year Built

  • Built in 1941

Lot Details

  • Front Green Space
  • Private Lot
  • Level Lot
  • Open Lot
  • Cleared Lot
  • Wooded Lot

Parking

  • Driveway

Home Design

  • Arts and Crafts Architecture
  • Cottage
  • Hardboard

Interior Spaces

  • 1,141 Sq Ft Home
  • 1-Story Property
  • Built-In Features
  • Mountain Views
  • Unfinished Basement
  • Walk-Up Access

Kitchen

  • Electric Cooktop
  • Dishwasher

Flooring

  • Wood
  • Tile
  • Vinyl

Bedrooms and Bathrooms

  • 4 Bedrooms | 3 Main Level Bedrooms
  • 3 Full Bathrooms

Laundry

  • Laundry Room
  • Laundry on main level
  • Dryer
  • Washer

Outdoor Features

  • Spa
  • Fire Pit
  • Separate Outdoor Workshop
  • Shed
  • Front Porch

Additional Homes

  • Guest House
  • Separate Entry Quarters

Utilities

  • Two cooling system units
  • Central Air
  • Heat Pump System
  • Electric Water Heater
  • Septic Tank

Listing and Financial Details

  • Assessor Parcel Number 9635-31-8920-00000

Home Details

Home Type

Single Family

Year Built

Built in 1941

Lot Details

1.8 Acres

Listing Details

  • Property Type: Residential
  • Property Sub Type: Single Family Residence
  • Architectural Style: Arts and Crafts, Cottage
  • Year Built: 1941
  • Restrictions: No Representation
  • Second Living Quarters: Guest House,Separate Entrance,Separate Kitchen Facilities,Separate Living Quarters
  • Road Surface Type: Gravel
  • Unit Levels: One
  • ResoPropertyType: Residential
  • Ratio CurrentPrice/TotalPropertyHLA: 390.05
  • Geocode Confidence: High
  • Attribution Contact: dave@blueblazerealty.com
  • Special Features: VirtualTour

Interior Features

  • Foundation Details: Basement
  • Fireplace: No
  • Flooring: Tile, Vinyl, Wood
  • Interior Amenities: Built-in Features, Hot Tub
  • Lower Level Sq Ft: 0
  • Main Level Sq Ft: 1141
  • Third Level Sq Ft: 0
  • Sq Ft Unheated Total: 0
  • Sq Ft Unheated Upper: 0
  • Sq Ft Upper: 0
  • Appliances: Dishwasher, Dryer, Electric Cooktop, Electric Range, Electric Water Heater, Refrigerator, Washer
  • Above Grade Finished Sq Ft: 1141
  • Has Basement: Unfinished, Walk-Up Access
  • Basement YN: No
  • Full Bathrooms: 3
  • Total Bedrooms: 4
  • Living Area: 1141
  • Bedroom Main: 3

Exterior Features

  • Exterior Features: Fire Pit, Hot Tub, Storage
  • New Construction: No
  • Roof: Fiberglass
  • Construction Type: Site Built
  • View: Long Range, Mountain(s)
  • Construction Type: Hardboard Siding
  • Other Structures: Shed(s), Workshop
  • Patio And Porch Features: Front Porch, Porch

Garage/Parking

  • Main Level Garage YN: 0
  • Carport Y N: No
  • Garage Yn: No
  • Open Parking: No
  • Parking Features: Driveway

Utilities

  • Heating: Ductless, Heat Pump
  • Sewer: Septic Installed
  • Laundry Features: Inside, Main Level
  • Cooling: Central Air, Dual, Heat Pump
  • Utilities: Electricity Connected
  • Water Source: City

Condo/Co-op/Association

  • Senior Community: No

Schools

  • Middle Or Junior School: Unspecified
  • HOA Subject To: None

Lot Info

  • Lot Features: Cleared, Green Area, Level, Open Lot, Private, Views, Wooded
  • Lot Size Units: Acres
  • Parcel Number: 9635-31-8920-00000
  • Plat Book Slide: 215/4
  • ResoLotSizeUnits: Acres
  • Zoning Specification: R-1

MLS Schools

  • Elementary School: Unspecified
  • High School: Unspecified

Ownership History

We collect this data history from publicly available records. To have your information removed, we recommend requesting removal directly through your county’s website.

Date Name Owned For Owner Type

Purchase Details

Listed on
Apr 11, 2024
Closed on
May 21, 2024
Sold by
Bought by
Seller's Agent
David Bluth
Blueblaze Real Estate Group LLC
Buyer's Agent
Jackie Tallent
Blue Ridge Real Estate
List Price
$599,000
Sold Price
$580,000
Premium/Discount to List
-$19,000
-3.17%
Views
51
Current Estimated Value
$490,000

Home Financials for this Owner

Home Financials are based on the most recent Mortgage that was taken out on this home.
Estimated Appreciation
-$90,000
Avg. Annual Appreciation
-7.54%
Original Mortgage
$435,000
Interest Rate
0.0717%
Mortgage Type
New Conventional

Purchase Details

Closed on
Feb 1, 2021
Sold by
Bought by

Home Financials for this Owner

Home Financials are based on the most recent Mortgage that was taken out on this home.
Original Mortgage
$348,000
Interest Rate
0.026%
Mortgage Type
New Conventional

Purchase Details

Closed on
Sep 15, 2006
Sold by
Bought by

Home Financials for this Owner

Home Financials are based on the most recent Mortgage that was taken out on this home.
Original Mortgage
$191,250
Interest Rate
0.0652%
Mortgage Type
Unknown

Purchase Details

Closed on
Dec 16, 2003
Sold by
Bought by

Home Financials for this Owner

Home Financials are based on the most recent Mortgage that was taken out on this home.
Original Mortgage
$121,125
Interest Rate
0.0597%
Mortgage Type
Unknown

Purchase Details

Closed on
Oct 27, 2000
Sold by
Bought by
Source: Public Records
Create a Home Valuation Report for This Property
The Home Valuation Report is an in-depth analysis detailing your home's value as well as a comparison with similar homes in the area

Home Values in the Area

Source: Public Records

Average Home Value in this Area


Source: Public Records

Purchase History

We collect this data history from publicly available records. To have your information removed, we recommend requesting removal directly through your county’s website.

Date Buyer Sale Price Title Company
$580,000 None Listed On Document
$435,000 None Available
$212,500 None Available
$127,500 --
$120,000 --
Source: Public Records

Mortgage History

We collect this data history from publicly available records. To have your information removed, we recommend requesting removal directly through your county’s website.

Date Status Borrower Loan Amount
Open $435,000
Previous Owner $348,000
Previous Owner $191,250
Previous Owner $121,125
Previous Owner $118,500
Source: Public Records

Property History

We collect this data history from publicly available records. To have your information removed, we recommend requesting removal directly through your county’s website.

Date Event Price List to Sale Price per Sq Ft
06/07/2024 06/07/24 Sold $580,000 -3.2% $508 / Sq Ft
04/11/2024 04/11/24 For Sale $599,000 -- $525 / Sq Ft
Source: Canopy MLS

Tax History

We collect this data history from publicly available records. To have your information removed, we recommend requesting removal directly through your county’s website.

Year Tax Paid Tax Assessment Tax Assessment Total Assessment is a certain percentage of the fair market value that is determined by local assessors to be the total taxable value of land and additions on the property. Land Improvement
2025 $1,703 $276,700 $91,200 $185,500
2024 $1,703 $276,700 $91,200 $185,500
2023 $1,703 $276,700 $91,200 $185,500
2022 $1,621 $276,700 $0 $0
2021 $1,213 $207,000 $0 $0
2020 $1,148 $182,200 $0 $0
2019 $1,148 $182,200 $0 $0
2018 $1,148 $182,200 $0 $0
2017 $1,148 $144,900 $0 $0
2016 $1,007 $144,900 $0 $0
2015 $1,007 $144,900 $0 $0
2014 $1,007 $144,900 $0 $0
Source: Public Records

Agents Affiliated with this Home

  • Section Image
  • Section Image
See All Agents

Map

Source: Canopy MLS

MLS Number: 4128117

Canopy MLS

APN: 9635-31-8920-00000

Your Personal Tour Guide

Ask me questions while you tour the home.