
Terri Dalla Riva
Coldwell Banker Brown Realtors
(618) 726-8588
89 Total Sales
1 in O'Fallon
$480,000 Price

Estimated Value: $363,984
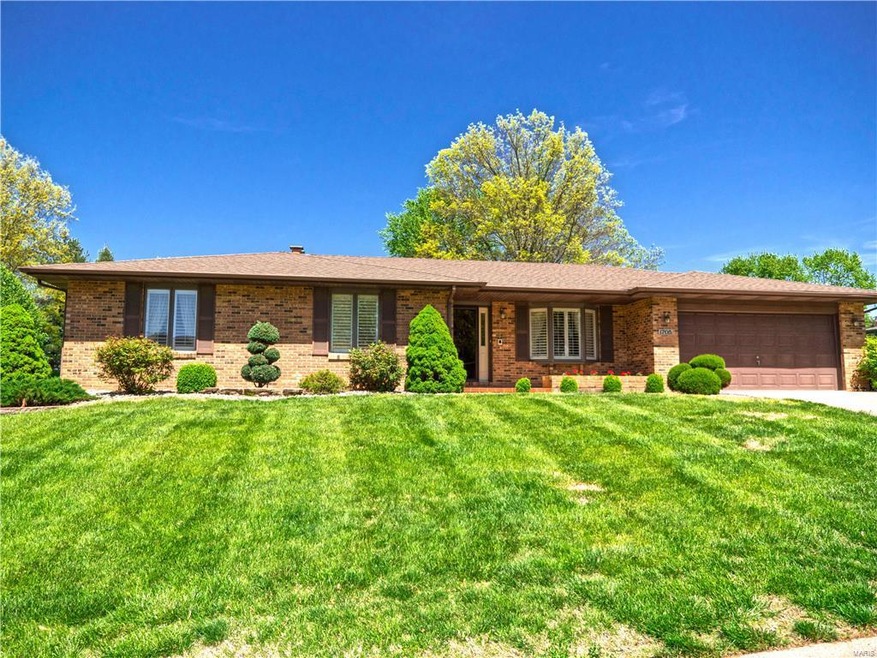
Meticulously maintained one owner full brick ranch in Tamarack Estates has Anderson wood casement windows, new roof 2016, furnace and ac 2011. Top quality construction features include a hip roof, masonry fireplace, solid wood 6 panel doors, beveled mirror wall accents in the dining room and part of finished basement family room. The interior is immaculate and pride of ownership shows. Custom plantation shutters adorn the front windows, including the elegant bay in the formal dining room. The spacious kitchen features 3 pantries and a breakfast bar and is open to a breakfast area with an atrium door to the back yard. A second atrium door opens off of the family room to the partially covered, back yard tiled patio. A view of one of the golf course lakes is view able at the back corner of the property. Gorgeous landscaping enhances the curb appeal of this fine estate with evergreens and blooming perennials throughout the brick lined beds.
Last Agent to Sell the Property
Barbara Markham
RE/MAX Preferred License #471006095 Listed on: 04/30/2017
Last Buyer's Agent
Barbara Markham
RE/MAX Preferred License #471006095 Listed on: 04/30/2017
We collect this data history from publicly available records. To have your information removed, we recommend requesting removal directly through your county’s website.
Terri Dalla Riva
Coldwell Banker Brown Realtors
(618) 726-8588
89 Total Sales
1 in O'Fallon
$480,000 Price
Dexter Wuller
RE/MAX Preferred
(618) 726-9634
152 Total Sales
26 in O'Fallon
$36K - $626K Price Range
Karen Sheesley
RE/MAX Preferred
(618) 726-9793
97 Total Sales
41 in O'Fallon
$20K - $543K Price Range
Michael Santanello
Strano & Associates
(618) 726-9055
182 Total Sales
12 in O'Fallon
$100K - $570K Price Range
Chad Sellers
Equity Realty Group, LLC
(618) 726-8528
216 Total Sales
1 in O'Fallon
$324,000 Price
Jennifer Faulkner
Gori Realtors, LLC
(618) 726-9615
155 Total Sales
2 in O'Fallon
$365K - $750K Price Range
We collect this data history from publicly available records. To have your information removed, we recommend requesting removal directly through your county’s website.
| Date | Buyer | Sale Price | Title Company |
|---|---|---|---|
| $210,000 | Town & Country Title Co | ||
| -- | -- |
We collect this data history from publicly available records. To have your information removed, we recommend requesting removal directly through your county’s website.
| Date | Status | Borrower | Loan Amount |
|---|---|---|---|
| Open | $168,000 |
We collect this data history from publicly available records. To have your information removed, we recommend requesting removal directly through your county’s website.
| Date | Event | Price | List to Sale | Price per Sq Ft |
|---|---|---|---|---|
| 06/16/2017 06/16/17 | Sold | $210,000 | 0.0% | $50 / Sq Ft |
| 05/03/2017 05/03/17 | Pending | -- | -- | -- |
| 04/30/2017 04/30/17 | For Sale | $210,000 | -- | $50 / Sq Ft |
We collect this data history from publicly available records. To have your information removed, we recommend requesting removal directly through your county’s website.
| Year | Tax Paid | Tax Assessment Tax Assessment Total Assessment is a certain percentage of the fair market value that is determined by local assessors to be the total taxable value of land and additions on the property. | Land | Improvement |
|---|---|---|---|---|
| 2024 | $5,450 | $79,506 | $16,477 | $63,029 |
| 2023 | $4,960 | $71,398 | $15,992 | $55,406 |
| 2022 | $4,731 | $66,504 | $14,896 | $51,608 |
| 2021 | $4,393 | $62,539 | $14,008 | $48,531 |
| 2020 | $4,521 | $59,024 | $13,220 | $45,804 |
| 2019 | $4,609 | $61,236 | $13,732 | $47,504 |
| 2018 | $4,515 | $59,487 | $13,340 | $46,147 |
| 2017 | $4,000 | $56,694 | $12,714 | $43,980 |
| 2016 | $3,900 | $55,615 | $12,472 | $43,143 |
| 2014 | $1,766 | $55,010 | $18,345 | $36,665 |
| 2013 | $3,554 | $55,751 | $18,592 | $37,159 |
B
Seller's Agent in 2017
Barbara Markham
RE/MAX Preferred
Source: MARIS MLS
MLS Number: MIS17032490
APN: 09-05.0-301-013
Disclaimer: Certain information contained herein is derived from information provided by parties other than Homes.com. All information provided is deemed reliable, but is not guaranteed to be accurate and should be independently verified.
All data is obtained from various sources and may not have been verified by broker or MLS GRID. Supplied Open House Information is subject to change without notice. All information should be independently reviewed and verified for accuracy. Properties may or may not be listed by the office/agent presenting the information. Some IDX listings have been excluded from this website.
Listings courtesy of MARIS MLS as distributed by MLS GRID.
Based on information submitted to the MLS GRID
Ask me questions while you tour the home.