
Selina Felton
Level Up Realty
(870) 335-3191
133 Total Sales
2 in Downtown Conway
$135K - $179K Price Range
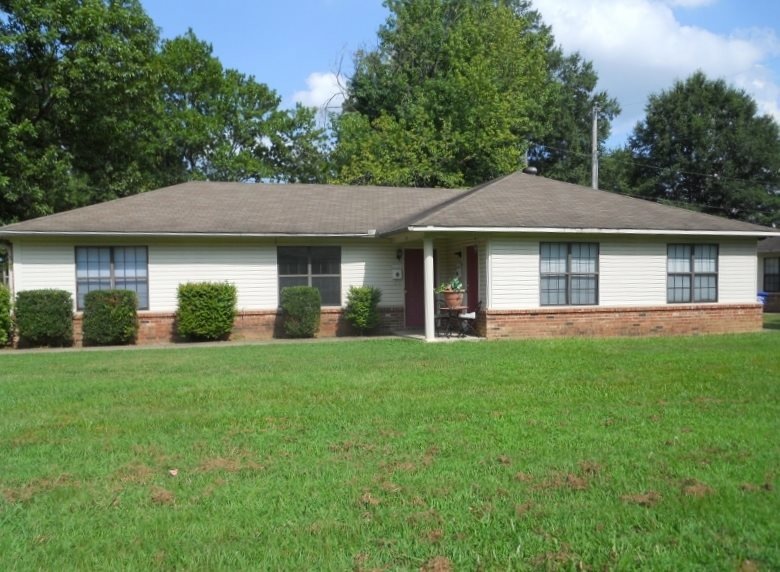
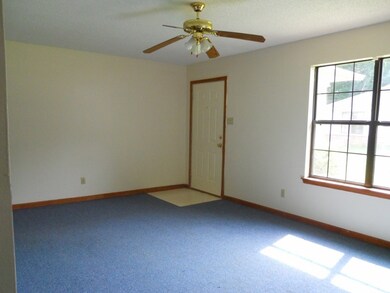

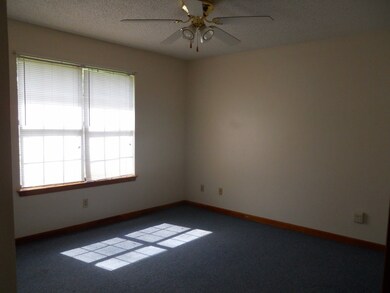
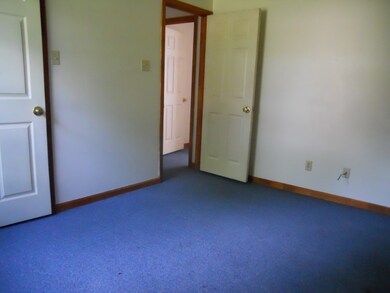


Great investment property! Walking distance to Hendrix and shopping. Both units leased at $500 a month, for an annual income of $12,000. Owner could live in one unit and let the tenant pay for at least 75% of the mortgage payment. (See agent remarks.)
Last Agent to Sell the Property
Delores Wheat
ERA TEAM Real Estate Listed on: 07/23/2015
Selina Felton
Level Up Realty
(870) 335-3191
133 Total Sales
2 in Downtown Conway
$135K - $179K Price Range
Jim Stanley
Coldwell Banker Premier Realty
(479) 324-4294
237 Total Sales
2 in Downtown Conway
$230,000 Price Range
Stephanie Hurst
CBRPM Group
(501) 382-8859
126 Total Sales
1 in Downtown Conway
$339,900 Price
Gelinda Mudgett
REMAX Ultimate
(501) 426-5906
106 Total Sales
5 in Downtown Conway
$156K - $644K Price Range
Alishia Freeman
Dawn Realty & Associates
(501) 271-3958
63 Total Sales
1 in Downtown Conway
$275,000 Price
Ruth Christenson
Hawks Realty
(763) 401-6264
33 Total Sales
5 in Downtown Conway
$179K - $910K Price Range
We collect this data history from publicly available records. To have your information removed, we recommend requesting removal directly through your county’s website.
| Date | Buyer | Sale Price | Title Company |
|---|---|---|---|
| -- | None Available | ||
| Taft Patrick | $11,000 | Lenders Title Company | |
| Taft Properties Llc | -- | None Available | |
| Parkin Michelle | -- | None Available | |
| Parkin | -- | -- | |
| Jones | -- | -- | |
| Jones | -- | -- | |
| Jones Thomas F | -- | None Available | |
| Rapport | $73,300 | -- | |
| Bass | $38,000 | -- |
We collect this data history from publicly available records. To have your information removed, we recommend requesting removal directly through your county’s website.
| Date | Status | Borrower | Loan Amount |
|---|---|---|---|
| Closed | $200,000 | ||
| Previous Owner | Taft Properties Llc | $23,200 |
We collect this data history from publicly available records. To have your information removed, we recommend requesting removal directly through your county’s website.
| Date | Event | Price | List to Sale | Price per Sq Ft |
|---|---|---|---|---|
| 11/30/2015 11/30/15 | Sold | $110,000 | -6.8% | $65 / Sq Ft |
| 10/31/2015 10/31/15 | Pending | -- | -- | -- |
| 07/23/2015 07/23/15 | For Sale | $118,000 | -- | $69 / Sq Ft |
We collect this data history from publicly available records. To have your information removed, we recommend requesting removal directly through your county’s website.
| Year | Tax Paid | Tax Assessment Tax Assessment Total Assessment is a certain percentage of the fair market value that is determined by local assessors to be the total taxable value of land and additions on the property. | Land | Improvement |
|---|---|---|---|---|
| 2026 | $1,703 | $38,370 | $2,720 | $35,650 |
| 2025 | $1,572 | $38,370 | $2,720 | $35,650 |
| 2024 | $1,441 | $38,370 | $2,720 | $35,650 |
| 2023 | $1,310 | $25,890 | $2,720 | $23,170 |
| 2022 | $1,237 | $25,890 | $2,720 | $23,170 |
| 2021 | $1,134 | $25,890 | $2,720 | $23,170 |
| 2020 | $1,031 | $20,370 | $2,720 | $17,650 |
| 2019 | $1,031 | $20,370 | $2,720 | $17,650 |
| 2018 | $1,031 | $20,370 | $2,720 | $17,650 |
| 2017 | $1,031 | $20,370 | $2,720 | $17,650 |
| 2016 | $1,031 | $20,370 | $2,720 | $17,650 |
| 2015 | $1,005 | $19,870 | $2,720 | $17,150 |
| 2014 | $1,005 | $19,870 | $2,720 | $17,150 |
DW
Seller's Agent in 2015
Delores Wheat
ERA TEAM Real Estate
Buyer's Agent in 2015
Cindy Drye
Crye-Leike REALTORS Conway
(501) 428-7479
15 in this area
108 Total Sales
Source: Cooperative Arkansas REALTORS® MLS
MLS Number: 15021452
Disclaimer: Certain information contained herein is derived from information provided by parties other than Homes.com. All information provided is deemed reliable, but is not guaranteed to be accurate and should be independently verified.
IDX information is provided exclusively for personal, non-commercial use, and may not be used for any purpose other than to identify prospective properties consumers may be interested in purchasing.
Ask me questions while you tour the home.