
Maria Barragan
Realty ONE Group United
(424) 336-8371
55 Total Sales
1 in Cherry Valley
$1,250,000 Price
Estimated Value: $553,788
New Price Adjustment - Seller Motivated! Looking for a Multi-generational home with Endless Potential and No HOA? Welcome to your dream home in the heart of Beaumont! This beautifully maintained 4-bedroom, 3-bathroom residence sits on an oversize 11,000 + sq ft lot, offering the perfect blend of comfort, style, and opportunity. You’ll enjoy the freedom to make this property truly your own—whether you’re looking to expand, invest, or simply settle into a peaceful, well-established neighborhood.
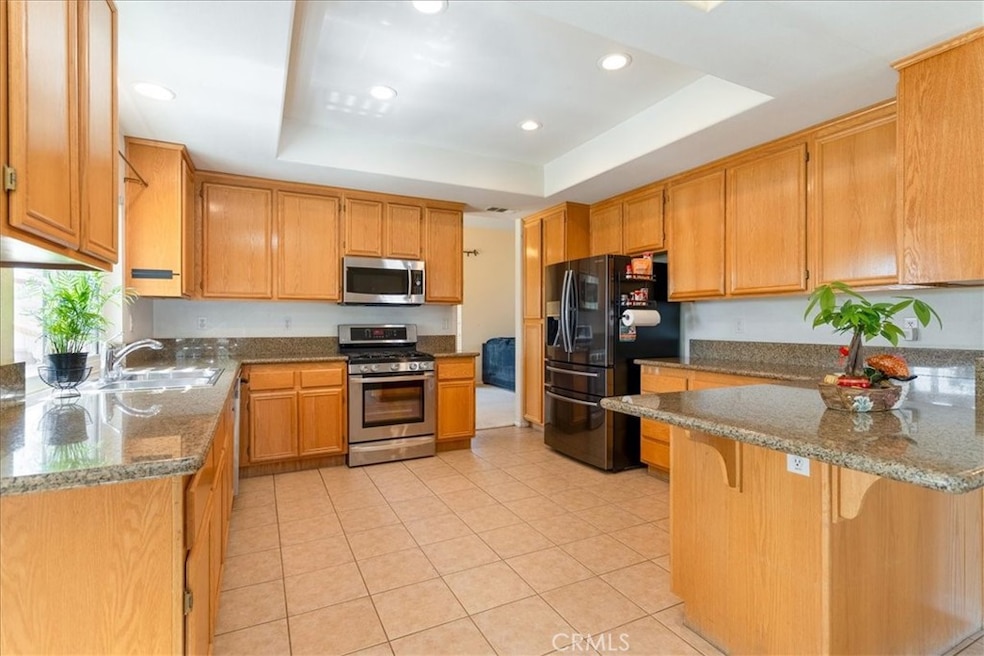
Features You'll Love: Generous Living Space: An open and airy floor plan with abundant natural light with high ceiling ...perfect for entertaining and everyday living. Spacious Kitchen is equipped with quality appliances, plenty of cabinet space, and a breakfast bar that's open to family room with fireplace. The convenience of having a bedroom downstairs with full bath adjacent to it makes it convenient for in laws or house guest. Private Primary Suite on the 2nd floor: Your own retreat with an en-suite bathroom and spacious walk-in closet space. Two additional Bedrooms: Ideal for family growing or a home office setup. 3 Car garage is always a plus and the oversized Lot: 11,000+ sq ft offers room for an ADU, Boat & toys, RV parking, a pool, garden, or even a custom outdoor entertaining area. Check out the separate and enclosed mini dog park in your own backyard and a mini playground for your little ones...truly a safe haven for the family!
This home includes a fully paid PACE((Property Assessed Clean Energy) program which features energy-efficient windows, sliding door and an upgraded HVAC system for enhanced comfort and long-term utility savings.
ADU Potential: Looking to invest or accommodate extended family? This lot is perfect for an Accessory Dwelling Unit (ADU). Beaumont supports ADU development with pre-approved plans, making it easier and faster to build a rental unit, guesthouse, or in-law suite.
Why Beaumont? Nestled between mountain ranges and just a short drive from major freeways, Beaumont is one of Southern California’s best-kept secrets. With quality schools, parks, shopping, and a growing community, this is a place where you can truly plant roots.
This is more than a house—it’s a home with endless possibilities. Whether you're expanding your family, investing for the future, or seeking more space and freedom, this Beaumont gem delivers it all. Come see it for yourself—schedule your private showing today!
Last Agent to Sell the Property
Berkshire Hathaway Homeservices California Realty Brokerage Phone: 760-880-4957 License #01774462 Listed on: 05/01/2025
Maria Barragan
Realty ONE Group United
(424) 336-8371
55 Total Sales
1 in Cherry Valley
$1,250,000 Price
NIEMA THOMAS
NIEMA THOMAS BROKER
(951) 934-7958
87 Total Sales
2 in Cherry Valley
$635K - $825K Price Range
Carolyn Burton
Century 21 Sun Lakes Realty
(951) 499-5810
106 Total Sales
3 in Cherry Valley
$397K - $535K Price Range
Amirah Halum
Compass
(442) 256-8829
139 Total Sales
1 in Cherry Valley
$370,000 Price
Ken Galasso
SIERRA REALTY FONTANA INC
(951) 749-9329
55 Total Sales
2 in Cherry Valley
$295K - $360K Price Range
Vicky Maliszewski
KALEO REAL ESTATE COMPANY
(951) 800-3156
62 Total Sales
3 in Cherry Valley
$350K - $515K Price Range
We collect this data history from publicly available records. To have your information removed, we recommend requesting removal directly through your county’s website.
| Date | Event | Price | List to Sale | Price per Sq Ft | Prior Sale |
|---|---|---|---|---|---|
| 07/07/2025 07/07/25 | Sold | $560,000 | -4.9% | $266 / Sq Ft | |
| 05/31/2025 05/31/25 | Pending | -- | -- | -- | |
| 05/14/2025 05/14/25 | Price Changed | $589,000 | -1.7% | $280 / Sq Ft | |
| 05/01/2025 05/01/25 | For Sale | $599,000 | +83.7% | $285 / Sq Ft | |
| 08/09/2016 08/09/16 | Sold | $326,000 | -2.4% | $155 / Sq Ft | View Prior Sale |
| 06/06/2016 06/06/16 | For Sale | $334,000 | 0.0% | $159 / Sq Ft | |
| 06/06/2016 06/06/16 | Pending | -- | -- | -- | |
| 06/06/2016 06/06/16 | Price Changed | $334,000 | +1.2% | $159 / Sq Ft | |
| 05/16/2016 05/16/16 | For Sale | $329,900 | +14.2% | $157 / Sq Ft | |
| 04/30/2014 04/30/14 | Sold | $289,000 | 0.0% | $137 / Sq Ft | View Prior Sale |
| 03/24/2014 03/24/14 | Pending | -- | -- | -- | |
| 03/22/2014 03/22/14 | For Sale | $289,000 | 0.0% | $137 / Sq Ft | |
| 03/14/2014 03/14/14 | Off Market | $289,000 | -- | -- | |
| 02/19/2014 02/19/14 | Pending | -- | -- | -- | |
| 02/10/2014 02/10/14 | For Sale | $289,000 | 0.0% | $137 / Sq Ft | |
| 01/26/2014 01/26/14 | Pending | -- | -- | -- | |
| 11/24/2013 11/24/13 | For Sale | $289,000 | -- | $137 / Sq Ft |
Seller's Agent in 2025
Sharon Smith
Berkshire Hathaway Homeservices California Realty
(760) 880-4957
64 Total Sales
M
Buyer's Agent in 2025
MYRA HILO
Berkshire Hathaway Homeservices California Realty
(909) 714-4440
72 Total Sales
Seller's Agent in 2016
Tina Jan
Stellabode Realty
(909) 446-2666
32 Total Sales
Buyer's Agent in 2016
Terrie Andrews
Berkshire Hathaway Homeservices California Realty
(909) 225-2329
18 Total Sales
Seller's Agent in 2014
Sarah Hayworth
CENTURY 21 LOIS LAUER REALTY
(951) 845-2131
14 Total Sales
Source: California Regional Multiple Listing Service (CRMLS)
MLS Number: IG25094848
APN: 400-430-014
Disclaimer: Certain information contained herein is derived from information provided by parties other than Homes.com. All information provided is deemed reliable, but is not guaranteed to be accurate and should be independently verified.
The multiple listing data appearing on this website, or contained in reports produced therefrom, is owned and copyrighted by California Regional Multiple Listing Service, Inc. ("CRMLS") and is protected by all applicable copyright laws. Information provided is for viewer's personal, non-commercial use and may not be used for any purpose other than to identify prospective properties the viewer may be interested in purchasing. All listing data, including but not limited to square footage and lot size is believed to be accurate, but the listing Agent, listing Broker and CRMLS and its affiliates do not warrant or guarantee such accuracy. The viewer should independently verify the listed data prior to making any decisions based on such information by personal inspection and/or contacting a real estate professional.
Based on information from California Regional Multiple Listing Service, Inc. and /or other sources. All data, including all measurements and calculations of area, is obtained from various sources and has not been, and will not be, verified by broker or MLS. All information should be independently reviewed and verified for accuracy. Properties may or may not be listed by the office/agent presenting the information
Ask me questions while you tour the home.