NOT LISTED FOR SALE

1705 W Dillon Way Payson, AZ 85541

Estimated Value: $698,000 - $768,000

3 Beds
2 Baths
1,940 Sq Ft
$384/Sq Ft Est. Value

Sale Details

Date Sold: September 6, 2019

Last sale price $409,900 $211 Per Sq Ft

Est. 83% increase in value since last sale

Current estimated payment $4,384 / mo

94 Days on Market

Highlights

  • Mountain View
  • Wood Flooring
  • Arizona Room
  • Vaulted Ceiling
  • Jettted Tub and Separate Shower in Primary Bathroom
  • Great Room

About This Home

As of September 2019

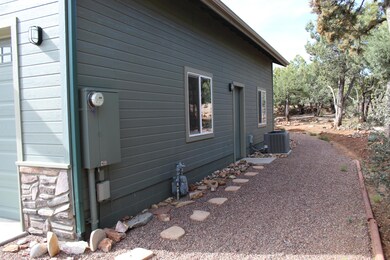
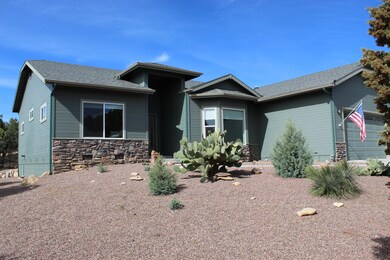
Enjoy the beautiful Mogollon Rim while living in the desirable Cedar Ridge neighborhood in this meticulously cared for Custom built home. The property boasts a Large 0.57 ac lot, with 4 car tandem garage for all of your toys and space for your RV. In addition to the 1940 sq.ft, there is also a stunning, fully enclosed ~280 sq.ft Sunroom that is entered by way of French doors from the Living area or from the Master Suite, and is complete with dual pane windows. Upgraded carpet in Bedrooms and Great room, tile in wet areas & Gorgeous wide Plank Wood floors everywhere else. The Beautiful front Bay windows brings in the warmth of natural light into the Kitchen. Be Amazed by the one-of-a-kind Custom built Observatory Deck, Horseshoe Pit & Bridge to cross over and explore new adventures. The home is located within a Cul-De-Sac lot and has a Beautiful stone hearth gas fireplace in the great room to gather around during the cool evening. The Master Suite includes a separate shower and Garden Jacuzzi tub as well as a Solatube for natural lighting. There is also a gas stove and large island as well as a breakfast bar to gather around during family get-togethers. Water filtration and softener is included. Ceiling fans and LED lighting throughout. Above the garage there is a storage attic, where two attic fans have been installed for attic ventilation. (The snap-on garage tiles do not convey.) The Owners are pet free and non-smokers. This beautiful gem of a home is waiting for you!

Last Agent to Sell the Property

Michelle May

Premier Realty Solutions License #SA682105000 Listed on: 04/16/2019

Last Buyer's Agent

Michelle May

Premier Realty Solutions License #SA682105000 Listed on: 04/16/2019

Home Details

Home Type

  • Single Family

Est. Annual Taxes

  • $2,779

Year Built

  • Built in 2012

Lot Details

  • 24,829 Sq Ft Lot
  • Cul-De-Sac
  • Desert faces the front and back of the property

Parking

  • 4 Car Direct Access Garage
  • Tandem Parking

Home Design

  • Wood Frame Construction
  • Composition Roof
  • Siding
  • Stone Exterior Construction
  • Stucco
  • Stone

Interior Spaces

  • 1,940 Sq Ft Home
  • 1-Story Property
  • Vaulted Ceiling
  • Ceiling Fan
  • Skylights
  • Gas Fireplace
  • Double Pane Windows
  • Solar Screens
  • Family Room with Fireplace
  • Great Room
  • Breakfast Room
  • Mountain Views
  • Laundry in unit

Kitchen

  • Eat-In Kitchen
  • Breakfast Bar
  • Gas Oven
  • Gas Range
  • Built-In Microwave
  • Dishwasher
  • ENERGY STAR Qualified Appliances
  • Kitchen Island
  • Disposal

Flooring

  • Wood
  • Carpet
  • Tile

Bedrooms and Bathrooms

  • 3 Bedrooms
  • Split Bedroom Floorplan
  • Walk-In Closet
  • Primary Bathroom is a Full Bathroom
  • 2 Bathrooms
  • Double Vanity
  • Private Water Closet
  • Jettted Tub and Separate Shower in Primary Bathroom
  • Hydromassage or Jetted Bathtub
  • Bathtub With Separate Shower Stall
  • Solar Tube

Outdoor Features

  • Balcony
  • Screened Patio
  • Arizona Room
  • Fire Pit
  • Separate Outdoor Workshop

Schools

  • Out Of Maricopa Cnty Elementary And Middle School
  • Out Of Maricopa Cnty High School

Utilities

  • Central Air
  • Heating System Uses Natural Gas
  • Programmable Thermostat
  • Propane Water Heater
  • Water Purifier
  • Water Softener is Owned

Additional Features

  • No Interior Steps
  • ENERGY STAR/CFL/LED Lights

Community Details

  • No Home Owners Association
  • Association fees include no fees
  • Built by Vaughn
  • Cedar Ridge 1&2 Subdivision
  • Property is near a preserve or public land

Listing and Financial Details

  • Tax Lot 004
  • Assessor Parcel Number 302-93-004

Home Details

Home Type

Single Family

Est. Annual Taxes

$2,779

Year Built

Built in 2012

Lot Details

0.57 Acres

Parking

4

Listing Details

  • Property Type: Residential
  • Ownership: Fee Simple
  • Recreation Center Fee 2: N
  • Recreation Center Fee: N
  • Separate Den Office Sep Den Office: N
  • Year Built: 2012
  • Tax Year: 2017
  • Property Sub Type: Single Family Residence
  • Horses: No
  • Lot Size Acres: 0.57
  • Subdivision Name: Cedar Ridge 1&2
  • Architectural Style: Ranch
  • Efficiency: Other (See Remarks), Solar Tubes, ENERGY STAR Light Fixture
  • Property Attached Yn: No
  • General Property Description:PriceSqFt: 211.28
  • Const - Finish:Const - Finish: Painted, Stucco, Stone, Siding
  • Cooling:Cooling: Ceiling Fan(s), Central Air, Programmable Thmstat
  • EnergyGreen Feature:EnergyGreen Feature: Other (See Remarks), Solar Tubes, ENERGY STAR Light Fixture
  • Other Rooms:Other Rooms: Great Room, Arizona Room/Lanai, Separate Workshop
  • Plumbing:Plumbing: Propane Hot Wtr Htr
  • Special Features: None

Interior Features

  • Flooring: Carpet, Tile, Wood
  • Basement YN: No
  • Possible Use: None
  • Spa Features: None
  • Appliances: Dishwasher, Disposal, Refrigerator, Microwave, Gas Oven, Gas Range, Water Softener Owned, Water Purifier
  • Total Bedrooms: 3
  • Fireplace Features: Family Room, Gas, Fire Pit
  • Fireplaces: 1
  • Fireplace: Yes
  • Interior Amenities: Full Bth Master Bdrm, Separate Shwr & Tub, Double Vanity, Tub with Jets, Eat-in Kitchen, Breakfast Bar, Pantry, Kitchen Island, Vaulted Ceiling(s), 9+ Flat Ceilings, No Interior Steps
  • Living Area: 1940.0
  • Stories: 1
  • Window Features: Solar Screens, Dual Pane, Skylight(s)
  • Additional Bedroom:Additional Bedroom: Other Bedroom Split, Master Bedroom Walk-in Closet
  • Dining Area:Dining Area: Eat-in Kitchen, Breakfast Room, Breakfast Bar
  • Interior Features:Interior Features: Skylight(s), Vaulted Ceiling(s), 9+ Flat Ceilings, No Interior Steps, Water Softener Owned, Soft Water Loop, Water Purifier
  • Kitchen Features:Kitchen Features: Dishwasher, Disposal, Refrigerator, Pantry, Kitchen Island, Built-in Microwave, Engy Star (See Rmks), Gas Oven, Gas Range
  • Laundry:Laundry: Inside
  • Master Bathroom:Master Bathroom: Full Bth Master Bdrm, Separate Shwr & Tub, Double Vanity, Tub with Jets, Private Toilet Room
  • Master Bedroom:Master Bedroom: Split
  • Window Features:Window Features: Solar Screens, Dual Pane

Exterior Features

  • Fencing: None
  • Exterior Features: Screened in Patio(s), Balcony, Other
  • Lot Features: Borders Preserve/Public Land, Cul-De-Sac, Desert Front, Gravel/Stone Front, Gravel/Stone Back, Natural Desert Back
  • Pool Private: No
  • View: Mountain(s)
  • Disclosures: Seller Discl Avail, Agency Discl Req, Other (See Remarks)
  • Common Walls: All on One Level
  • Construction Type: Wood Frame, Painted, Stucco, Stone
  • Roof: Composition
  • General Property Description:Community Pool YN2: No
  • General Property Description:Private Pool YN2: No

Garage/Parking

  • Total Covered Spaces: 4.0
  • Parking Features: RV Access/Parking, Tandem, Extended Length Garage, Garage Door Opener, Separate Strge Area, Direct Access
  • Attached Garage: No
  • Garage Spaces: 4.0
  • Open Parking Spaces: 4.0

Utilities

  • Utilities: Propane
  • Cooling: Ceiling Fan(s), Central Air, Programmable Thmstat
  • Heating: Natural Gas
  • Laundry Features: Engy Star (See Rmks), Inside
  • Cooling Y N: Yes
  • Heating Yn: Yes
  • Water Source: Public
  • Utilities:Utilities: APS, Propane

Condo/Co-op/Association

  • Association: No

Association/Amenities

  • Association Fees:PAD Fee YN2: N
  • Association Fees:Cap ImprovementImpact Fee _percent_: $
  • Association Fees:Cap ImprovementImpact Fee 2 _percent_: $

Fee Information

  • Association Fee Includes: No Fees

Schools

  • Elementary School: Out of Maricopa Cnty
  • High School: Out of Maricopa Cnty
  • Middle Or Junior School: Out of Maricopa Cnty

Lot Info

  • Land Lease: No
  • Lot Size Sq Ft: 24829.0
  • Parcel #: 302-93-004

Building Info

  • Builder Name: Vaughn

Tax Info

  • Tax Annual Amount: 2779.22
  • Tax Lot: 004

Ownership History

We collect this data history from publicly available records. To have your information removed, we recommend requesting removal directly through your county’s website.

Date Name Owned For Owner Type

Purchase Details

Listed on
Apr 16, 2019
Closed on
Aug 23, 2019
Sold by
Bought by
Seller's Agent
Michelle May
Premier Realty Solutions
Buyer's Agent
Michelle May
Premier Realty Solutions
List Price
$419,900
Sold Price
$409,900
Premium/Discount to List
-$10,000
-2.38%
Current Estimated Value
$749,868

Home Financials for this Owner

Home Financials are based on the most recent Mortgage that was taken out on this home.
Estimated Appreciation
$339,968
Avg. Annual Appreciation
9.12%
Original Mortgage
$389,405
Interest Rate
0.037%
Mortgage Type
New Conventional

Purchase Details

Closed on
Feb 21, 2017
Sold by
Bought by

Purchase Details

Listed on
Aug 19, 2011
Closed on
Aug 17, 2012
Sold by
Bought by
Seller's Agent
Rory Huff
ERA YOUNG REALTY-PAYSON
Buyer's Agent
Paul Bates
ERA YOUNG REALTY-PAYSON
List Price
$249,900
Sold Price
$289,000
Premium/Discount to List
$39,100
15.65%

Home Financials for this Owner

Home Financials are based on the most recent Mortgage that was taken out on this home.
Avg. Annual Appreciation
7.06%
Original Mortgage
$231,200
Interest Rate
0.0353%
Mortgage Type
Construction

Purchase Details

Closed on
Sep 13, 2011
Sold by
Bought by
Source: Public Records
Create a Home Valuation Report for This Property
The Home Valuation Report is an in-depth analysis detailing your home's value as well as a comparison with similar homes in the area

Purchase History

We collect this data history from publicly available records. To have your information removed, we recommend requesting removal directly through your county’s website.

Date Buyer Sale Price Title Company
$409,900 Pioneer Title Agency
-- None Available
$35,000 Pioneer Title Agency
$289,000 Pioneer Title Agency
-- None Available
Source: Public Records

Mortgage History

We collect this data history from publicly available records. To have your information removed, we recommend requesting removal directly through your county’s website.

Date Status Borrower Loan Amount
Closed $100,000
Closed $182,000
Closed $389,405
Closed $85,000
Closed $231,200
Source: Public Records

Property History

We collect this data history from publicly available records. To have your information removed, we recommend requesting removal directly through your county’s website.

Date Event Price List to Sale Price per Sq Ft Prior Sale
09/06/2019 09/06/19 Sold $409,900 0.0% $211 / Sq Ft
09/05/2019 09/05/19 Sold $409,900 0.0% $211 / Sq Ft View Prior Sale
07/19/2019 07/19/19 Pending -- -- --
07/19/2019 07/19/19 Price Changed $409,900 -2.4% $211 / Sq Ft
07/19/2019 07/19/19 Pending -- -- --
04/16/2019 04/16/19 For Sale $419,900 0.0% $216 / Sq Ft
04/16/2019 04/16/19 For Sale $419,900 +45.3% $216 / Sq Ft
08/28/2012 08/28/12 Sold $289,000 +15.6% $170 / Sq Ft View Prior Sale
04/21/2012 04/21/12 Pending -- -- --
08/19/2011 08/19/11 For Sale $249,900 -- $147 / Sq Ft
Source: Arizona Regional Multiple Listing Service (ARMLS)

Tax History

We collect this data history from publicly available records. To have your information removed, we recommend requesting removal directly through your county’s website.

Year Tax Paid Tax Assessment Tax Assessment Total Assessment is a certain percentage of the fair market value that is determined by local assessors to be the total taxable value of land and additions on the property. Land Improvement
2026 $4,002 $57,546 $15,280 $42,266
2025 $4,002 -- -- --
2024 $3,734 $58,779 $9,141 $49,638
2023 $3,734 $53,936 $6,435 $47,501
2022 $3,619 $32,750 $6,435 $26,315
2021 $3,397 $32,750 $6,435 $26,315
2020 $3,264 $0 $0 $0
2019 $3,168 $0 $0 $0
2018 $2,981 $0 $0 $0
2017 $2,779 $0 $0 $0
2016 $2,722 $0 $0 $0
2015 $2,574 $0 $0 $0
Source: Public Records

Agents Affiliated with this Home

  • Section Image
  • Section Image
See All Agents

Map

Source: Arizona Regional Multiple Listing Service (ARMLS)

MLS Number: 5919201

Arizona Regional Multiple Listing Service (ARMLS)

APN: 302-93-004

Your Personal Tour Guide

Ask me questions while you tour the home.