NOT LISTED FOR SALE
3 Beds
3 Baths
2,204 Sq Ft
10.72 Acre Lot

Sale Details

Date Sold: August 15, 2025

Last sale price $540,000 $245 Per Sq Ft

47 Days on Market

Highlights

  • Guest House
  • RV Access or Parking
  • 10.72 Acre Lot
  • Horses Allowed On Property
  • Panoramic View
  • Deck

About This Home

As of August 2025

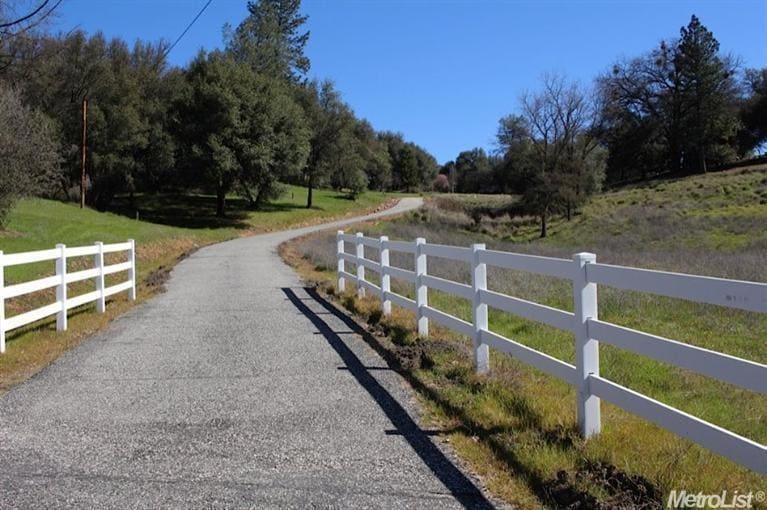
Serene Creekside property on beautiful rolling 10 acres, with 2 homes. Solar system is Free and clear (no loan, but has a Tesla lease). Main home is a single level 1400 sq ft charmer (2 bd 2 bth, original plan had it as a 3 bdrm, put up 1 non-bearing wall and you have a 3 bedroom). 2nd home is a beautiful lofted 1 bdrm 1 bth with a gas fireplace as a central focus. The land is gentle rolling perfect for horses or an atv ride. Great location only a few minutes from HWY 49, shopping, and schools. Irrigation water available.

Last Agent to Sell the Property

Tony Gosalvez

Century 21 Cornerstone Realty License #00811939 Listed on: 06/18/2025

Century 21 Cornerstone Realty

Last Buyer's Agent

Tom Brezsny

Christie's International Real Estate Sereno License #70010105

Christie's International Real Estate Sereno
Create a Home Valuation Report for This Property
The Home Valuation Report is an in-depth analysis detailing your home's value as well as a comparison with similar homes in the area

Property Details

Home Type

  • Manufactured Home

Year Built

  • Built in 2000

Lot Details

  • 10.72 Acre Lot
  • North Facing Home
  • Sprinklers on Timer

Property Views

  • Panoramic
  • Pasture
  • Hills

Home Design

  • Single Family Detached Home
  • Manufactured Home
  • Ranch Property
  • Raised Foundation
  • Frame Construction
  • Composition Roof

Interior Spaces

  • 2,204 Sq Ft Home
  • 1-Story Property
  • Cathedral Ceiling
  • Ceiling Fan
  • Double Pane Windows
  • Great Room
  • Combination Dining and Living Room
  • Carpet

Kitchen

  • Free-Standing Gas Range
  • Dishwasher
  • Laminate Countertops
  • Disposal

Bedrooms and Bathrooms

  • 3 Bedrooms
  • 3 Full Bathrooms
  • Bathtub with Shower
  • Separate Shower
  • Window or Skylight in Bathroom

Laundry

  • Laundry in unit
  • Laundry Cabinets
  • 220 Volts In Laundry
  • Gas Dryer Hookup

Home Security

  • Carbon Monoxide Detectors
  • Fire and Smoke Detector

Parking

  • No Garage
  • RV Access or Parking

Outdoor Features

  • Balcony
  • Deck

Utilities

  • Central Heating and Cooling System
  • Heating System Uses Propane
  • 220 Volts
  • Gas Tank Leased
  • Well
  • Well Pump
  • Septic System

Additional Features

  • Solar Heating System
  • Guest House
  • Horses Allowed On Property

Listing and Financial Details

  • Assessor Parcel Number 055-120-050-000

Community Details

Overview

  • No Home Owners Association
  • Stream

Building Details

  • Net Lease

Property Details

Home Type

Manufactured Home

Year Built

Built in 2000

Lot Details

10.72 Acres

Listing Details

  • Property Type: Residential
  • Subtype Description: Ranchette/Country, Detached
  • Property Subtype 1: Manufactured Home
  • Remodeled Updated: No
  • Stories: 1
  • Year Built: 2000
  • Architectural Style: Ranch
  • Special Features: None
  • Property Sub Type: MobileManufactured

Interior Features

  • Appliances: Free Standing Gas Range, Dishwasher, Disposal
  • Interior Amenities: Skylight(s)
  • Other Equipment: DC Well Pump
  • Flooring: Carpet
  • Master Bathroom Features: Closet, Shower Stall(s), Window
  • Master Bedroom Features: Balcony, Closet
  • Total Bathrooms: 3
  • Bathroom Features: Tub w/Shower Over, Window
  • Dining Room Features: Space in Kitchen, Dining/Living Combo
  • Kitchen Features: Laminate Counter
  • Living Room Features: Cathedral/Vaulted
  • Room Type: Master Bathroom, Master Bedroom, Great Room
  • Main Level: Bedroom(s), Living Room, Dining Room, Master Bedroom, Full Bath(s), Kitchen, Street Entrance
  • Price Per Square Foot: 245.01
  • Square Footage: 2204.00
  • Window Features: Dual Pane Full

Exterior Features

  • Other Structures: Guest House
  • Construction Materials: Frame, Wood
  • Property Faces: North
  • Disclosures/Documents: Well Report, Natural Hazard Disclosure Available
  • Foundation: Raised
  • Home Warranty: No
  • Horse Property: Yes
  • Listing Price: 579900.00
  • Lot Features: Auto Sprinkler F&R, Stream Year Round
  • New Construction: No
  • Patio And Porch Features: Uncovered Deck
  • Pool: No
  • Road Surface Type: Paved
  • Roof: Composition
  • Spa: No
  • Topography: Rolling,Level,Lot Grade Varies,Trees Many,Rolling,Level,Lot Grade Varies,Trees Many
  • View Description: Panoramic, Pasture, Hills
  • Second Unit Kitchen: Yes

Garage/Parking

  • Parking Features: No Garage, RV Access, RV Possible

Utilities

  • Security: Carbon Mon Detector, Smoke Detector
  • Sewer: Septic System
  • Utilities: Propane Tank Leased, See Remarks
  • Cooling: Ceiling Fan(s), Central
  • Electric: 220 Volts, 220 Volts in Laundry
  • Heating: Propane, Central, Solar Heating, Solar w/Backup
  • Laundry Features: Cabinets, Gas Hook-Up, Inside Room
  • Water Source: Well

Condo/Co-op/Association

  • Association: No
  • Senior Community: No

Fee Information

  • Land Lease: No

Schools

  • Senior High School District: Nevada Joint Union

Lot Info

  • Horse Amenities: None
  • Zoning: AG
  • Irrigation: Irrigation Available
  • Lot Size Acres: 10.7200
  • Lot Size Sq Ft: 466963.00

Rental Info

  • Lease Type: Net

Multi Family

  • Unit 2 Partial Bathrooms: 0
  • Unit 2 Description: free standing
  • Unit 2 Occupied: Yes
  • Unit 2 Type: Detached

Tax Info

  • Assessor Parcel Number: 055-120-050-000
  • Bonds/Assessments/Taxes: Unknown

MLS Schools

  • School District (County): Nevada

Ownership History

We collect this data history from publicly available records. To have your information removed, we recommend requesting removal directly through your county’s website.

Date Name Owned For Owner Type

Purchase Details

Listed on
Jun 18, 2025
Closed on
Aug 10, 2025
Sold by
Bought by
Seller's Agent
Tony Gosalvez
Century 21 Cornerstone Realty
Buyer's Agent
Tom Brezsny
Christie's International Real Estate Sereno
List Price
$579,900
Sold Price
$540,000
Premium/Discount to List
-$39,900
-6.88%
Views
94

Purchase Details

Listed on
May 22, 2020
Closed on
Sep 17, 2020
Sold by
Bought by
Seller's Agent
Betsy Hamilton
RE/MAX Gold
Buyer's Agent
Hugh Batchelor
Century 21 Cornerstone Realty
List Price
$595,000
Sold Price
$495,000
Premium/Discount to List
-$100,000
-16.81%

Home Financials for this Owner

Home Financials are based on the most recent Mortgage that was taken out on this home.
Avg. Annual Appreciation
1.79%
Original Mortgage
$396,000
Interest Rate
2.8%
Mortgage Type
New Conventional

Purchase Details

Listed on
May 22, 2020
Closed on
Sep 1, 2020
Sold by
Bought by
Seller's Agent
Betsy Hamilton
RE/MAX Gold
Buyer's Agent
Hugh Batchelor
Century 21 Cornerstone Realty
List Price
$595,000
Sold Price
$495,000
Premium/Discount to List
-$100,000
-16.81%

Home Financials for this Owner

Home Financials are based on the most recent Mortgage that was taken out on this home.
Original Mortgage
$396,000
Interest Rate
2.8%
Mortgage Type
New Conventional

Purchase Details

Listed on
Mar 9, 2015
Closed on
Apr 27, 2015
Sold by
Bought by
Seller's Agent
Hugh Batchelor
Century 21 Cornerstone Realty
Buyer's Agent
Ken Burgan
Coldwell Banker Grass Roots Realty
List Price
$335,000
Sold Price
$335,000

Home Financials for this Owner

Home Financials are based on the most recent Mortgage that was taken out on this home.
Avg. Annual Appreciation
7.50%

Purchase Details

Closed on
May 6, 2004
Sold by
Bought by

Home Financials for this Owner

Home Financials are based on the most recent Mortgage that was taken out on this home.
Original Mortgage
$210,000
Interest Rate
5.5%
Mortgage Type
New Conventional

Purchase Details

Closed on
Dec 9, 2002
Sold by
Bought by

Purchase Details

Closed on
Oct 3, 2002
Sold by
Bought by

Home Financials for this Owner

Home Financials are based on the most recent Mortgage that was taken out on this home.
Original Mortgage
$184,000
Interest Rate
6.17%
Mortgage Type
Purchase Money Mortgage

Purchase Details

Closed on
Jun 3, 2002
Sold by
Bought by

Home Financials for this Owner

Home Financials are based on the most recent Mortgage that was taken out on this home.
Original Mortgage
$137,031
Interest Rate
6.89%
Mortgage Type
FHA

Purchase Details

Closed on
May 23, 2002
Sold by
Bought by

Home Financials for this Owner

Home Financials are based on the most recent Mortgage that was taken out on this home.
Original Mortgage
$137,031
Interest Rate
6.89%
Mortgage Type
FHA

Purchase Details

Closed on
Mar 28, 2001
Sold by
Bought by

Purchase Details

Closed on
May 17, 2000
Sold by
Bought by

Home Financials for this Owner

Home Financials are based on the most recent Mortgage that was taken out on this home.
Original Mortgage
$133,522
Interest Rate
8.15%
Mortgage Type
FHA

Purchase Details

Closed on
Sep 21, 1999
Sold by
Bought by

Home Financials for this Owner

Home Financials are based on the most recent Mortgage that was taken out on this home.
Original Mortgage
$73,500
Interest Rate
7.97%
Mortgage Type
Seller Take Back

Purchase Details

Closed on
Mar 16, 1998
Sold by
Bought by

Purchase Details

Closed on
Mar 12, 1998
Sold by
Bought by
Source: Public Records

Purchase History

We collect this data history from publicly available records. To have your information removed, we recommend requesting removal directly through your county’s website.

Date Buyer Sale Price Title Company
$540,000 Placer Title
-- Placer Title Company
$495,000 Placer Title Company
$335,000 Placer Title Company
-- Inter County Title
-- --
-- Fidelity National Title Co
-- Financial Title Company
-- Fidelity National Title Co
-- --
-- Fidelity National Title Co
$98,000 First American Title Ins Co
-- --
$125,000 --
Source: Public Records

Mortgage History

We collect this data history from publicly available records. To have your information removed, we recommend requesting removal directly through your county’s website.

Date Status Borrower Loan Amount
Closed $396,000
Previous Owner $80,742
Previous Owner $50,000
Previous Owner $210,000
Previous Owner $184,000
Previous Owner $137,031
Previous Owner $133,522
Previous Owner $73,500
Source: Public Records

Property History

We collect this data history from publicly available records. To have your information removed, we recommend requesting removal directly through your county’s website.

Date Event Price List to Sale Price per Sq Ft Prior Sale
08/15/2025 08/15/25 Sold $540,000 -6.9% $245 / Sq Ft
08/04/2025 08/04/25 Pending -- -- --
06/18/2025 06/18/25 For Sale $579,900 +17.2% $263 / Sq Ft
09/21/2020 09/21/20 Sold $495,000 -16.8% $225 / Sq Ft View Prior Sale
06/13/2020 06/13/20 Pending -- -- --
05/22/2020 05/22/20 For Sale $595,000 +77.6% $270 / Sq Ft
05/01/2015 05/01/15 Sold $335,000 0.0% $239 / Sq Ft View Prior Sale
03/17/2015 03/17/15 Pending -- -- --
03/09/2015 03/09/15 For Sale $335,000 -- $239 / Sq Ft
Source: MetroList

Tax History

We collect this data history from publicly available records. To have your information removed, we recommend requesting removal directly through your county’s website.

Year Tax Paid Tax Assessment Tax Assessment Total Assessment is a certain percentage of the fair market value that is determined by local assessors to be the total taxable value of land and additions on the property. Land Improvement
2026 $5,852 $540,000 $140,000 $400,000
2025 $5,803 $535,802 $162,364 $373,438
2024 $5,451 $525,297 $159,181 $366,116
2023 $5,451 $514,998 $156,060 $358,938
2022 $5,341 $504,900 $153,000 $351,900
2021 $5,204 $495,000 $150,000 $345,000
2020 $3,918 $368,139 $131,871 $236,268
2019 $3,840 $360,922 $129,286 $231,636
2018 $3,767 $353,846 $126,751 $227,095
2017 $3,697 $346,909 $124,266 $222,643
2016 $3,562 $340,108 $121,830 $218,278
2015 $2,451 $239,141 $115,089 $124,052
2014 $2,413 $234,458 $112,835 $121,623
Source: Public Records

Agents Affiliated with this Home

  • Section Image
  • Section Image
  • Section Image
  • Section Image
  • Section Image
See All Agents

Map

Source: MetroList

MLS Number: 225081029

MetroList
Your Personal Tour Guide

Ask me questions while you tour the home.