
Tom Pace
LONG & FOSTER - GLENMORE
(434) 443-5099
50 Total Sales
2 in Johnson Village
$550,000 Price Range


Estimated Value: $509,362
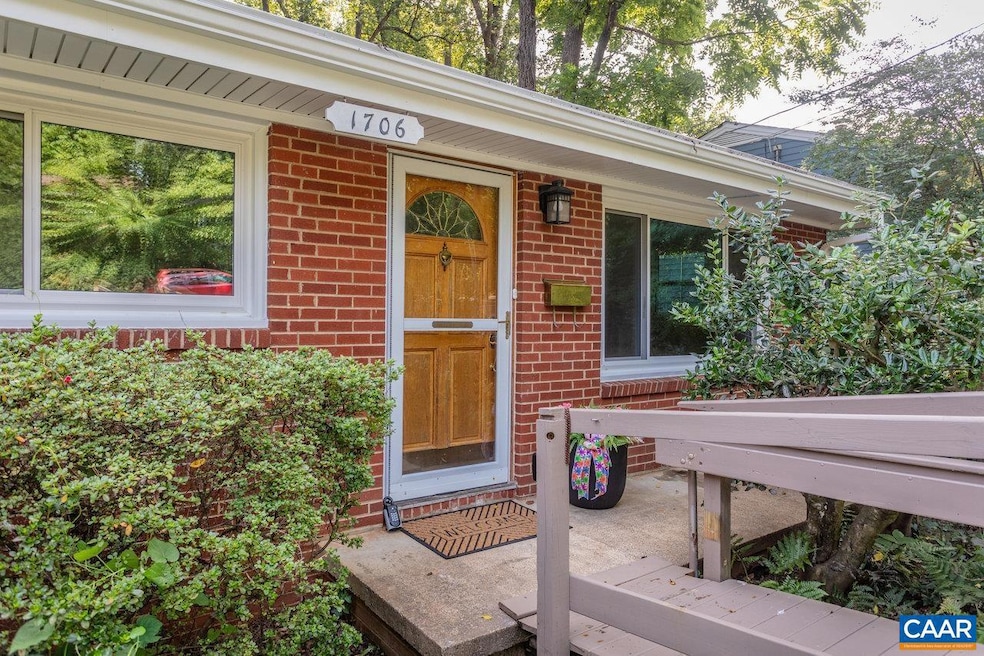
TURN KEY AND SO SWEET! JOHNSON VILLAGE bungalow. First offering in decades! Just gone over from top to bottom, with fresh paint and a little punch list to get listing prepared. Blank slate and ready for your design choices throughout! Open flow with hardwoods, center kitchen, and exposed beams. Spacious owners' suite opens to rear deck, which is so private! Full electrified wood shop. Two unfinished basements. Off street parking. Awesome proximity to Fry's Spring, UVA Hospital and campus, shopping and highways. This property is in town but tucked in the trees, with a super cozy feel. See pics and make your appointment!
Last Agent to Sell the Property
(540) 294-5005 shannon@shannonharrington.com BLUE RIDGE FINE PROPERTIES BY SHANNON HARRINGTON License #0225093152[3252] Listed on: 08/02/2025
We collect this data history from publicly available records. To have your information removed, we recommend requesting removal directly through your county’s website.
Tom Pace
LONG & FOSTER - GLENMORE
(434) 443-5099
50 Total Sales
2 in Johnson Village
$550,000 Price Range
Kevin Allocca
Neumann & Dunn Real Estate
(804) 944-8811
118 Total Sales
1 in Johnson Village
$465,000 Price
ALYSON SNIDER
DONNA GOINGS REAL ESTATE LLC
(434) 443-7863
47 Total Sales
1 in Johnson Village
$429,000 Price
Whitney Pace
Long & Foster REALTORS
(804) 277-2446
46 Total Sales
2 in Johnson Village
$550,000 Price Range
SOPHIE LIN
Long & Foster Real Estate, Inc.
(434) 326-5119
58 Total Sales
2 in Johnson Village
$425,000 Price Range
SABINA MARTIN
REAL ESTATE III, INC.
(434) 443-7692
80 Total Sales
2 in Johnson Village
$465,000 Price Range
We collect this data history from publicly available records. To have your information removed, we recommend requesting removal directly through your county’s website.
| Date | Buyer | Sale Price | Title Company |
|---|---|---|---|
| $480,000 | Chicago Title Insurance Co | ||
| Eddy Donald P | $44,500 | -- |
We collect this data history from publicly available records. To have your information removed, we recommend requesting removal directly through your county’s website.
| Date | Status | Borrower | Loan Amount |
|---|---|---|---|
| Open | $409,224 | ||
| Previous Owner | Eddy Donna D | -- |
We collect this data history from publicly available records. To have your information removed, we recommend requesting removal directly through your county’s website.
| Date | Event | Price | List to Sale | Price per Sq Ft |
|---|---|---|---|---|
| 09/02/2025 09/02/25 | Sold | $480,000 | -4.0% | $305 / Sq Ft |
| 08/10/2025 08/10/25 | Pending | -- | -- | -- |
| 08/02/2025 08/02/25 | For Sale | $500,000 | -- | $318 / Sq Ft |
We collect this data history from publicly available records. To have your information removed, we recommend requesting removal directly through your county’s website.
| Year | Tax Paid | Tax Assessment Tax Assessment Total Assessment is a certain percentage of the fair market value that is determined by local assessors to be the total taxable value of land and additions on the property. | Land | Improvement |
|---|---|---|---|---|
| 2026 | $5,045 | $500,900 | $133,600 | $367,300 |
| 2025 | $5,045 | $484,000 | $133,600 | $350,400 |
| 2024 | $4,830 | $500,900 | $133,600 | $367,300 |
| 2023 | $4,670 | $477,500 | $129,400 | $348,100 |
| 2022 | $4,033 | $411,100 | $89,500 | $321,600 |
| 2021 | $3,603 | $370,200 | $77,800 | $292,400 |
| 2020 | $3,436 | $352,600 | $74,100 | $278,500 |
| 2019 | $3,403 | $349,100 | $70,600 | $278,500 |
| 2018 | $1,551 | $317,400 | $64,200 | $253,200 |
| 2017 | $2,788 | $284,400 | $64,200 | $220,200 |
| 2016 | $2,647 | $269,500 | $53,500 | $216,000 |
| 2015 | $1,226 | $269,500 | $53,500 | $216,000 |
| 2014 | $1,226 | $269,500 | $53,500 | $216,000 |
Seller's Agent in 2025
Shannon Harrington
BLUE RIDGE FINE PROPERTIES BY SHANNON HARRINGTON
(540) 294-5005
1 in this area
76 Total Sales
Buyer's Agent in 2025
Joey Conover
NEST REALTY GROUP
(434) 806-7871
1 in this area
63 Total Sales
Source: Bright MLS
MLS Number: 667492
APN: 210-104-300
Disclaimer: Certain information contained herein is derived from information provided by parties other than Homes.com. All information provided is deemed reliable, but is not guaranteed to be accurate and should be independently verified.
The data relating to real estate for sale on this website appears in part through the BRIGHT Internet Data Exchange program, a voluntary cooperative exchange of property listing data between licensed real estate brokerage firms, and is provided by BRIGHT through a licensing agreement.
Listing information is from various brokers who participate in the Bright MLS IDX program and not all listings may be visible on the site.
The property information being provided on or through the website is for the personal, non-commercial use of consumers and such information may not be used for any purpose other than to identify prospective properties consumers may be interested in purchasing.
Some properties which appear for sale on the website may no longer be available because they are for instance, under contract, sold or are no longer being offered for sale.
Property information displayed is deemed reliable but is not guaranteed.
Copyright 2026 Bright MLS, Inc.
Ask me questions while you tour the home.