
Jim Bass
Real Estate Teams, LLC
(240) 693-3591
406 Total Sales
38 in Wormans Mill
$250K - $1.2M Price Range


Estimated Value: $450,295
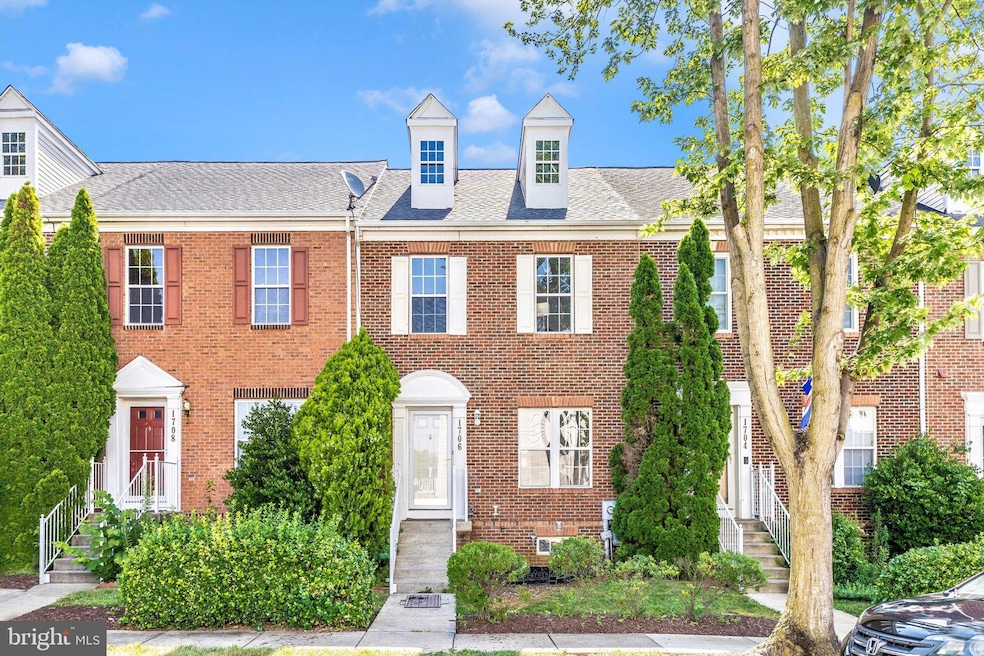
Charming 4-Bedroom Townhouse in Monocacy Landing! Welcome to this beautifully upgraded three-level townhouse nestled in the highly sought-after Monocacy Landing community! Boasting 4 spacious bedrooms and 3.5 luxurious bathrooms, this home offers the perfect blend of comfort, style, and functionality.
The main level features an open-concept layout with luxury vinyl flooring, a gourmet kitchen complete with a large island, quartz countertops, brand-new stainless steel appliances, and modern cabinetry—perfect for entertaining and everyday living. Step out onto the composite deck and enjoy the cozy fenced backyard, ideal for relaxing or hosting guests.!
Upstairs, you'll find three generous bedrooms and two fully upgraded bathrooms, including a spa-like master suite that offers a tranquil escape with elegant finishes and ample space.
The fully finished basement includes a fourth bedroom, a gorgeous full bathroom, and a separate office/flex room—perfect for guests, a home office, or a private retreat
Freshly painted throughout and move-in ready, this home has it all—space, style, and a fantastic location close to parks, shops, and commuter routes!!!
Last Agent to Sell the Property
(888) 860-7369 md.broker@exprealty.net EXP Realty, LLC License #5003698 Listed on: 07/23/2025
We collect this data history from publicly available records. To have your information removed, we recommend requesting removal directly through your county’s website.
Jim Bass
Real Estate Teams, LLC
(240) 693-3591
406 Total Sales
38 in Wormans Mill
$250K - $1.2M Price Range
Jonathan Lahey
EXP Realty, LLC
(301) 778-2966
725 Total Sales
3 in Wormans Mill
$273K - $575K Price Range
Jean Kacou Aboi
Terra Prima Realty
(703) 721-4953
117 Total Sales
1 in Wormans Mill
$425,000 Price
Jim Keating
Keller Williams Realty Centre
(240) 376-2694
163 Total Sales
3 in Wormans Mill
$395K - $445K Price Range
Tony Villeda
Vista Properties Group
(844) 365-2166
131 Total Sales
1 in Wormans Mill
$413,000 Price
Charlotte Savoy
The KW Collective
(667) 771-4326
671 Total Sales
1 in Wormans Mill
$425,000 Price
We collect this data history from publicly available records. To have your information removed, we recommend requesting removal directly through your county’s website.
| Date | Buyer | Sale Price | Title Company |
|---|---|---|---|
| $445,000 | Old Republic National Title In | ||
| Zou Wen | $215,647 | Premium Title Services | |
| Deutsche Bank Trust Company | $255,000 | None Available | |
| Nyambi Serge N | -- | -- | |
| Nyambi Serge N | $247,500 | -- | |
| Beckwith Terence W | -- | -- | |
| Beckwith Terence W | $177,000 | -- | |
| Luzier Douglas S | $167,000 | -- |
We collect this data history from publicly available records. To have your information removed, we recommend requesting removal directly through your county’s website.
| Date | Status | Borrower | Loan Amount |
|---|---|---|---|
| Open | $445,000 | ||
| Previous Owner | Nyambi Serge N | $20,000 | |
| Previous Owner | Nyambi Serge N | $255,000 |
We collect this data history from publicly available records. To have your information removed, we recommend requesting removal directly through your county’s website.
| Date | Event | Price | List to Sale | Price per Sq Ft | Prior Sale |
|---|---|---|---|---|---|
| 09/24/2025 09/24/25 | Sold | $445,000 | -1.1% | $174 / Sq Ft | |
| 08/13/2025 08/13/25 | Pending | -- | -- | -- | |
| 07/23/2025 07/23/25 | For Sale | $449,999 | 0.0% | $176 / Sq Ft | |
| 10/29/2018 10/29/18 | Rented | $1,790 | 0.0% | -- | |
| 10/20/2018 10/20/18 | Price Changed | $1,790 | -5.3% | $1 / Sq Ft | |
| 10/14/2018 10/14/18 | Price Changed | $1,890 | -5.0% | $1 / Sq Ft | |
| 10/02/2018 10/02/18 | For Rent | $1,990 | 0.0% | -- | |
| 03/28/2018 03/28/18 | Sold | $215,647 | 0.0% | $123 / Sq Ft | View Prior Sale |
| 02/23/2018 02/23/18 | Pending | -- | -- | -- | |
| 02/22/2018 02/22/18 | Off Market | $215,647 | -- | -- | |
| 02/22/2018 02/22/18 | Price Changed | $242,300 | -3.1% | $138 / Sq Ft | |
| 02/06/2018 02/06/18 | For Sale | $250,000 | +15.9% | $142 / Sq Ft | |
| 01/26/2018 01/26/18 | Off Market | $215,647 | -- | -- | |
| 01/26/2018 01/26/18 | For Sale | $250,000 | +15.9% | $142 / Sq Ft | |
| 01/24/2018 01/24/18 | Off Market | $215,647 | -- | -- | |
| 01/15/2018 01/15/18 | Price Changed | $250,000 | -5.7% | $142 / Sq Ft | |
| 01/09/2018 01/09/18 | For Sale | $265,000 | +22.9% | $151 / Sq Ft | |
| 01/08/2018 01/08/18 | Off Market | $215,647 | -- | -- | |
| 12/19/2017 12/19/17 | For Sale | $265,000 | -- | $151 / Sq Ft |
We collect this data history from publicly available records. To have your information removed, we recommend requesting removal directly through your county’s website.
| Year | Tax Paid | Tax Assessment Tax Assessment Total Assessment is a certain percentage of the fair market value that is determined by local assessors to be the total taxable value of land and additions on the property. | Land | Improvement |
|---|---|---|---|---|
| 2026 | $6,891 | $388,767 | ||
| 2025 | $6,340 | $372,700 | $80,000 | $292,700 |
| 2024 | $6,340 | $341,133 | ||
| 2023 | $5,601 | $309,567 | $0 | $0 |
| 2022 | $5,021 | $278,000 | $75,000 | $203,000 |
| 2021 | $4,871 | $269,267 | $0 | $0 |
| 2020 | $4,697 | $260,533 | $0 | $0 |
| 2019 | $4,540 | $251,800 | $67,000 | $184,800 |
| 2018 | $4,474 | $250,800 | $0 | $0 |
| 2017 | $4,475 | $251,800 | $0 | $0 |
| 2016 | $3,924 | $248,800 | $0 | $0 |
| 2015 | $3,924 | $238,467 | $0 | $0 |
| 2014 | $3,924 | $228,133 | $0 | $0 |
Seller's Agent in 2025
Deepak Nathani
EXP Realty, LLC
(410) 775-8140
3 in this area
193 Total Sales
CA
Buyer's Agent in 2025
Charmaine Austin
Samson Properties
(240) 432-4705
1 in this area
4 Total Sales
Seller's Agent in 2018
Shannon Zhao
Signature Home Realty LLC
(301) 250-1095
132 Total Sales
SP
Seller's Agent in 2018
Sherry Price
RealHome Services and Solutions, Inc.
(770) 612-7322
769 Total Sales
Buyer's Agent in 2018
Mike Greene
BHHS PenFed (actual)
(240) 449-6032
5 Total Sales
NM
Buyer's Agent in 2018
Non Member Member
Metropolitan Regional Information Systems
Source: Bright MLS
MLS Number: MDFR2067642
APN: 02-227584
Disclaimer: Certain information contained herein is derived from information provided by parties other than Homes.com. All information provided is deemed reliable, but is not guaranteed to be accurate and should be independently verified.
The data relating to real estate for sale on this website appears in part through the BRIGHT Internet Data Exchange program, a voluntary cooperative exchange of property listing data between licensed real estate brokerage firms, and is provided by BRIGHT through a licensing agreement.
Listing information is from various brokers who participate in the Bright MLS IDX program and not all listings may be visible on the site.
The property information being provided on or through the website is for the personal, non-commercial use of consumers and such information may not be used for any purpose other than to identify prospective properties consumers may be interested in purchasing.
Some properties which appear for sale on the website may no longer be available because they are for instance, under contract, sold or are no longer being offered for sale.
Property information displayed is deemed reliable but is not guaranteed.
Copyright 2026 Bright MLS, Inc.
Ask me questions while you tour the home.