
Russell Carter
Keller Williams Capital Properties
(202) 856-9138
181 Total Sales
1 in Buena Vista
$232,765 Price


Estimated Value: $586,791
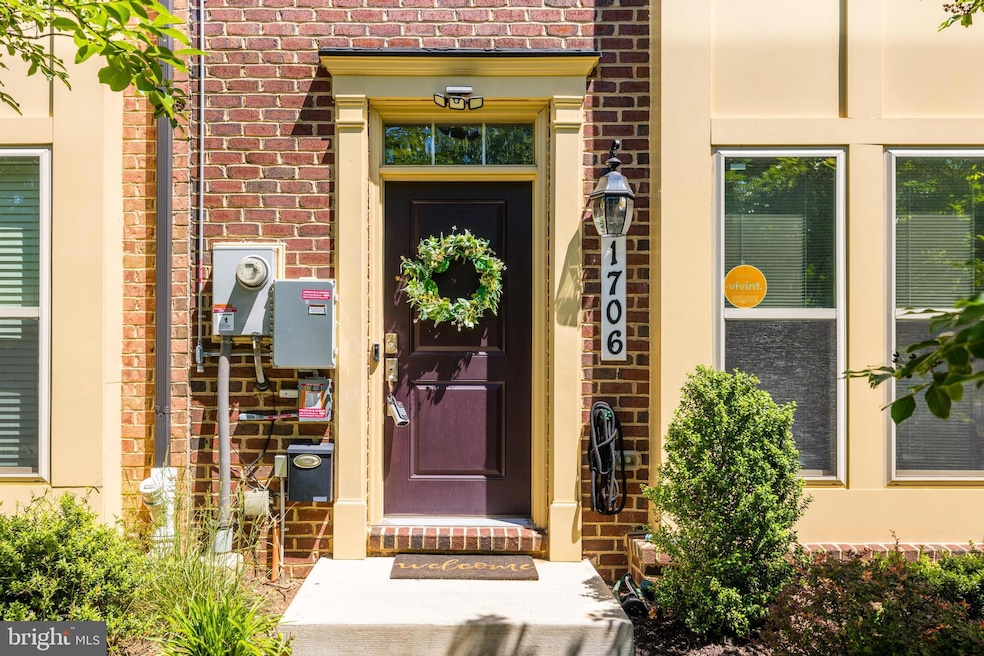
Discover 1706 Gainesville Street SE, a contemporary and sophisticated 2018 built townhome with custom upgrades and stylish updates you will surely love. This exceptional home presents 3 bedrooms, 2 full bathrooms, and 2 half baths, encompassing 1830 square feet of living space. As you enter, you'll be captivated by the stylish neutral paints and graywashed hardwood floors with an optional den or office (or 4th bedroom) on your right side. The lower level also has access to a 2-car garage with a driveway that leads to an extended lot, offering the potential for a patio, fenced-in yard, or garden
As you head to the main level, the kitchen is a culinary delight.... featuring sleek white 42" cabinets, beautiful quartz counters, an oversized island, and a generous pantry. The home also offers a spacious walk-in laundry room with ample storage and a spacious deck off the kitchen for outdoor entertaining on those warm summer nights. High ceilings, recessed lighting, video security, and an open-concept layout further enhance the home's appeal. AS an extra BONUS, the property includes fully owned solar panels, generating approximately $7000 in annual income.
Conveniently located just minutes from Anacostia, Capitol Hill, and the Navy Yard, this residence is perfect for urbanites seeking proximity to city amenities. With no HOA and a prime central location providing easy access to Metro DC, VA, and MD, this nearly-new home represents a rare opportunity. Don't miss the chance to claim this exquisite property as your own.
Last Agent to Sell the Property
(703) 922-4010 kyle.crawford@c21nm.com CENTURY 21 New Millennium Listed on: 05/29/2024
We collect this data history from publicly available records. To have your information removed, we recommend requesting removal directly through your county’s website.
Russell Carter
Keller Williams Capital Properties
(202) 856-9138
181 Total Sales
1 in Buena Vista
$232,765 Price
AH
Agnes Hahn
Metro DMV Realty
(301) 610-3297
34 Total Sales
1 in Buena Vista
$219,000 Price
Brandon Scott
Keller Williams Capital Properties
(202) 953-2491
55 Total Sales
1 in Buena Vista
$550,000 Price
Taylor Johnson
Keller Williams Capital Properties
(202) 883-8224
37 Total Sales
1 in Buena Vista
$275,000 Price
Darnell Eaton
CENTURY 21 New Millennium
(240) 563-9573
167 Total Sales
2 in Buena Vista
$296K - $430K Price Range
Demetra Rice
Rice Premier Properties LLC
(240) 621-5883
40 Total Sales
1 in Buena Vista
$399,000 Price
We collect this data history from publicly available records. To have your information removed, we recommend requesting removal directly through your county’s website.
| Date | Buyer | Sale Price | Title Company |
|---|---|---|---|
| $599,900 | Ttg Title Group | ||
| $479,000 | None Available |
We collect this data history from publicly available records. To have your information removed, we recommend requesting removal directly through your county’s website.
| Date | Status | Borrower | Loan Amount |
|---|---|---|---|
| Open | $628,376 | ||
| Closed | $619,696 | ||
| Previous Owner | $383,200 |
We collect this data history from publicly available records. To have your information removed, we recommend requesting removal directly through your county’s website.
| Date | Event | Price | List to Sale | Price per Sq Ft | Prior Sale |
|---|---|---|---|---|---|
| 06/28/2024 06/28/24 | Sold | $599,900 | 0.0% | $270 / Sq Ft | |
| 05/29/2024 05/29/24 | For Sale | $599,900 | +25.0% | $270 / Sq Ft | |
| 06/30/2018 06/30/18 | Sold | $479,900 | +0.2% | -- | View Prior Sale |
| 04/06/2018 04/06/18 | Pending | -- | -- | -- | |
| 04/06/2018 04/06/18 | For Sale | $479,000 | -- | -- |
We collect this data history from publicly available records. To have your information removed, we recommend requesting removal directly through your county’s website.
| Year | Tax Paid | Tax Assessment Tax Assessment Total Assessment is a certain percentage of the fair market value that is determined by local assessors to be the total taxable value of land and additions on the property. | Land | Improvement |
|---|---|---|---|---|
| 2025 | $5,155 | $606,490 | $155,440 | $451,050 |
| 2024 | $4,360 | $600,000 | $151,310 | $448,690 |
| 2023 | $4,056 | $564,500 | $146,520 | $417,980 |
| 2022 | $3,733 | $517,830 | $141,590 | $376,240 |
| 2021 | $3,655 | $508,640 | $139,510 | $369,130 |
| 2020 | $3,328 | $467,270 | $131,810 | $335,460 |
| 2019 | $3,142 | $444,490 | $127,990 | $316,500 |
| 2018 | $990 | $116,510 | $0 | $0 |
| 2017 | $396 | $46,560 | $0 | $0 |
Seller's Agent in 2024
Jeanne Scott
Century 21 New Millennium
(202) 330-3055
1 in this area
94 Total Sales
Buyer's Agent in 2024
Simone Agoussoye
Samson Properties
(202) 751-9854
1 in this area
15 Total Sales
Seller's Agent in 2018
Adrienne Szabo
TTR Sotheby's International Realty
(202) 445-0206
33 Total Sales
M
Buyer's Agent in 2018
Melanie Gamble
RE/MAX Supreme
Source: Bright MLS
MLS Number: DCDC2142508
APN: 5822-0094
Disclaimer: Certain information contained herein is derived from information provided by parties other than Homes.com. All information provided is deemed reliable, but is not guaranteed to be accurate and should be independently verified.
The data relating to real estate for sale on this website appears in part through the BRIGHT Internet Data Exchange program, a voluntary cooperative exchange of property listing data between licensed real estate brokerage firms, and is provided by BRIGHT through a licensing agreement.
Listing information is from various brokers who participate in the Bright MLS IDX program and not all listings may be visible on the site.
The property information being provided on or through the website is for the personal, non-commercial use of consumers and such information may not be used for any purpose other than to identify prospective properties consumers may be interested in purchasing.
Some properties which appear for sale on the website may no longer be available because they are for instance, under contract, sold or are no longer being offered for sale.
Property information displayed is deemed reliable but is not guaranteed.
Copyright 2026 Bright MLS, Inc.
Ask me questions while you tour the home.