NOT LISTED FOR SALE

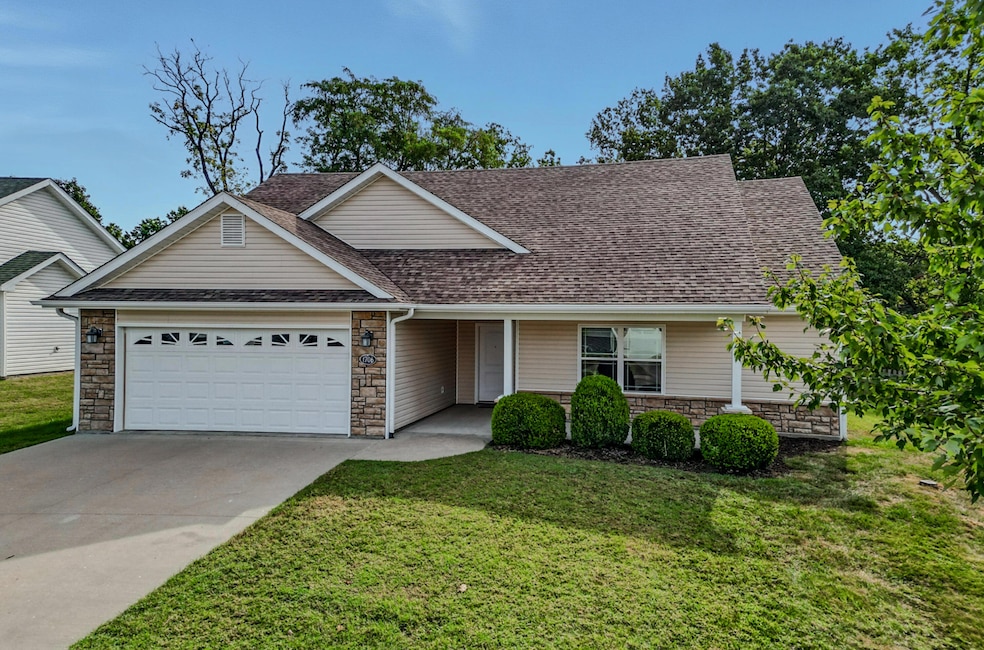
1706 Marylee Ct Columbia, MO 65203

Columbia Area

Estimated Value: $305,000 - $327,025

3 Beds
2 Baths
1,559 Sq Ft
$201/Sq Ft Est. Value

Sale Details

Date Sold: September 15, 2025

Current estimated payment $1,952 / mo

Highlights

  • Contemporary Architecture
  • Covered Patio or Porch
  • 2 Car Attached Garage
  • Russell Boulevard Elementary School Rated 10
  • Cul-De-Sac
  • Walk-In Closet

About This Home

As of September 2025

Neat as a pin and close to everything, this 3-bed, 2-bath single-owner home is ready for you to come fall in love! Featuring in-ground sprinklers, split-bedroom design, a gas fireplace in the living room and hard-wearing wood-look vinyl flooring in the main living spaces. Washer/dryer and all kitchen appliances convey.

Last Agent to Sell the Property

Gary Meyer

Weichert, Realtors - House of Brokers License #1999022761 Listed on: 08/29/2025

Last Buyer's Agent

Beth Arey

Arey Real Estate License #1999081618

Range of Values:

--
Value Increase
--
Percent Increase
--
Adjusted for Inflation
Collateral Analytics

Collateral Analytics Collateral Analytics AVMs (Automated Valuation Model) employ a number of statistical approaches combined with neighborhood-specific comparable selection guarantees the most up-to-date and precise valuations.

Not Available

Collateral Analytics does not have data for the current month. Please view the chart for historical values.

ICE

ICE Mortgage Technology ICE Mortgage Technology’s AVM (Automated Valuation Model) is a state-of-the-art online residential property valuation tool that provides a quick and accurate estimate of the value of almost any home in the U.S.

Not Available

ICE Mortgage Technology does not have data for the current month. Please view the chart for historical values.

First American

First American First American Data & Analytics’ next-generation AVM combines unrivaled data assets with a blended ensemble of valuation models to produce highly accurate, reliable valuations you can trust.

Not Available

First American does not have data for the current month. Please view the chart for historical values.

Quantarium

Quantarium Quantarium’s valuation service, repeatedly proven the industry’s most accurate and comprehensive, is supercharged with a self-learning and auto-tuning AI engine that continually becomes smarter and more accurate as it processes daily inputs from the industry’s leading RE data lake.

Not Available

Quantarium does not have data for the current month. Please view the chart for historical values.

Average Value
Not Available
List Price
Sold Price
Create a Home Valuation Report for This Property
The Home Valuation Report is an in-depth analysis detailing your home's value as well as a comparison with similar homes in the area

Home Details

Home Type

  • Single Family

Est. Annual Taxes

  • $2,392

Year Built

  • Built in 2012

Lot Details

  • Lot Dimensions are 77.61 x 145.21
  • Cul-De-Sac
  • West Facing Home
  • Level Lot
  • Sprinkler System
  • Cleared Lot

HOA Fees

  • $8 Monthly HOA Fees

Parking

  • 2 Car Attached Garage
  • Garage Door Opener
  • Driveway
  • Open Parking

Home Design

  • Contemporary Architecture
  • Ranch Style House
  • Concrete Foundation
  • Slab Foundation
  • Poured Concrete
  • Architectural Shingle Roof
  • Vinyl Construction Material

Interior Spaces

  • 1,559 Sq Ft Home
  • Wired For Data
  • Gas Fireplace
  • Vinyl Clad Windows
  • Window Treatments
  • Living Room with Fireplace
  • Combination Kitchen and Dining Room
  • Fire and Smoke Detector

Kitchen

  • Built-In Oven
  • Electric Cooktop
  • Microwave
  • Dishwasher
  • Laminate Countertops
  • Disposal

Flooring

  • Carpet
  • Tile
  • Vinyl

Bedrooms and Bathrooms

  • 3 Bedrooms
  • Split Bedroom Floorplan
  • Walk-In Closet
  • Bathroom on Main Level
  • 2 Full Bathrooms
  • Primary bathroom on main floor
  • Bathtub with Shower

Laundry

  • Laundry on main level
  • Dryer
  • Washer

Schools

  • Russell Boulevard Elementary School
  • Gentry Middle School
  • Rock Bridge High School

Utilities

  • Forced Air Heating and Cooling System
  • Heating System Uses Natural Gas
  • Cable TV Available

Additional Features

  • Accessible Approach with Ramp
  • Covered Patio or Porch

Community Details

  • Chapel Mills Est Subdivision

Listing and Financial Details

  • Assessor Parcel Number 1651600120120001

Home Details

Home Type

Single Family

Est. Annual Taxes

$2,392

Year Built

Built in 2012

Lot Details

0 Sq Ft Lot

HOA Fees

$8 per month

Parking

2

Listing Details

  • Directions: Forum to Mills to south on Marylee Ct. House is on the left.
  • Lot Size: 77.61 x 145.21
  • Prop. Type: Residential
  • Bedroom 2 Level: Main
  • Dining Room Level: Main
  • Full Bathroom Level: Main
  • Kitchen Level: Main
  • Living Room Level: Main
  • Master Bathroom Level: Main
  • Primary Bedroom Level: Main
  • Year Built: 2012
  • BathsFull34MainLevel: 2
  • Property Sub Type: Single Family Residence
  • Road Surface Type: Paved, Public Maintained, Curbs and Gutters, Cul-de-sac
  • Subdivision Name: CHAPEL MILLS EST
  • Above Grade Finished Sq Ft: 1559.0
  • Architectural Style: Ranch
  • Cooling:Central Electric: Yes
  • Foundation Material:Poured Concrete: Yes
  • Roof:ArchitecturalShingle: Yes
  • Utilities:Gas-Natural: Yes
  • Flooring:Carpet: Yes
  • Flooring:Tile: Yes
  • Heat Fuel:Natural Gas: Yes
  • Heat Type:Forced Air: Yes
  • Patio:Back3: Yes
  • Rooms:Dining Room: Yes
  • Rooms:Living Room: Yes
  • Dining:KitDin Combo: Yes
  • TopoLot Description:Cleared: Yes
  • Utilities:Electric-City: Yes
  • Utilities:Sewage-City: Yes
  • Utilities:Water-City: Yes
  • Flooring:Vinyl3: Yes
  • Patio:Covered3: Yes
  • StreetRoads:Cul-de-sac: Yes
  • Exterior Finish:Vinyl2: Yes
  • Foundation Type:Slab: Yes
  • TopoLot Description:Level: Yes
  • Patio:Front3: Yes
  • ArchStyle:Contemporary: Yes
  • Special Features: None

Interior Features

  • Accessibility Features: Accessible Approach (Ramp Optional)
  • Bedroom 3 Level: Main
  • Flooring: Carpet, Tile, Vinyl
  • Interior Amenities: Tub/Shower, Split Bedroom Design, Window Treatmnts All, Walk in Closet(s), Washer/DryerConnectn, Main Lvl Master Bdrm, Data Wiring, Kit/Din Combo, Counter-Laminate, Cabinets-Wood
  • Basement YN: No
  • Full Bathrooms: 2
  • Total Bedrooms: 3
  • Fireplace Features: In Living Room, Gas
  • Fireplace: Yes
  • Living Area: 1559.0
  • Window Features: Windows-Vinyl
  • Fireplace:Gas: Yes
  • InteriorFeatures:Cable Ready: Yes
  • InteriorFeatures:Laundry-Main Floor: Yes
  • InteriorFeatures:Main Lvl Master Bdrm: Yes
  • InteriorFeatures:Smoke Detector(s): Yes
  • InteriorFeatures:Split Bedroom Design: Yes
  • InteriorFeatures:TubShower: Yes
  • InteriorFeatures:Walk in Closet(s): Yes
  • InteriorFeatures:WasherDryerConnectn: Yes
  • KitchenFeatures:Cabinets-Wood: Yes
  • KitchenFeatures:Dishwasher-Built In: Yes
  • KitchenFeatures:Garbage Disposal: Yes
  • KitchenFeatures:Microwave Oven: Yes
  • Fireplace:In Living Room: Yes
  • InteriorFeatures:Data Wiring: Yes
  • InteriorFeatures:Window Treatmnts All: Yes
  • KitchenFeatures:Refrigerator: Yes
  • KitchenFeatures:Vent Fan: Yes
  • KitchenFeatures:Wall Oven(s): Yes
  • KitchenFeatures:Cooktop-Electric: Yes
  • InteriorFeatures:Dryer3: Yes
  • InteriorFeatures:Washing Machine2: Yes
  • KitchenFeatures:Counter-Laminate: Yes

Exterior Features

  • Exterior Features: Driveway-Paved
  • Roof: ArchitecturalShingle
  • Fencing: None
  • Lot Features: Sprinkler-In Ground, Cleared, Level
  • Direction Faces: West
  • Foundation Details: Poured Concrete, Slab
  • Other Structures: None
  • Patio And Porch Features: Front, Back, Covered
  • Exterior Features:Driveway-Paved: Yes
  • Exterior Features:Sprinkler-In Ground: Yes
  • Exterior Features:Windows-Vinyl: Yes
  • Accessibility Features:Accessible Approach (Ramp Optional): Yes

Garage/Parking

  • Garage Spaces: 2.0
  • Open Parking: Yes
  • Parking Features: Garage Dr Opener(s), Built-In
  • General Property Description:Garage Capacity: 2
  • InteriorFeatures:Garage Dr Opener(s): Yes
  • Garage Type:Built-In: Yes
  • General Property Description:Uncovered Parking: Parking Pad
  • Foundation Access:Garage: Yes

Utilities

  • Utilities: Water-City, Cable Ready, Gas-Natural, Sewage-City, Electric-City, Trash-City
  • Cooling: Central Electric
  • Heating: Forced Air, Natural Gas
  • Laundry Features: Laundry-Main Floor
  • Security: Smoke Detector(s)
  • Cooling Y N: Yes
  • Heating Yn: Yes

Condo/Co-op/Association

  • Association Fee: 100.0
  • Association Fee Frequency: Annual
  • Association: Yes

Schools

  • Elementary School: Russell Boulevard
  • Junior High Dist: Columbia
  • High School: Rock Bridge
  • Middle Or Junior School: Gentry

Lot Info

  • Land Lease Amount Frequency: N/A
  • Land Lease: No
  • Parcel #: 1651600120120001
  • Zoning Description: R-1 One- Family Dwelling*

Tax Info

  • Tax Annual Amount: 2391.8
  • Tax Year: 2024

Ownership History

We collect this data history from publicly available records. To have your information removed, we recommend requesting removal directly through your county’s website.

Date Name Owned For Owner Type

Purchase Details

Closed on
Apr 15, 2026
Sold by
Bought by
Current Estimated Value
$313,256

Purchase Details

Listed on
Aug 29, 2025
Closed on
Sep 15, 2025
Sold by
Bought by
Seller's Agent
Gary Meyer
Weichert, Realtors - House of Brokers
Buyer's Agent
Beth Arey
Arey Real Estate
List Price
$300,000
Views
11

Home Financials for this Owner

Home Financials are based on the most recent Mortgage that was taken out on this home.
Avg. Annual Appreciation
1.14%

Purchase Details

Closed on
Feb 15, 2013
Sold by
Bought by

Purchase Details

Closed on
Feb 14, 2013
Sold by
Bought by
Source: Public Records

Purchase History

We collect this data history from publicly available records. To have your information removed, we recommend requesting removal directly through your county’s website.

Date Buyer Sale Price Title Company
-- Boone Central Title
-- None Available
-- Boone Central Title Company
Source: Public Records

Property History

We collect this data history from publicly available records. To have your information removed, we recommend requesting removal directly through your county’s website.

Date Event Price List to Sale Price per Sq Ft
09/15/2025 09/15/25 Sold -- -- --
08/29/2025 08/29/25 Pending -- -- --
08/29/2025 08/29/25 For Sale $300,000 -- $192 / Sq Ft
Source: Columbia Board of REALTORS®

Tax History

We collect this data history from publicly available records. To have your information removed, we recommend requesting removal directly through your county’s website.

Year Tax Paid Tax Assessment Tax Assessment Total Assessment is a certain percentage of the fair market value that is determined by local assessors to be the total taxable value of land and additions on the property. Land Improvement
2025 $2,659 $40,603 $7,600 $33,003
2024 $2,392 $35,454 $7,600 $27,854
2023 $2,372 $35,454 $7,600 $27,854
2022 $2,278 $34,086 $7,600 $26,486
2021 $2,282 $34,086 $7,600 $26,486
2020 $2,429 $34,086 $7,600 $26,486
2019 $2,429 $34,086 $7,600 $26,486
2018 $2,446 $0 $0 $0
2017 $2,416 $34,086 $7,600 $26,486
2016 $2,480 $34,086 $7,600 $26,486
2015 $2,288 $34,086 $7,600 $26,486
2014 -- $34,086 $7,600 $26,486
Source: Public Records

Agents Affiliated with this Home

  • Section Image
  • Section Image
See All Agents

Map

Source: Columbia Board of REALTORS®

MLS Number: 429461

Columbia Board of REALTORS®

APN: 16-516-00-12-012-00-01

Your Personal Tour Guide

Ask me questions while you tour the home.