
Seller's Agent in 2025
Heather Stotts LLC
RE/MAX
(951) 505-6515
368 Total Sales

Estimated Value: $391,197 - $517,000
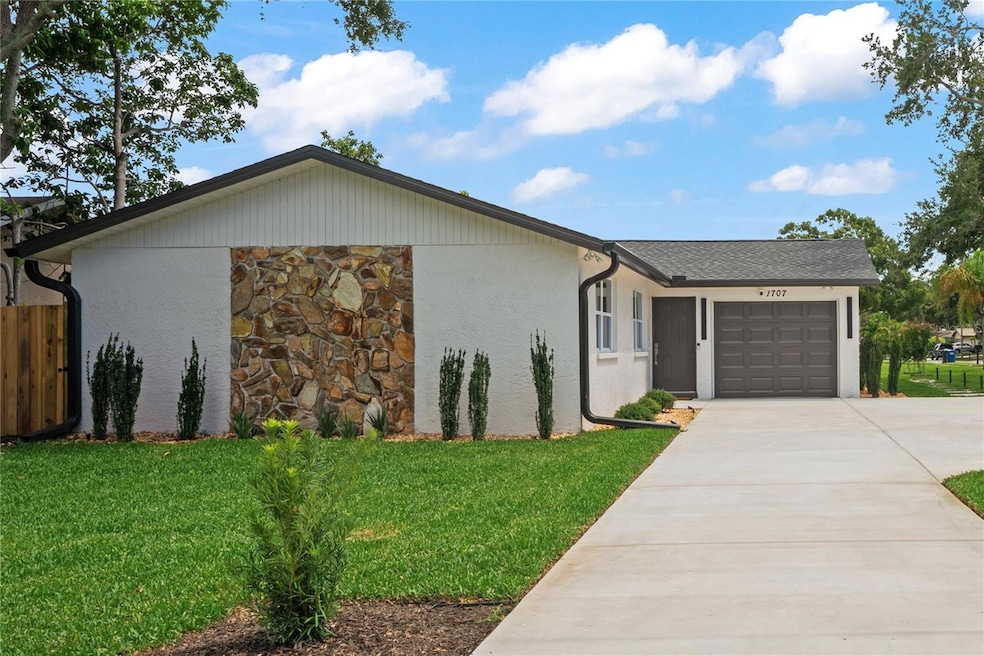
Mediterranean-Inspired Oasis in the Heart of Dunedin
1707 Solon Avenue, Dunedin, Florida Welcome to your private paradise nestled on a rare double corner lot in one of Florida’s most beloved coastal towns. This fully reimagined 2-bedroom, 2-bathroom residence with a 1-car garage blends architectural elegance, contemporary comfort, and lush outdoor living into one extraordinary home. From the moment you arrive, the 5-star curb appeal impresses with manicured landscaping, newly planted trees and shrubs, and fresh sod that highlight the home’s clean, modern silhouette. Inside, a light-filled open floorplan features warm earth tones and a thoughtful reconfiguration tailored to today’s lifestyle. The chef’s kitchen shines with Samsung SMART appliances, sleek cabinetry, a large island with seating for four or more, and a dedicated dining area. Both bathrooms offer a spa-like retreat with upscale finishes and a calming ambiance. Spacious bedrooms easily fit king-size beds and include large walk-in closets. The inviting family room boasts a custom entertainment wall and electric fireplace, perfect for relaxing or entertaining. Major upgrades completed in 2025 include: • Hurricane-impact, double-pane energy-efficient windows and doors • New roof • Recently serviced HVAC and water heater • Samsung front-load washer and dryer • Epoxied garage floor and circular driveway with ample parking Step outside to discover a Mediterranean-style garden surrounded by a custom fence and filled with cypress, lavender, and rosemary. Enjoy peaceful mornings on the terrace, afternoons at the outdoor kitchen and gazebo, and evenings by the firepit under the stars. A tranquil fountain and graceful palm add to the serene atmosphere. There’s even room for your camper, boat, or golf cart, and space to create your own garden-to-table lifestyle. Perched 50 feet above sea level and located outside the flood zone, this home offers peace of mind along with premium living. The irrigation system uses reclaimed water, and landscape lighting enhances the outdoor ambiance at night. Just minutes from Honeymoon Island and Clearwater Beach, and only a short walk to downtown Dunedin’s vibrant festivals, boutique shops, golf courses, marina, and spring training baseball—this home delivers the best of the Florida lifestyle. Schedule your private tour today before this one-of-a-kind retreat is gone.
Last Agent to Sell the Property
RE/MAX COLLECTIVE Brokerage Phone: 813-438-7841 License #3343513 Listed on: 06/22/2025
We collect this data history from publicly available records. To have your information removed, we recommend requesting removal directly through your county’s website.
We collect this data history from publicly available records. To have your information removed, we recommend requesting removal directly through your county’s website.
| Date | Buyer | Sale Price | Title Company |
|---|---|---|---|
| $485,000 | Milestone Title Services | ||
| $307,500 | Integrity Title | ||
| $184,500 | Security Title Co | ||
| $139,500 | Attorney | ||
| $75,000 | Town Title & Trust Llc | ||
| $72,600 | None Available | ||
| $76,900 | -- | ||
| $63,500 | -- | ||
| $45,400 | -- |
We collect this data history from publicly available records. To have your information removed, we recommend requesting removal directly through your county’s website.
| Date | Status | Borrower | Loan Amount |
|---|---|---|---|
| Open | $485,000 | ||
| Previous Owner | $346,375 | ||
| Previous Owner | $178,965 | ||
| Previous Owner | $125,550 | ||
| Previous Owner | $70,000 | ||
| Previous Owner | $129,000 |
We collect this data history from publicly available records. To have your information removed, we recommend requesting removal directly through your county’s website.
| Date | Event | Price | List to Sale | Price per Sq Ft | Prior Sale |
|---|---|---|---|---|---|
| 07/24/2025 07/24/25 | Sold | $485,000 | 0.0% | $476 / Sq Ft | |
| 06/24/2025 06/24/25 | Pending | -- | -- | -- | |
| 06/22/2025 06/22/25 | For Sale | $485,000 | +57.7% | $476 / Sq Ft | |
| 12/23/2024 12/23/24 | Sold | $307,500 | -9.6% | $302 / Sq Ft | View Prior Sale |
| 12/02/2024 12/02/24 | Pending | -- | -- | -- | |
| 12/02/2024 12/02/24 | For Sale | $339,990 | 0.0% | $334 / Sq Ft | |
| 11/26/2024 11/26/24 | Pending | -- | -- | -- | |
| 11/21/2024 11/21/24 | Price Changed | $339,990 | -2.9% | $334 / Sq Ft | |
| 11/14/2024 11/14/24 | For Sale | $350,000 | 0.0% | $344 / Sq Ft | |
| 10/02/2024 10/02/24 | Pending | -- | -- | -- | |
| 09/20/2024 09/20/24 | Price Changed | $350,000 | -6.6% | $344 / Sq Ft | |
| 09/11/2024 09/11/24 | Price Changed | $374,900 | -6.3% | $368 / Sq Ft | |
| 09/03/2024 09/03/24 | For Sale | $399,900 | 0.0% | $393 / Sq Ft | |
| 08/23/2024 08/23/24 | Pending | -- | -- | -- | |
| 08/22/2024 08/22/24 | For Sale | $399,900 | +116.7% | $393 / Sq Ft | |
| 01/07/2018 01/07/18 | Off Market | $184,500 | -- | -- | |
| 10/09/2017 10/09/17 | Sold | $184,500 | 0.0% | $181 / Sq Ft | View Prior Sale |
| 08/31/2017 08/31/17 | Pending | -- | -- | -- | |
| 08/25/2017 08/25/17 | For Sale | $184,500 | -- | $181 / Sq Ft |
We collect this data history from publicly available records. To have your information removed, we recommend requesting removal directly through your county’s website.
| Year | Tax Paid | Tax Assessment Tax Assessment Total Assessment is a certain percentage of the fair market value that is determined by local assessors to be the total taxable value of land and additions on the property. | Land | Improvement |
|---|---|---|---|---|
| 2025 | $2,691 | $306,293 | $213,922 | $92,371 |
| 2024 | $2,641 | $198,013 | ||
| 2023 | $2,641 | $192,246 | $0 | $0 |
| 2022 | $2,560 | $186,647 | $0 | $0 |
| 2021 | $2,586 | $181,211 | $0 | $0 |
| 2020 | $2,576 | $178,709 | $0 | $0 |
| 2019 | $2,526 | $174,691 | $0 | $0 |
| 2018 | $2,487 | $171,434 | $0 | $0 |
| 2017 | $2,704 | $152,050 | $0 | $0 |
| 2016 | $2,369 | $120,269 | $0 | $0 |
| 2015 | $2,488 | $123,463 | $0 | $0 |
| 2014 | -- | $78,422 | $0 | $0 |
Seller's Agent in 2025
Heather Stotts LLC
RE/MAX
(951) 505-6515
368 Total Sales
R
Seller Co-Listing Agent in 2025
Regina Tyler
RE/MAX
(727) 945-4184
46 Total Sales
Buyer's Agent in 2025
Kristin Hallamek
ENGEL & VOLKERS BELLEAIR
(727) 642-7985
236 Total Sales
Seller's Agent in 2024
George Hintenberger
CHARLES RUTENBERG REALTY INC
(727) 644-7793
72 Total Sales
Seller's Agent in 2017
Walter Penachio
PALM LIFE REALTY
(888) 877-4040
75 Total Sales
Buyer's Agent in 2017
Antje Anderson
COASTAL PROPERTIES GROUP INTERNATIONAL
(727) 656-9741
79 Total Sales
Source: Stellar MLS
MLS Number: TB8398718
APN: 24-28-15-79263-000-0480
Disclaimer: Certain information contained herein is derived from information provided by parties other than Homes.com. All information provided is deemed reliable, but is not guaranteed to be accurate and should be independently verified.
All data is obtained from various sources and may not have been verified by broker or MLS GRID. Supplied Open House Information is subject to change without notice. All information should be independently reviewed and verified for accuracy. Properties may or may not be listed by the office/agent presenting the information. Some IDX listings have been excluded from this website. IDX information is provided exclusively for personal, non-commercial use, and may not be used for any purpose other than to identify prospective properties consumers may be interested in purchasing. Information is deemed reliable but not guaranteed.
Listings courtesy of Stellar MLS as distributed by MLS GRID.
Based on information submitted to the MLS GRID
Listing Information presented by local MLS brokerage: Ten-X - (888)-952-6393
Ask me questions while you tour the home.