SC
Seller's Agent in 2018
Steffanie Countryman
High Lakes Realty & Property M
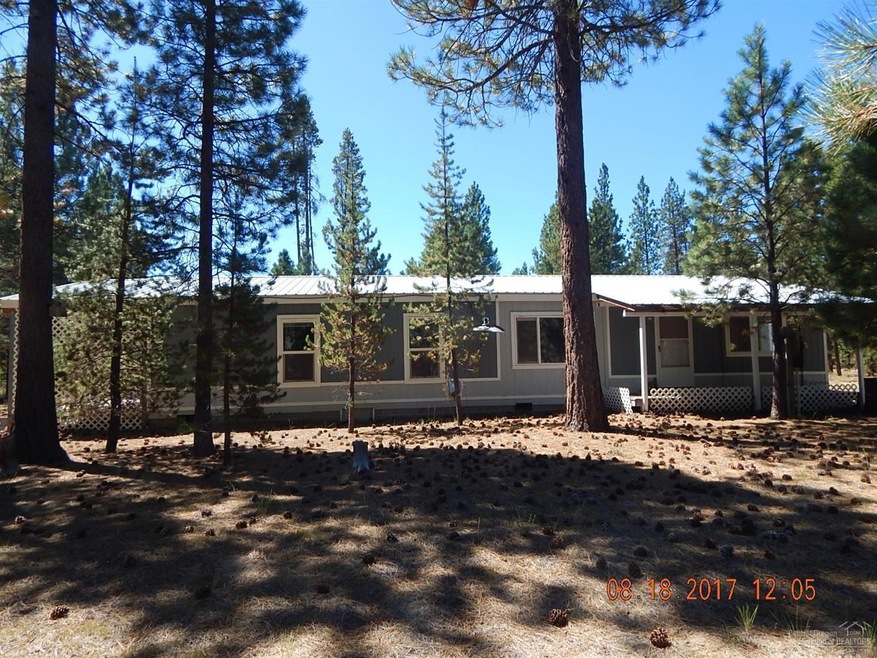
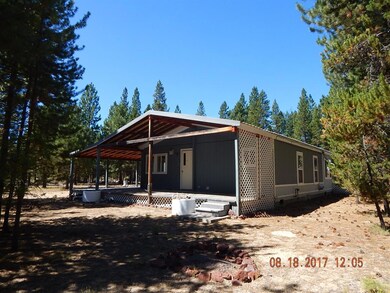
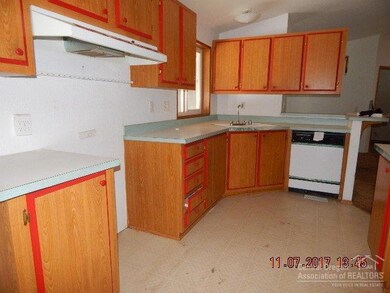
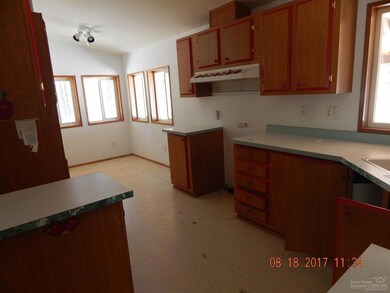
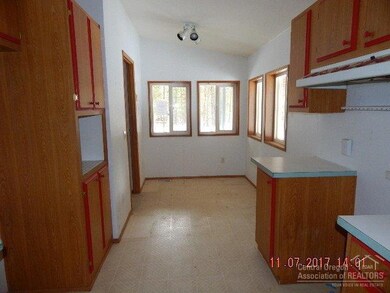
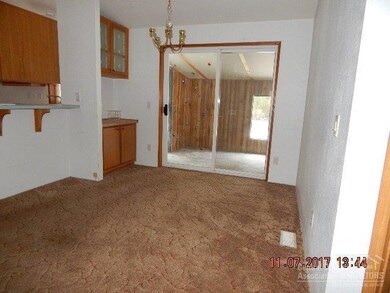
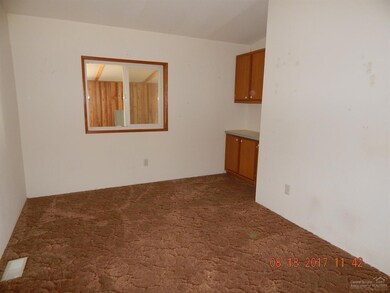
Super price on this manufactured home in Wagon Trail. Nice open floor plan w/2 bedrooms & 1 bathroom on one side & master bedroom/bathroom on the other side. Large enclosed back porch plus wrap around covered deck. Formal dining & living rooms plus eat-in kitchen. A bonus room with built-in shelves. Located at the end of a cul-de-sac street, providing privacy. 1440 Sq Ft garage was damaged last winter and has been removed. Slab is still there.
Last Agent to Sell the Property
Steffanie Countryman
High Lakes Realty & Property M License #SA038832000 Listed on: 03/21/2018

Last Buyer's Agent
Denise Whitney
High Desert Realty, LLC License #201107078
We collect this data history from publicly available records. To have your information removed, we recommend requesting removal directly through your county’s website.
We collect this data history from publicly available records. To have your information removed, we recommend requesting removal directly through your county’s website.
| Date | Buyer | Sale Price | Title Company |
|---|---|---|---|
| -- | Amerititle | ||
| Mathis Gerald Allen | $142,000 | Multiple | |
| Wilmington Savings Fund Society Fsb | $163,000 | None Available | |
| Wilmington Savings Fund Society Fsb | $163,000 | None Available | |
| Bales Marion John | $122,000 | None Available |
We collect this data history from publicly available records. To have your information removed, we recommend requesting removal directly through your county’s website.
| Date | Status | Borrower | Loan Amount |
|---|---|---|---|
| Open | $141,700 | ||
| Closed | Mathis Gerald Allen | $132,224 | |
| Previous Owner | Bales Marion John | $120,115 |
We collect this data history from publicly available records. To have your information removed, we recommend requesting removal directly through your county’s website.
| Date | Event | Price | List to Sale | Price per Sq Ft |
|---|---|---|---|---|
| 06/26/2018 06/26/18 | Sold | $142,000 | -16.4% | $94 / Sq Ft |
| 04/05/2018 04/05/18 | Pending | -- | -- | -- |
| 11/20/2017 11/20/17 | For Sale | $169,900 | -- | $112 / Sq Ft |
We collect this data history from publicly available records. To have your information removed, we recommend requesting removal directly through your county’s website.
| Year | Tax Paid | Tax Assessment Tax Assessment Total Assessment is a certain percentage of the fair market value that is determined by local assessors to be the total taxable value of land and additions on the property. | Land | Improvement |
|---|---|---|---|---|
| 2025 | $1,760 | $147,060 | ||
| 2024 | $1,612 | $142,780 | ||
| 2023 | $1,552 | $142,780 | $0 | $0 |
| 2022 | $1,512 | $134,600 | $0 | $0 |
| 2021 | $1,469 | $130,680 | $0 | $0 |
| 2020 | $1,426 | $126,880 | $0 | $0 |
| 2019 | $1,393 | $123,190 | $0 | $0 |
| 2018 | $1,354 | $119,610 | $0 | $0 |
| 2017 | $1,322 | $116,130 | $0 | $0 |
| 2016 | $1,289 | $112,750 | $0 | $0 |
| 2015 | $1,255 | $109,470 | $0 | $0 |
| 2014 | $1,200 | $106,290 | $0 | $0 |
| 2013 | -- | $103,200 | $0 | $0 |
SC
Seller's Agent in 2018
Steffanie Countryman
High Lakes Realty & Property M
DW
Buyer's Agent in 2018
Denise Whitney
High Desert Realty, LLC
Source: Oregon Datashare
MLS Number: 201711276
Disclaimer: Certain information contained herein is derived from information provided by parties other than Homes.com. All information provided is deemed reliable, but is not guaranteed to be accurate and should be independently verified.
© 2026 Oregon Datashare (KCAR | MLSCO | SOMLS). All rights reserved. The data relating to real estate for sale on this web site comes in part from the Internet Data Exchange Program of the Oregon Datashare. Real estate listings held by IDX Brokerage firms other than Ten-X are marked with the Internet Data Exchange logo or the Internet Data Exchange thumbnail logo and detailed information about them includes the name of the listing Brokers. Information provided is for consumers' personal, non-commercial use and may not be used for any purpose other than to identify prospective properties the viewer may be interested in purchasing. The consumer will not copy, retransmit nor redistribute any of the content from this website. Information provided is deemed reliable, but not guaranteed.
Ask me questions while you tour the home.